
17 · Art Nouveau, Arts & Crafts and the Turn of the CenturyNo. 01 in era
Sagrada Família
In Barcelona's Eixample, Antoni Gaudí spent his last forty-three years turning a conventional Gothic-revival commission into something without precedent: a basilica whose columns branch like trees, whose vaults are made of ruled geometric surfaces, and whose whole structure was discovered not by drawing but by hanging weighted strings upside down and reading the shape gravity gave back. Begun in 1882 and still unfinished, it is structural rationalism disguised as nature — and an honest reminder that much of what rises today is careful interpretation of a man who died in 1926.
1. The upside-down cathedral
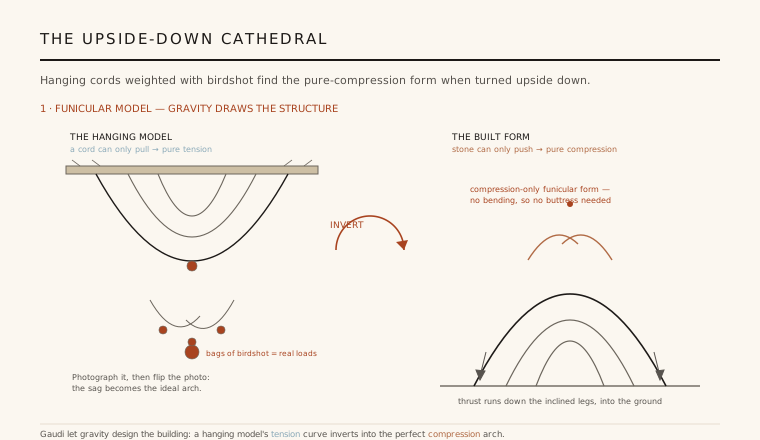
Gaudí distrusted drawing as a way to find structure, and he distrusted the flying buttress even more — he called buttresses "crutches," props a building needs only because its bones are wrong. His alternative was to let gravity design the form. He built hanging models: networks of cords suspended from a board, each low point loaded with a little bag of birdshot (perdigons) scaled to the real weights the stone would carry. A cord can only pull, so every curve a loaded string takes is a shape in pure tension — a funicular or catenary line, the exact path along which force flows with no bending.
The trick is inversion. Photograph the hanging web, turn the photograph upside down, and every tension curve becomes its mirror image: an arch or a leaning column in pure compression — precisely the shape a masonry structure wants to take. Because there is no bending anywhere in such a form, it needs no buttress to catch a sideways push. Gaudí developed this method over a decade at the crypt of the Colònia Güell and carried it into the Sagrada Família, where the whole soaring interior is, in effect, a hanging model stood on its head.
2. Ruled surfaces — nature made buildable
Gaudí's late geometry looks organic, but it is ruthlessly mathematical. He built almost everything from ruled surfaces — doubly-curved forms that can nonetheless be generated by straight lines sweeping through space: the hyperboloid of one sheet, the hyperbolic paraboloid, the helicoid, and the conoid. He pointed out that these shapes are everywhere in nature — in bones, in reeds, in the way a tendon meets a joint — and argued that a geometry favoured by nature was likely to be both strong and beautiful.
Crucially, ruled surfaces are also easy to build. Because a straight line lies within the curved surface at every point, the forms can be laid out, cut and reinforced with straight elements — timber straightedges, straight steel bars — even though the finished shape is complex and warped. Hyperboloids open as star-shaped skylights in the vaults; helicoids turn stairs and column shafts; conoids ripple the walls. Ornament and structure become the same thing: the geometry that carries the load is the geometry you see.
3. A forest with no crutches
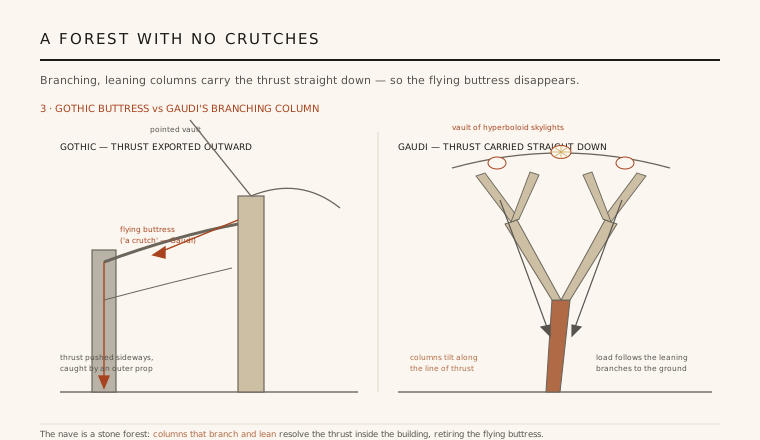
The nave is the payoff of the hanging model. Instead of vertical piers braced by external buttresses, Gaudí planted a forest of inclined, branching columns. Each column rises and then splits — once, then again — into leaning boughs that fan out to meet the vaults, exactly like the crown of a tree. Because the columns are tilted to follow the line of thrust found in the funicular models, the load runs straight down the branches into the floor; the outward push is resolved inside the building, and the flying buttress simply vanishes. The columns even carry a subtle double twist in their shafts, a rotation that both stiffens them and makes the light play as it climbs.
The materials are graded by duty like the trunks of different trees: the most heavily loaded columns are hard porphyry and basalt, lighter ones granite and Montjuïc sandstone, so each stone works near its strength. Overhead, the vaults are a canopy of hyperboloids pierced to admit daylight, so the interior reads less as a room than as a stone woodland filled with filtered green and gold light — the naturalism is not decoration applied to structure, it is the structure.
4. Three façades and eighteen towers
The plan is a Latin cross with three great portals, each meant to preach a different moment. The Nativity façade on the east — the only one substantially raised in Gaudí's lifetime — is exuberant and densely naturalistic, its stone crawling with plants, animals and figures under a rising sun. The Passion façade on the west, built long after his death to sculptor Josep Maria Subirachs's stark, angular designs, is deliberately its opposite: gaunt, skeletal, its leaning columns like stripped bones. The Glory façade on the south, the main entrance, is the largest and remains unfinished.
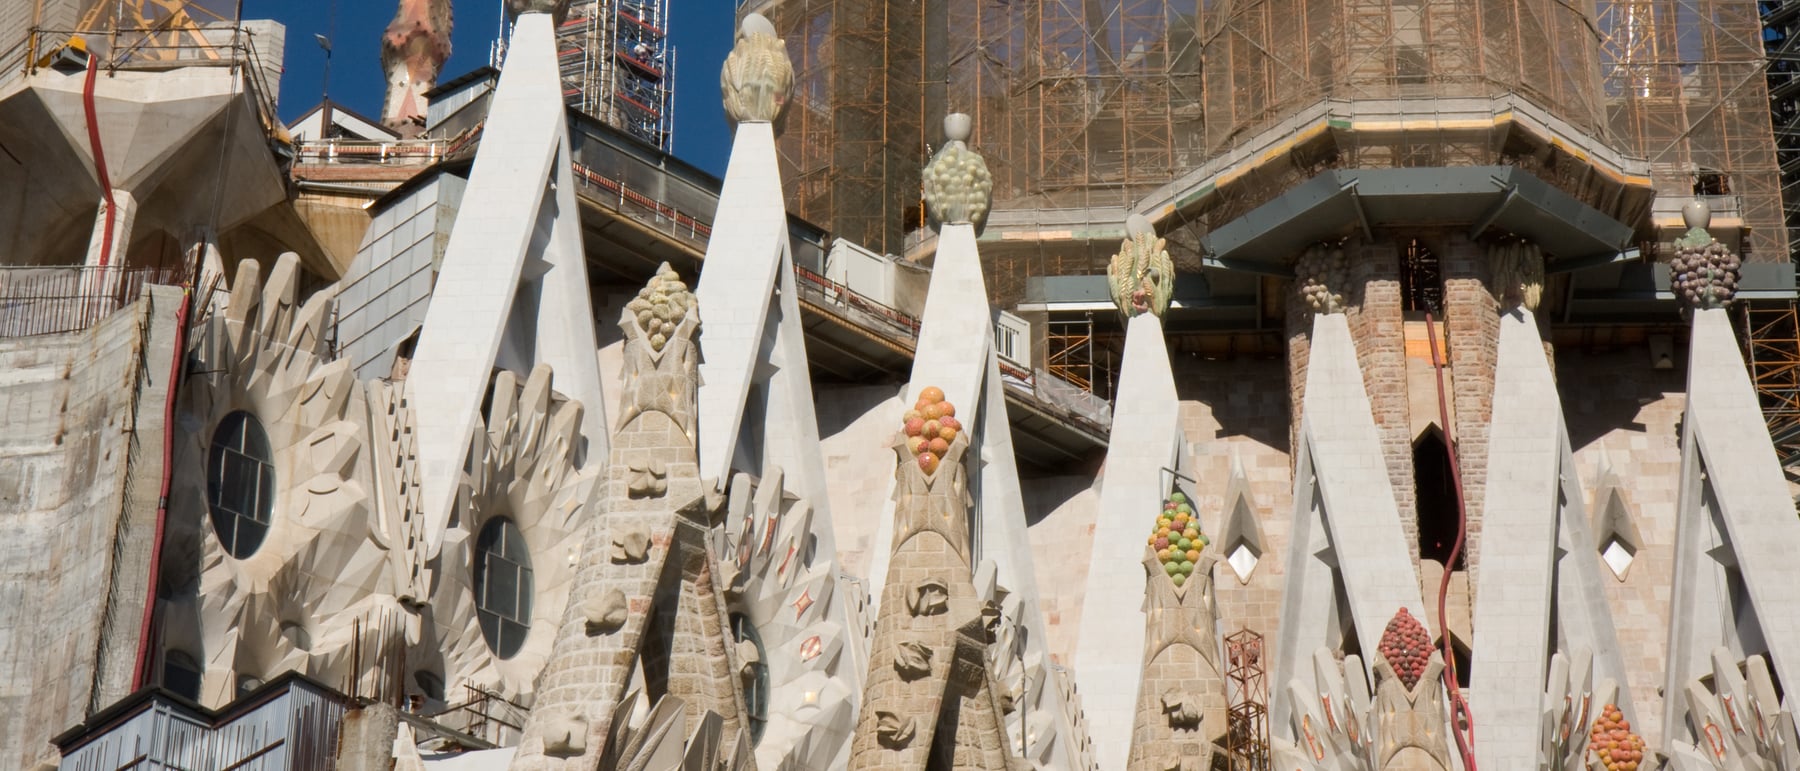
Over them Gaudí planned eighteen towers, a whole theology in silhouette: twelve for the apostles, four for the evangelists, one for the Virgin Mary, and a central tower for Jesus Christ rising about 172.5 metres. He set that height deliberately just below Barcelona's Montjuïc hill, saying his work should not surpass God's. The apostle towers are crowned by the mosaic pinnacles seen in the hero — bristling clusters of coloured Venetian glass and ceramic topped with baskets of fruit, a burst of harvest colour flung improbably high into the sky.
5. The unfinished basilica
Gaudí knew he would never see it done; asked about the slow pace he replied that his client — God — was in no hurry. He was killed by a tram in 1926 and buried in the crypt, with only the Nativity façade and one tower well advanced. Ten years later the Spanish Civil War brought catastrophe: in 1936 anarchists ransacked the workshop and smashed or burned most of his plaster models and drawings. Almost everything built since has had to be reconstructed from the shattered fragments, and that is the basilica's honest difficulty — much of what now rises is scholarly interpretation of a designer working from broken evidence.
The reconstruction became possible precisely because Gaudí worked in geometry rather than fixed drawings: his ruled surfaces can be regenerated as mathematical equations, so from the 1990s architects modelled the building in the computer and cut its stone by CNC machine, turning warped hyperboloids into buildable panels. That marriage of Gaudí's hanging-chain intuition to digital fabrication accelerated the work toward a target completion around 2026, the centenary of his death, though the Glory façade and its sculpture will run beyond it. Critics ask whether a computed Sagrada Família is still Gaudí's; the fairer answer is that he left not a picture to copy but a method — and the method, at least, is unmistakably his.
Every contemporary architect who form-finds a shell or gridshell by digital funicular analysis and then fabricates its doubly-curved geometry by CNC — from Frei Otto's tension studies to today's parametric concrete vaults — is working the very loop Gaudí ran by hand with string, birdshot and a mirror.
References & further reading
- 01Collins, G. R. (1960). Antonio Gaudí. George Braziller / The Museum of Modern Art, New York.
- 02Bassegoda Nonell, J. (1989). El gran Gaudí. Editorial Ausa, Sabadell.
- 03Zerbst, R. (2005). Antoni Gaudí: The Complete Buildings. Taschen, Cologne.
- 04Burry, M. (2007). Gaudí Unseen: Completing the Sagrada Família. Jovis, Berlin.
- 05Huerta, S. (2006). Structural Design in the Work of Gaudí. Architectural Science Review 49(4), pp. 324–339. https://doi.org/10.3763/asre.2006.4943
Last verified 2026-07-08. Ancient and vernacular works often have no single architect or firm date; dates are given as widely accepted approximations and the builder-culture is named where no individual designer is known.