
11 · The Americas & Africa (Pre-Modern)No. 05 in era
Sacsayhuamán
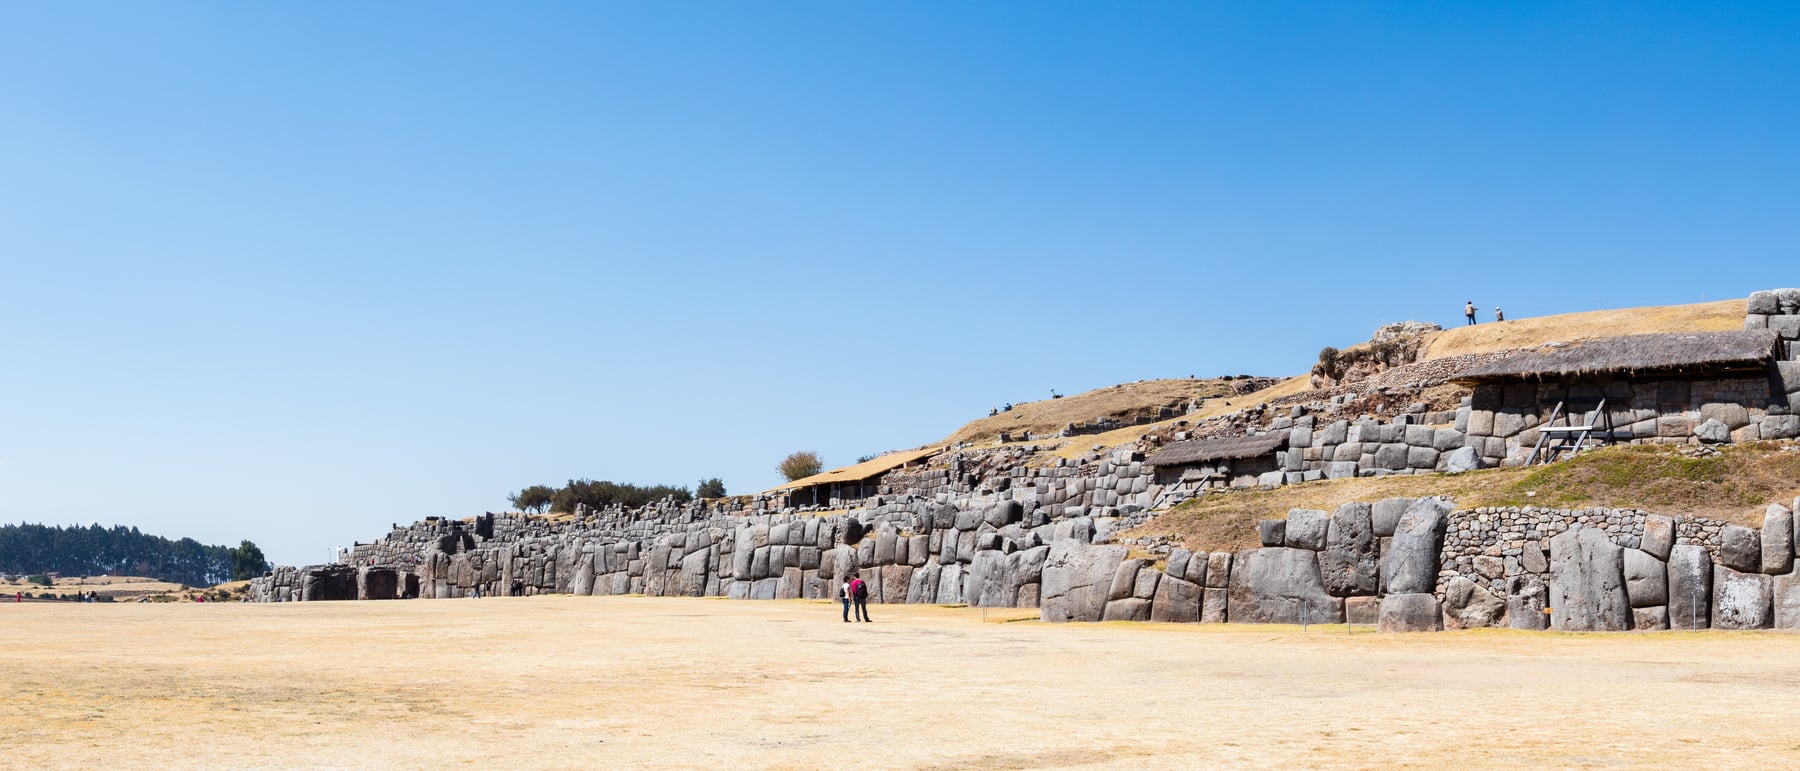
High above Cusco, three tiers of cyclopean wall zigzag across the hillside — polygonal limestone blocks, the largest weighing well over a hundred tonnes, ground and fitted so tightly, and with no mortar at all, that a knife-blade will not enter the joint.
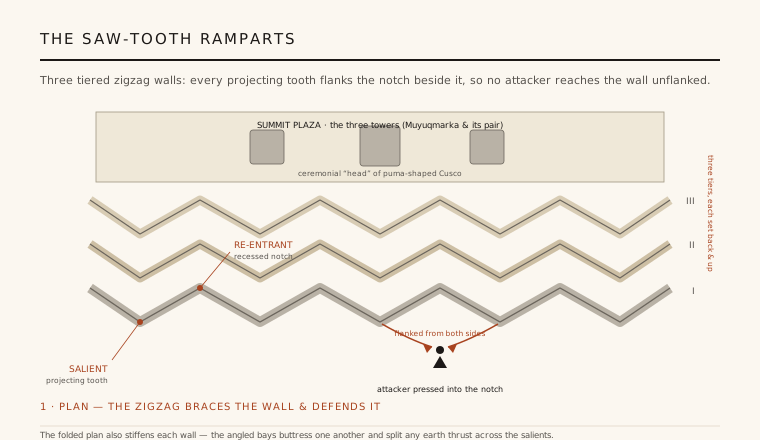
1. Three walls that fold like a saw
The face of Sacsayhuamán is not one wall but three, rising in stepped terraces up the slope, and not one of them runs straight. Each is folded into a continuous zigzag of some twenty-odd salients and re-entrants — projecting teeth and recessed notches — so the whole rampart reads as a vast masonry saw roughly 360 metres long, the tallest tier standing about six metres. The folded plan is doing structural work: the angled bays buttress one another and spread the push of the earth-and-rubble fill behind them across the salients, so the wall braces itself instead of relying on sheer mass alone.
The zigzag is also a defensive geometry. Any attacker who reached the wall and pressed into a re-entrant was caught between the two salients flanking it, exposed on both sides at once, with no length of wall that could be approached head-on. Whether the Inca conceived Sacsayhuamán primarily as a fortress or as a ceremonial precinct is debated, but the plan reads as both a stiffened retaining structure and a wall no army could rush.
2. Moving mountains without a wheel
The Inca had no iron tools, no wheel in any load-bearing use, and no draught animal strong enough to haul stone — llamas cannot pull a sledge of this scale. Yet the blocks in the lowest tier are genuinely colossal: the largest stands over 8.5 metres and is estimated to weigh well beyond 100 tonnes, with figures ranging from roughly 120 to 200 tonnes depending on how its buried volume is reckoned. The limestone was worked from quarries close to the site, with some finer andesite and diorite brought from further afield; the chronicler Inca Garcilaso de la Vega, who grew up in Cusco, claimed tens of thousands of labourers worked the site in relays over decades.
The real method was patient, not miraculous. Blocks were levered onto log rollers and sledges and dragged up earthen ramps on ropes by massed human teams — the same repertoire seen at other megalithic sites, applied with enormous organisation. Experimental archaeology by Jean-Pierre Protzen showed that the faces were not sawn but pecked and pounded with harder river cobbles used as hammerstones, then abraded smooth with sand and water. It is a labour story of manpower, leverage and time, and it is more impressive for being real than any fantasy of lost technology.
3. Polygonal, not coursed — and why that matters
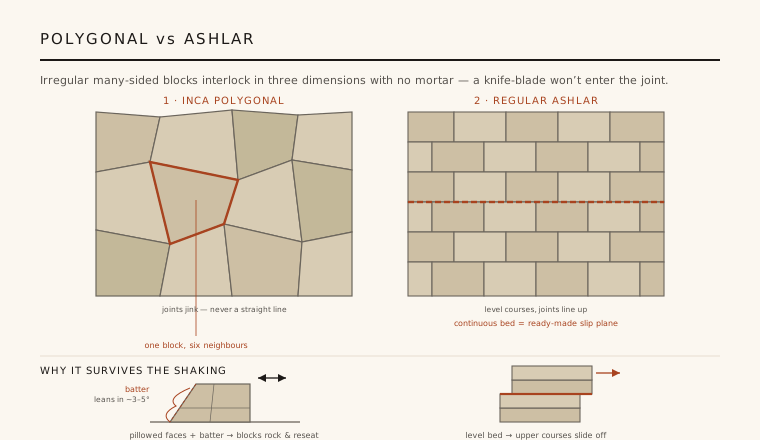
Sacsayhuamán's masonry is polygonal: every block is an irregular many-sided solid, each ground to a unique shape and fitted to its particular neighbours so the joints jink and never run in a straight line. This is the opposite of ordinary ashlar, where rectangular blocks stack in level courses with continuous horizontal bed joints. The fit was achieved by trial and error — a stone was lowered, its points of contact checked, lifted again and the high spots dressed away, over and over — until the mating faces met across their full depth in three dimensions. The result is the famous seamlessness: no mortar, and joints a blade cannot penetrate.
That geometry is also why the walls have stood through the earthquakes that have repeatedly levelled colonial Cusco below. The blocks lean slightly inward — a batter of a few degrees — and their outer faces are rounded and pillowed rather than flat. Laid dry, without mortar to crack, the interlocked stones can rock and shift when the ground shakes and then settle back into place, where a regular coursed wall offers the tremor a ready-made horizontal slip plane to shear along. The masonry is, in effect, a pre-industrial seismic detail.
4. The head of the puma
Sacsayhuamán was never only a stronghold. Inca Cusco was laid out, by one well-known reading, in the shape of a puma, and the great hill of Sacsayhuamán formed the animal's head — its zigzag walls sometimes read as the beast's bared teeth. On the summit above the ramparts stood a ceremonial complex: a round tower, Muyuqmarka, and two rectangular towers, set on an esplanade used for gatherings and rites. The site fused political power, ritual and defence in a single monumental gesture over the imperial capital.
Its military role became brutally real in 1536, when Manco Inca's forces used Sacsayhuamán as the base for their great siege of Spanish-held Cusco, and the fiercest fighting of the war turned on the towers and terraces. To the Spanish it was simply la fortaleza, the fortress — the label under which it entered European accounts and which has coloured interpretation ever since, sometimes at the expense of its ceremonial identity.
5. The stones the Spanish could not move
What survives today is a fraction of what stood. After the conquest, Sacsayhuamán became a convenient quarry: for generations the Spanish and colonial Cusco pulled down its smaller, dressed blocks to build churches, houses and the cathedral in the city below. The upper towers and finer walls were carted away almost entirely. What remains are the three lower ramparts — precisely because their blocks were too enormous to shift, so the site now reads, misleadingly, as though only giants ever built here.
That surviving grandeur has made Sacsayhuamán a magnet for pseudo-archaeology — claims that the joints are too perfect for human hands, that only lost technology or non-human builders could have made them. The claim does not survive contact with the evidence: unfinished blocks, abandoned quarries with stones caught mid-transport, hammerstones, and Protzen's reconstructions all document, step by step, exactly how the Inca did it. The honest account takes nothing away from the wonder. A society without iron, wheel or writing organised labour, geometry and patience on a scale that could fit a hundred-tonne stone to its neighbours to the width of a hair.
Modern seismic engineering has circled back to the Inca insight: base-isolation bearings and rocking-frame structures deliberately let a building shift and reseat during a quake rather than resist it rigidly — the same logic as Sacsayhuamán's dry-laid, battered, interlocking stones.
References & further reading
- 01Protzen, J.-P. (1985). Inca Quarrying and Stonecutting. Journal of the Society of Architectural Historians 44(2), 161–182. https://doi.org/10.2307/990027
- 02Protzen, J.-P. (1993). Inca Architecture and Construction at Ollantaytambo. Oxford University Press, New York.
- 03Gasparini, G. & Margolies, L. (1980). Inca Architecture. Indiana University Press, Bloomington.
- 04Hyslop, J. (1990). Inka Settlement Planning. University of Texas Press, Austin.
- 05UNESCO World Heritage Centre (1983). City of Cuzco (inscription, incl. Sacsayhuamán). UNESCO (institutional record). https://whc.unesco.org/en/list/273
Last verified 2026-07-06. Ancient and vernacular works often have no single architect or firm date; dates are given as widely accepted approximations and the builder-culture is named where no individual designer is known.