
26 · Vernacular, Gardens & Engineering WondersNo. 13 in era
Ryōan-ji rock garden
A plain rectangle of raked white gravel, a low earthen wall, and fifteen stones that can never all be seen at once. Ryōan-ji is architecture reduced almost to nothing — space itself made into an object of contemplation.
1. A garden made of almost nothing
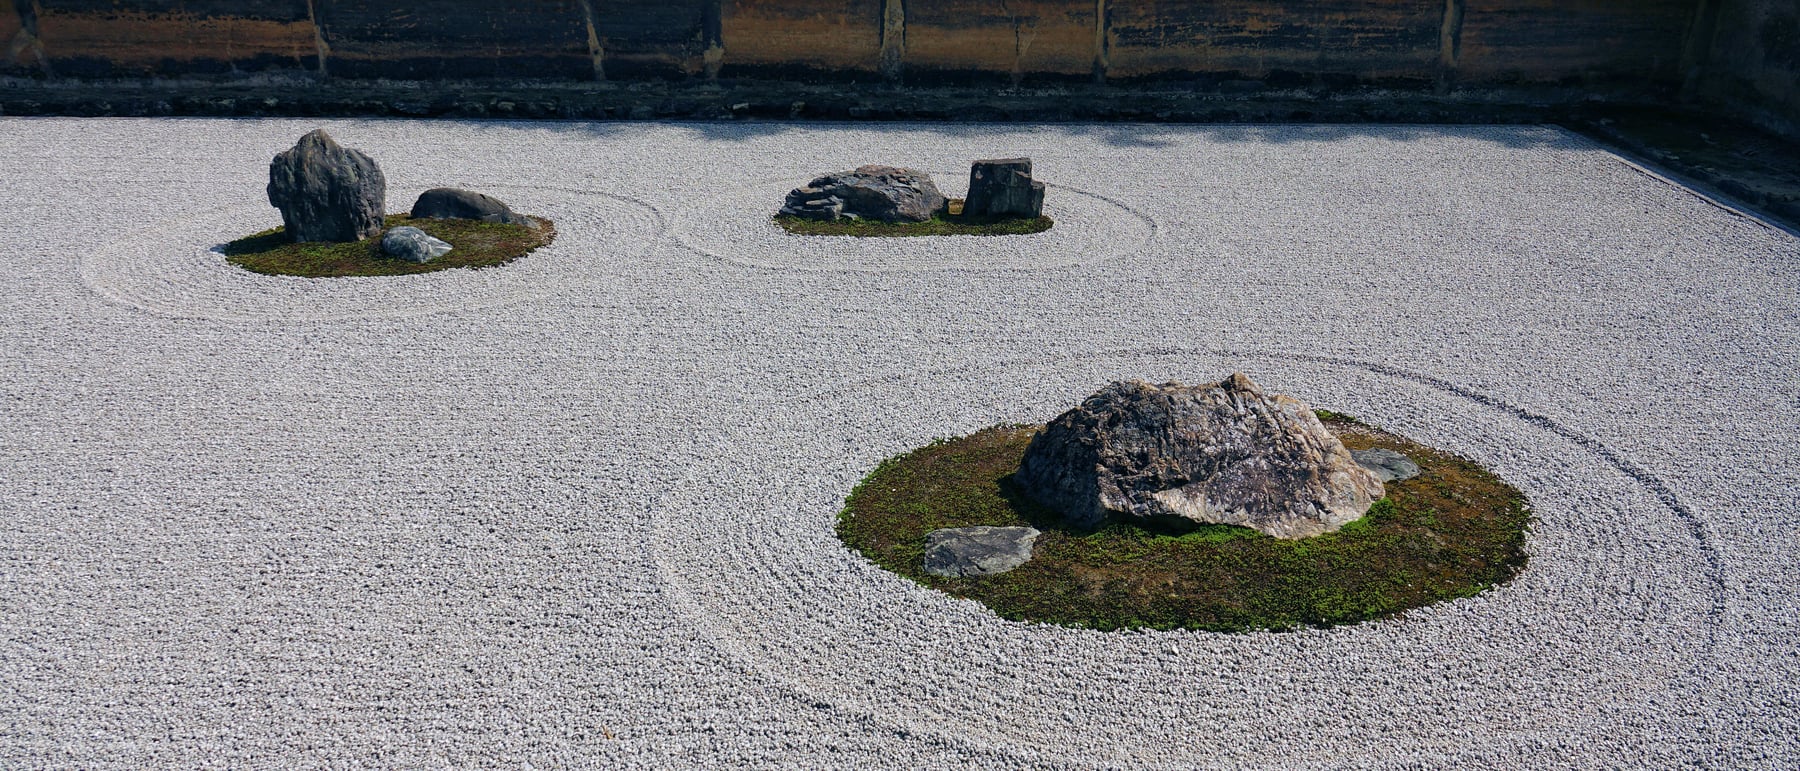
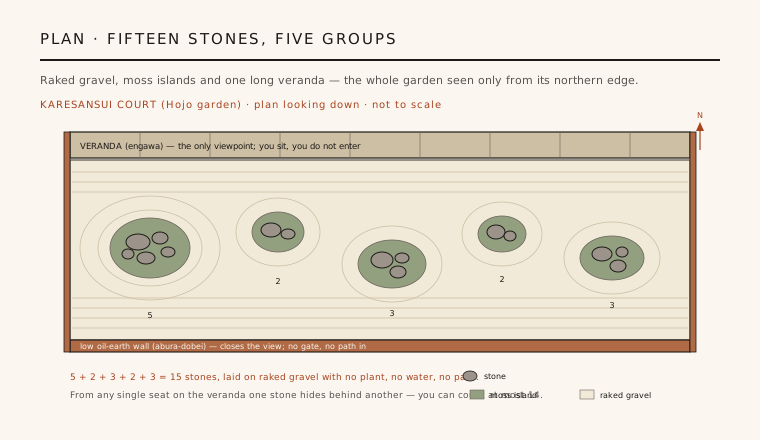
Ryōan-ji's south garden is one of the most radical acts of subtraction in the history of design. Within a flat rectangle roughly 25 metres long and 10 metres deep there is no plant, no water, no path and no place to walk. There is only a bed of raked white gravel and fifteen stones, set in five small groups on cushions of moss, the whole enclosed by a low earthen wall and read from a single wooden veranda. It is a karesansui, a "dry landscape" — a garden of stone and sand that stages mountains and water without using either.
This is architecture working at the threshold of emptiness. Where a Chinese scholar's garden invites the body to wander and a stroll garden unfolds scene by scene, Ryōan-ji refuses movement entirely: you sit at its edge and look. The design carries almost no incident, yet it is exact. Every element — the proportion of the rectangle, the intervals between the groups, the height of the wall — has been tuned so that absence itself becomes the composition.
2. Space as the material
The true medium of Ryōan-ji is not the stone but the space between — what Japanese aesthetics calls ma, the charged interval or pregnant emptiness. The gravel is not a background against which the stones are displayed; it is the primary surface, raked into long parallel lines and swept into rings around each group so that the void acquires grain, direction and tension. The stones punctuate that emptiness rather than filling it, and the eye is drawn as much to the gaps as to the objects.
This inverts the usual hierarchy of building, where solids are the design and space is left over. Here the emptiness is the design and the solids merely give it edges. It is the same intuition that would later drive much of modern architecture — that the void can be shaped as deliberately as the wall — but arrived at in Kyoto some four and a half centuries earlier, and pushed further than almost any building since has dared.
3. The stone that is always hidden
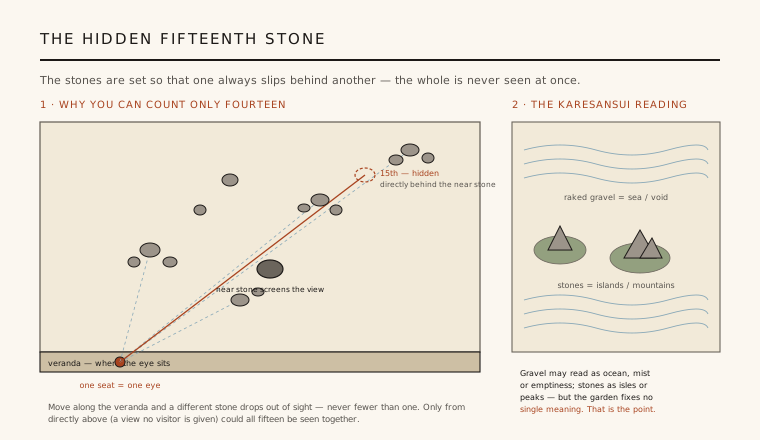
The garden's most famous property is a designed incompleteness. The five groups are placed so that, from any single position on the veranda, at least one of the fifteen stones is always concealed behind another. The geometry is deliberate: a nearer stone falls exactly on the sight-line to a farther one, screening it, so a visitor can count fourteen but never fifteen. Move along the veranda and a different stone drops out of view — the total refuses to resolve.
Only from directly overhead — a viewpoint no seated visitor is ever granted — could all fifteen be seen at once. Tradition reads this as a Zen lesson: wholeness is not given to ordinary perception but must be completed in the mind. Whatever its intent, the effect is architectural. The design makes the act of looking unfinishable, and by withholding the whole it converts a static field of stones into a slow, open meditation.
4. Abstraction and the refusal of meaning
Ryōan-ji is pure abstraction, and it was abstract centuries before the word entered art. The raked gravel can be read as an ocean, as drifting mist, as the void; the stones as islands in a sea, as peaks above cloud, as a tigress leading cubs across water — a story often told of them. But the garden endorses none of these. It offers no inscription, no fixed subject, no key. Each reading is invited and then quietly withdrawn.
This deliberate openness is what gives the garden its strange durability. Because it represents nothing in particular, it can hold almost any projection the viewer brings. In architectural terms it is the ancestor of every stripped, non-representational space that asks the occupant to supply the meaning — a room that does its work precisely by declining to tell you what to feel.
5. Attribution, uncertainty and afterlife
For all its fame, Ryōan-ji is an enigma even in its origins. The garden is usually dated to the late 15th century (c. 1450–1500), but its designer is unrecorded and its authorship disputed; names carved on the back of one stone hint at humble craftsmen rather than a celebrated master, and later fires and rebuildings cloud the record. Much of what is written about its "meaning" is later interpretation projected onto a work that left no explanation of itself. Honesty requires saying that we do not know exactly when, by whom, or why it was made as it is.
What is certain is its influence. Since the garden was rediscovered by 20th-century architects and critics, it has become a touchstone for minimalism worldwide — cited by designers of museums, courtyards and memorials as proof that a space can be almost empty and still be complete. Ryōan-ji endures not as a picture to decode but as an instrument for attention: a garden built, above all, to be looked at slowly.
Every contemporary minimalist courtyard or gallery that leaves a room almost empty and asks the visitor to supply the meaning — from Tadao Andō's concrete voids to the reflecting absences of modern memorials — is working in the tradition Ryōan-ji perfected five centuries ago.
References & further reading
- 01Kuck, L. (1968). The World of the Japanese Garden: From Chinese Origins to Modern Landscape Art. Weatherhill.
- 02Nitschke, G. (1993). Japanese Gardens: Right Angle and Natural Form. Taschen.
- 03Keane, M. P. (1996). Japanese Garden Design. Tuttle Publishing.
- 04Van Tonder, G. J., Lyons, M. J. & Ejima, Y. (2002). Visual structure of a Japanese Zen garden. Nature 419(6905), pp. 359–360. https://doi.org/10.1038/419359a
- 05Slawson, D. A. (1987). Secret Teachings in the Art of Japanese Gardens. Kodansha International.
Last verified 2026-07-11. Ancient and vernacular works often have no single architect or firm date; dates are given as widely accepted approximations and the builder-culture is named where no individual designer is known.