
15 · Neoclassicism & the EnlightenmentNo. 09 in era
Royal Saltworks at Arc-et-Senans
A royal salt factory in the forests of Franche-Comté, drawn as a half-circle with the boss at its centre — the first attempt to design an entire industrial community as a single ordered composition, and the seed of Claude-Nicolas Ledoux's dream city of Chaux.
1. A factory drawn as a half-circle
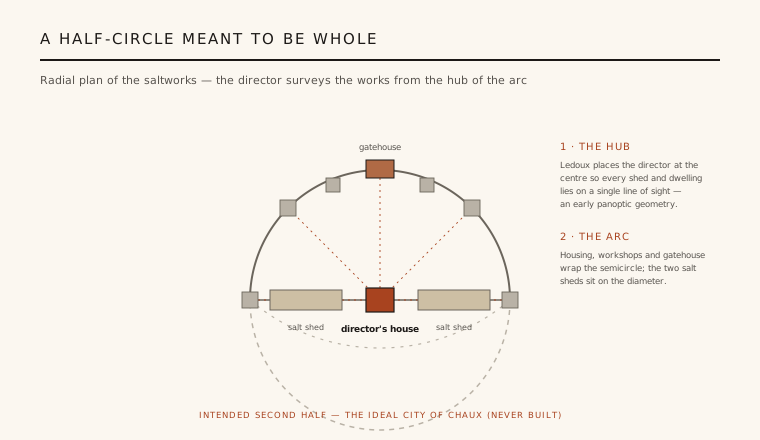
Most factories are laid out by the logic of the machine: put the process in a line, wrap sheds around it, let the housing accrete wherever land is cheap. The Saline Royale does the opposite. Ledoux takes an entire industrial settlement — salt-boiling houses, workshops, stores, a gatehouse and the dwellings of the workers who ran it — and composes the whole thing as one geometric figure: a great semicircle. Production and community are not two problems solved separately; they are a single architectural idea.
That figure is deliberate and unfinished on purpose. The half-circle we see was meant by Ledoux to be only the first half of a full circular town — a complete ring of an ideal Enlightenment settlement. The straight diameter and the curved arc together frame a court roughly 370 metres across, and every building is placed by its relation to the centre rather than by expedience. It is one of the earliest schemes to treat an industrial community as a composition worthy of monumental design.
2. The hub, and the eye at its centre
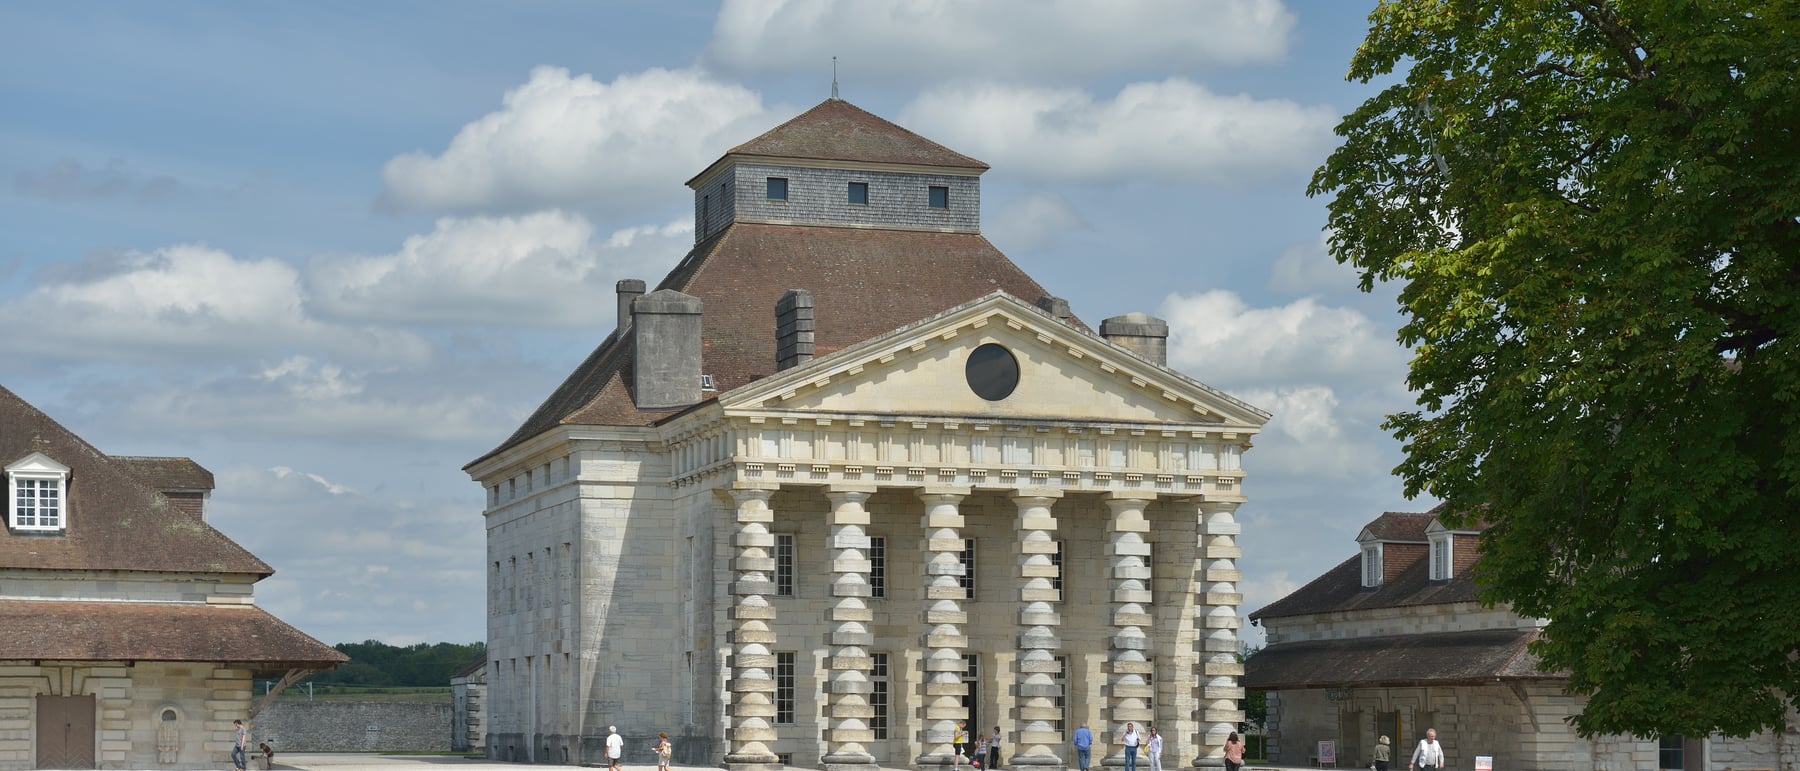
At the middle of the diameter, commanding the whole like the hub of a wheel, stands the director's house. Its position is the design's central argument. From this single point the director could survey the entire works — the boiling houses to either side, the arc of dwellings opposite, the gate through which everything and everyone passed. Ledoux organises the plan so that lines of sight radiate from one privileged position, an early, quasi-panoptic geometry that predates Bentham's prison by more than a decade.
This is architecture as social order made visible. The director occupies the centre, the workers the circumference; hierarchy is not merely housed by the plan but enacted by it. The same radial geometry that makes the composition legible and beautiful also makes it a machine for supervision — a reminder that the rationalism of the Enlightenment could be turned as easily to control as to emancipation.
3. Columns that speak of salt
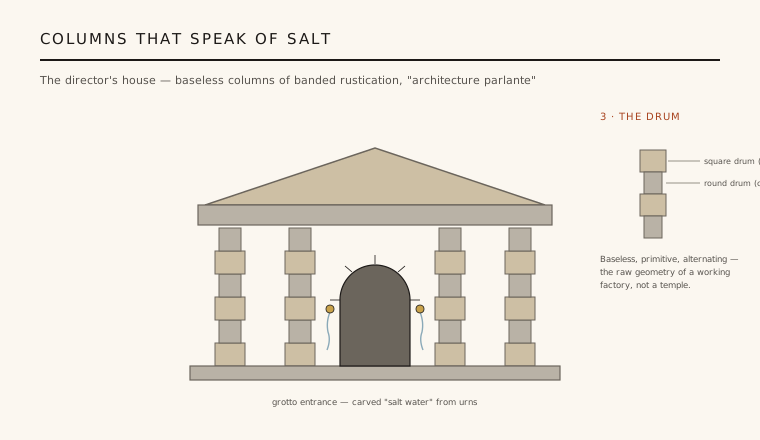
Ledoux was the great exponent of architecture parlante — architecture meant to "speak" its purpose — and the director's house and gatehouse make the case in stone. Their porticoes are carried on primitive, baseless columns of banded rustication: the shafts are built of alternating drums, a square cube then a round cylinder, stacked all the way up. Against the smooth correctness of academic Neoclassicism this is deliberately raw and elemental, a column reduced to its blunt geometric components.
The gatehouse pushes the idea further. Its entrance is treated as a rusticated grotto, and from carved urns pour streams of petrified "water" — a frozen cascade of the very brine the factory existed to evaporate. The building announces its industry through sculpture and rough stone rather than inscription. Form is made to carry meaning directly: this is not a temple or a palace but a place of salt, and it looks the part.
4. Industry, order and geometry as one statement
The saltworks fused three things the eighteenth century usually kept apart: a process (evaporating brine piped from the springs at nearby Salins), a society (the workers and administrators who lived on site), and a pure geometry (the radiating half-circle). The long salt-evaporation sheds — the graduation buildings, or bernes — flank the hub on the diameter, while the ring of dwellings, stores and workshops completes the arc. Nothing is left to chance or to gradual growth; the whole was conceived at once.
This total, top-down conception is what gives the Saline its place in architectural history. It is a working demonstration that an industrial enterprise could be planned as a unified, dignified, symbolic environment — that the factory and the town it required could be a single work of design. In that ambition it anticipates the company towns, garden cities and planned industrial estates of the following two centuries.
5. The utopia that stayed on paper
Only the semicircle was ever built. The full circle — and the far larger ideal city of Chaux that Ledoux dreamed around it — remained a scheme on paper. In the decades after the Revolution he expanded the saltworks in his imagination into a whole rationally planned society of symbolic buildings: houses for a cooper, a woodcutter, even structures embodying abstract virtues, published in his visionary treatise L'Architecture considérée sous le rapport de l'art, des mœurs et de la législation (1804). Chaux is one of the founding documents of architectural utopianism, and it was mostly unrealisable.
It is worth being honest about the ending. Salt-making at Arc-et-Senans was never very profitable and ceased in the nineteenth century; the buildings survived, were restored, and are now a museum and UNESCO site rather than a factory. The utopian social vision was also a tool of hierarchy and surveillance. Yet the ambition endures: to shape work, community and belief through a single act of design. Ledoux's half-circle still poses that question, complete or not.
Every master-planned company campus and "total" workplace — from the corporate ring of Apple Park to purpose-built new towns — is chasing Ledoux's idea that a place of work can be composed, whole, as one dignified geometric world.
References & further reading
- 01Vidler, A. (1990). Claude-Nicolas Ledoux: Architecture and Social Reform at the End of the Ancien Régime. MIT Press, Cambridge MA.
- 02Ledoux, C.-N. (1804). L'Architecture considérée sous le rapport de l'art, des mœurs et de la législation. Paris (author's own edition).
- 03Kaufmann, E. (1952). Three Revolutionary Architects: Boullée, Ledoux, and Lequeu. Transactions of the American Philosophical Society 42(3), 431–564. https://doi.org/10.2307/1005678
- 04UNESCO World Heritage Centre (1982). From the Great Saltworks of Salins-les-Bains to the Royal Saltworks of Arc-et-Senans. UNESCO (World Heritage List, ref. 203). https://whc.unesco.org/en/list/203/
- 05Rosenau, H. (1976). Boullée & Visionary Architecture. Academy Editions / Harmony Books, London & New York.
Last verified 2026-07-06. Ancient and vernacular works often have no single architect or firm date; dates are given as widely accepted approximations and the builder-culture is named where no individual designer is known.