
11 · The Americas & Africa (Pre-Modern)No. 09 in era
Rock-Hewn Churches of Lalibela
In the highlands of Ethiopia, eleven churches were not built but un-built — carved downward into a mountain of soft red volcanic rock, each one freed on every side in a deep pit and then hollowed out from within, so that roof, walls, columns, arches and reliefs are all one continuous piece of living stone with no joint and no added block. Conceived as a New Jerusalem and still crowded with pilgrims eight centuries on, Lalibela is the supreme monument of subtractive architecture: a building made entirely by taking stone away.
1. Architecture by subtraction
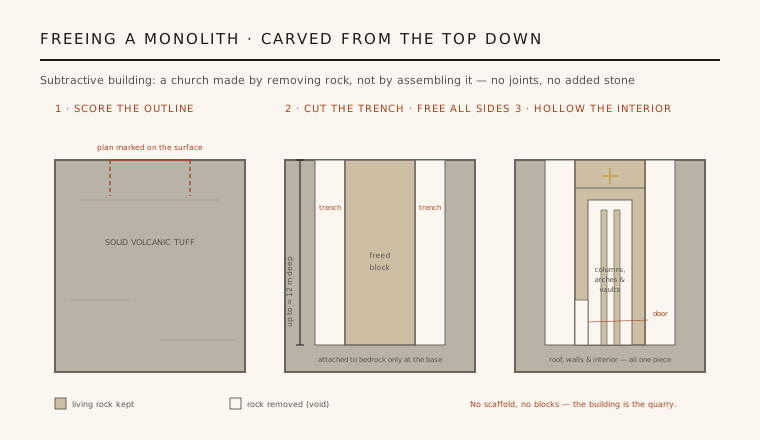
Almost every building in history is additive: stone is quarried elsewhere, carried to the site and assembled block on block. Lalibela inverts the entire logic. Each church is monolithic — cut directly out of the bedrock where it stands, so that the building and the ground are, quite literally, the same stone. The masons began not at the foundations but at the roof: they scored the plan onto the flat surface of a mass of volcanic tuff, then drove deep trenches down all four sides until a free-standing island of rock stood isolated in a pit, attached only at its base.
Only then did they turn inward, hollowing the block out through the doors and windows to carve the nave, aisles, columns, arches and vaults from the same continuous mass. There is no joint anywhere, because nothing was ever joined; there is no added material, because nothing was added. The rock is a soft, workable tuff (a consolidated volcanic ash and scoria) that hardens on exposure to air — forgiving to the chisel, durable once cut. The result is a full basilica that is, structurally, a single stone.
2. Free-standing, semi-detached and cave
The eleven churches are not all monoliths in the same degree, and the distinction is architectural, not incidental. The purest are fully free-standing monoliths — completely separated from the parent rock on every face and roof, standing alone in their pits like Bete Giyorgis and Bete Medhane Alem. Bete Medhane Alem, the House of the Saviour of the World, is the largest rock-hewn monolithic church on earth, roughly 33 by 23 metres, girdled by a colonnade of some thirty-six square external pillars all carved from the surrounding stone.
Others are semi-monolithic: freed on three sides but still fused to the cliff along one face, or with the roof left attached to the rock above. A third group are cave churches, hollowed horizontally back into a rock face so that only the interior is excavated and there is no external form at all. Reading the site is largely a matter of reading how completely each church has been detached from the mountain it was cut from — a spectrum from sculpture-in-the-round to relief to pure interior void.
3. Bete Giyorgis, the cross in the pit
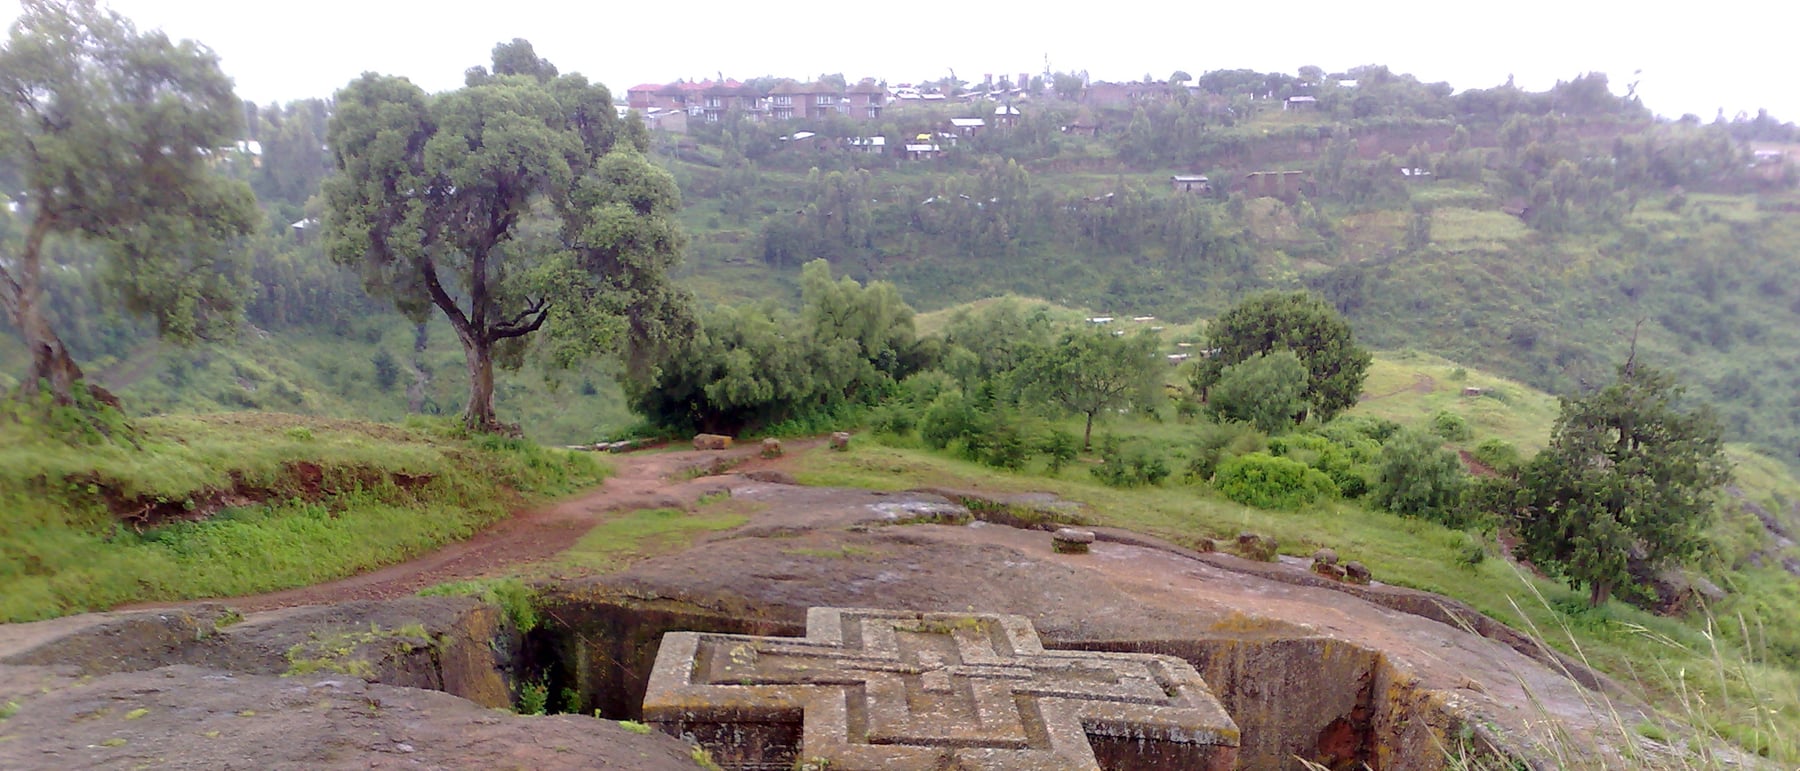
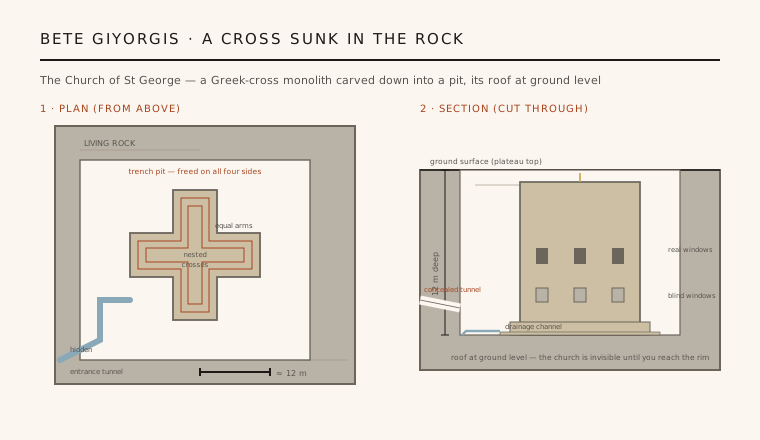
The most celebrated church, Bete Giyorgis (the Church of St George), is the clearest demonstration of the whole idea. It is a perfect equal-armed Greek cross, its three-tiered mass sunk into a square pit cut roughly twelve metres down into the rock, its flat roof lying almost exactly level with the surrounding ground. From the plateau you see only a cruciform hole in the earth and, incised into the roof, three nested crosses — the church is invisible until you stand at the rim of its pit.
Access is deliberately hidden: a trench and tunnel cut through the rock deliver the pilgrim down and in from one corner, so that the approach is a descent out of the everyday world. Around and beneath the church run drainage channels to carry off the highland rains that would otherwise pool in the pit. The plan's severe geometric clarity — a cross that is at once floor plan, elevation and symbol — makes Bete Giyorgis one of the most economical and complete architectural statements anywhere: a single form doing every job at once.
4. Carving a copy of a building never built
Because the churches are cut from solid rock, none of their forms is structurally necessary — and this is where Lalibela becomes uncanny. The masons faithfully reproduced, in stone, the features of the earlier Aksumite tradition of timber-and-stone construction: projecting 'monkey-head' beam-ends (the rounded stubs of wooden tie-beams), stepped door and window frames, and rows of blind windows with the characteristic Aksumite profile. Yet here the beams carry nothing and the windows open onto nothing.
It is skeuomorphism at monumental scale: the carvers reproduced the appearance of built construction — joints, lintels, framed openings — in a building that was never constructed at all, but excavated. They chiselled a picture of assembly into a mass that was only ever subtracted from. This makes Lalibela a precious record of a lost architecture of wood and stone we would otherwise scarcely know, frozen permanently in a medium where none of it needed to exist.
5. A New Jerusalem, still in use
Lalibela was conceived not as isolated churches but as a symbolic Jerusalem — a pilgrimage landscape to be walked. A network of trenches, passages and tunnels knits the two main clusters together, and a watercourse cut through the site is named the River Jordan (Yordanos), dividing an earthly from a heavenly quarter, with places named for Bethlehem, Calvary and the Tomb of Adam. The architecture is a map of the Holy Land rendered in negative space, meant to be experienced by moving through it on foot.
It remains a living site: the churches are still active, still thronged by worshippers and pilgrims, especially at Ethiopian Christmas. Honesty about the history is due — the tidy tradition of a single reign is almost certainly too neat. Scholars including David Phillipson argue the complex was carved in several phases, some rock-cut features possibly begun as much earlier secular or defensive structures and only later converted to churches, so the true span may run from around the 7th century to the 13th. Today the soft tuff is weathering, and several churches sit under large, controversial protective canopies whose steel legs shield the stone but sit uneasily over the sacred landscape they cover.
Lalibela's idea — that architecture can be produced entirely by removing material rather than adding it — is the ancient ancestor of today's subtractive and excavated buildings, from James Turrell's Roden Crater carved into a volcanic cinder cone to the CNC-milled monolithic forms that contemporary architects now cut, rather than assemble.
References & further reading
- 01Phillipson, D. W. (2009). Ancient Churches of Ethiopia: Fourth–Fourteenth Centuries. Yale University Press, New Haven & London.
- 02Gerster, G. (1970). Churches in Rock: Early Christian Art in Ethiopia. Phaidon, London.
- 03Bianchi, R. S. (contrib.) / The Met (2021). The Rock-hewn Churches of Lalibela. The Metropolitan Museum of Art, Heilbrunn Timeline of Art History. https://www.metmuseum.org/essays/the-rock-hewn-churches-of-lalibela
- 04UNESCO World Heritage Centre (1978). Rock-Hewn Churches, Lalibela (World Heritage List, ref. 18). UNESCO, Paris. https://whc.unesco.org/en/list/18
- 05Fauvelle-Aymar, F.-X. & Bruxelles, L. (2007). The Rock-Cut Churches of Lalibela and the Cave Church of Washa Mika'el: Troglodytism and the Christianisation of the Ethiopian Highlands. Antiquity 81(312), pp. 1085–1100.
Last verified 2026-07-06. Ancient and vernacular works often have no single architect or firm date; dates are given as widely accepted approximations and the builder-culture is named where no individual designer is known.