
19 · Early Modernism & the PioneersNo. 04 in era
Robie House
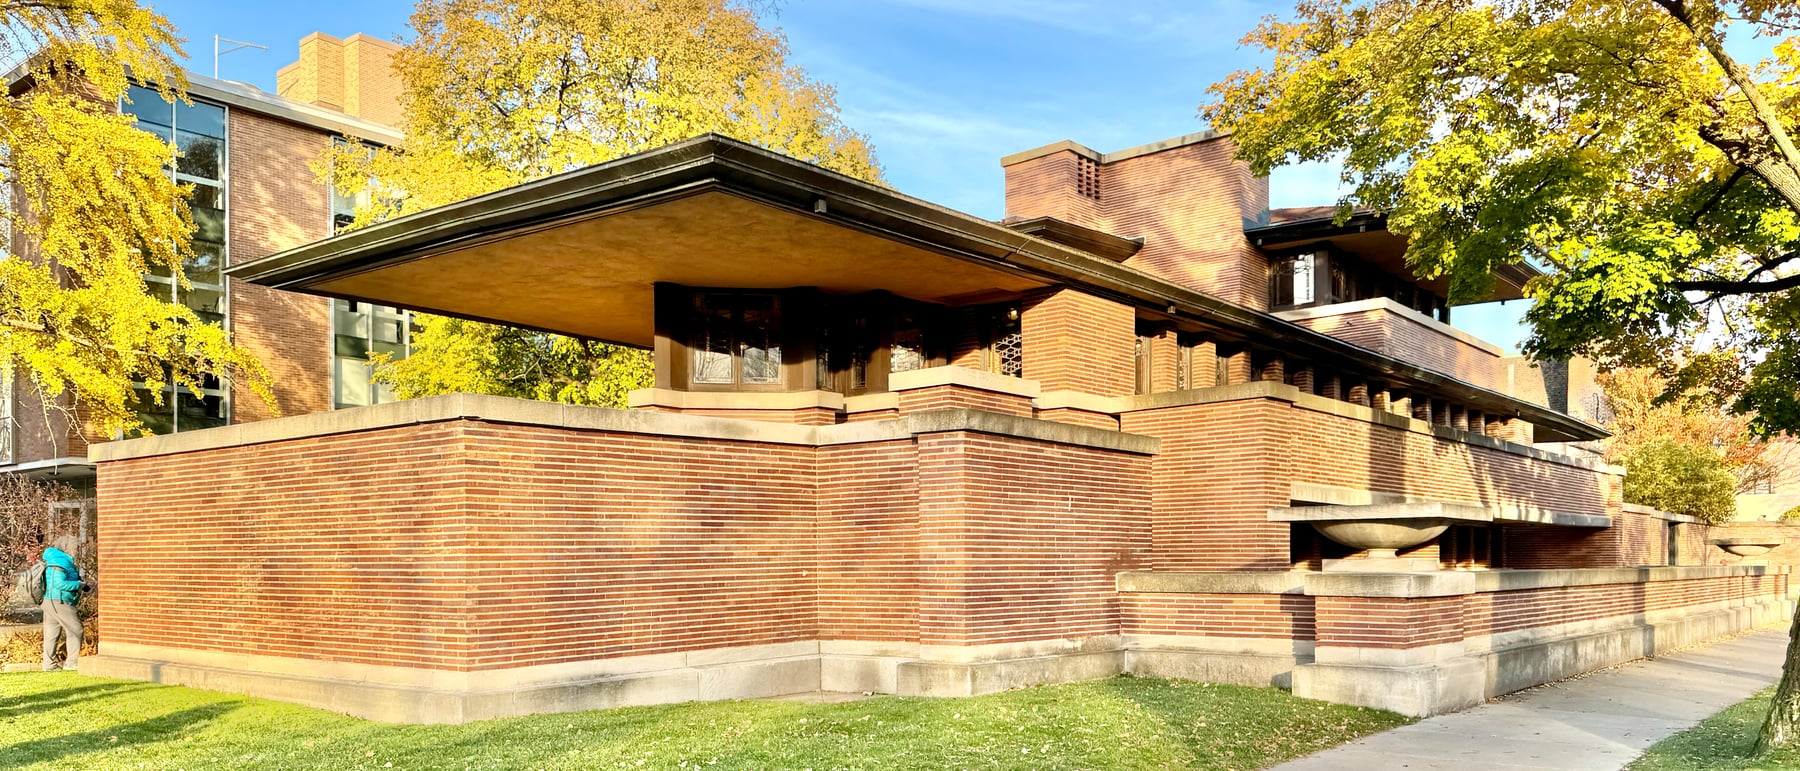
On a narrow corner lot beside the University of Chicago, Frank Lloyd Wright drew the Prairie house to its perfection — a low, ground-hugging composition of sweeping cantilevered roofs, unbroken bands of art glass and long Roman brick, gathered around a single great hearth. Designed in 1908–09 and finished in 1910, the Robie House is the fullest statement of Wright's organic American architecture, and it changed how the world imagined the modern home.
1. The Prairie house perfected
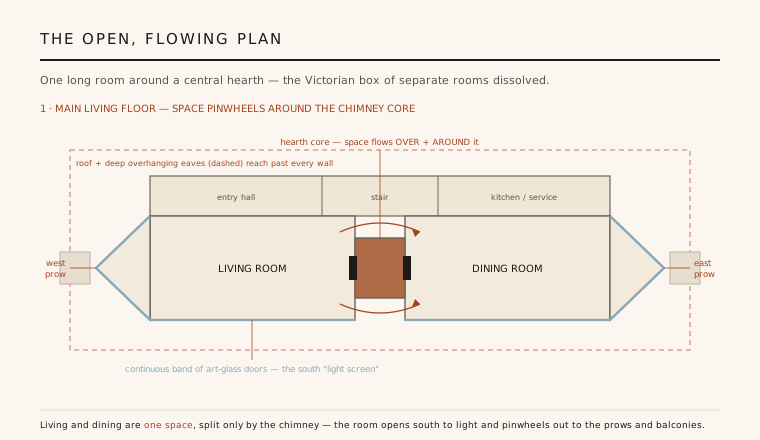
By 1908 Wright had spent a decade experimenting with the Prairie house — a low, horizontal, distinctly American dwelling meant to belong to the flat Midwestern land rather than sit on it like a European import. The Robie House is the experiment resolved. Commissioned by Frederick C. Robie, a young manufacturer who wanted a house without fussy period rooms and without neighbours peering in, it let Wright build his ideal in full: a home organised not as a stack of separate boxes but as continuous, flowing space.
Inside, Wright dissolved the Victorian plan. The main floor is essentially one long room, its living and dining halves divided only by the massive central chimney, which stops short of the ceiling so that space slides over and around it. The hearth is the anchor; from it the plan pinwheels outward to pointed, prow-like bays at each end, wrapped in glass and opening to cantilevered balconies. There is no conventional attic and no ordinary front door on show — you enter obliquely, discovering the house rather than confronting it.
2. An architecture of the horizontal
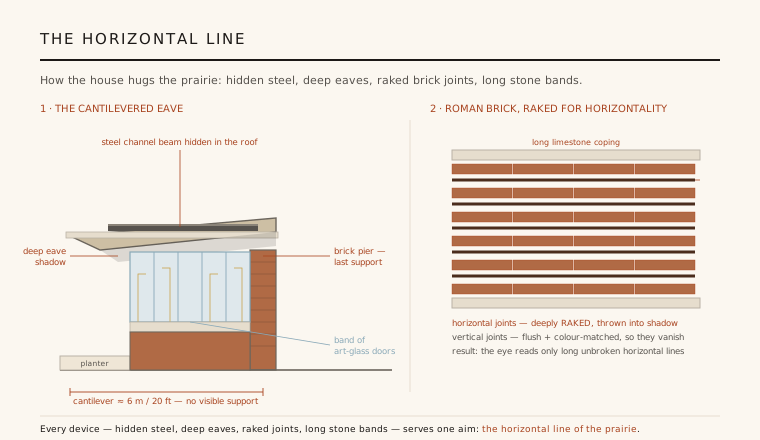
Everything about the exterior is tuned to the horizontal line. The house is built of long, thin Roman brick, and Wright had the bricklayers rake the horizontal bed joints deep into shadow while filling the vertical joints flush and colouring the mortar to match the brick. The eye, given no verticals to catch on, reads only long unbroken lines. Bands of limestone sills and copings run the length of the walls, and continuous rows of art-glass doors and windows repeat the same low, stretched proportion.
The roofs complete the argument. Broad, low-pitched planes hover over the walls with deep overhanging eaves, casting shadow lines that further layer the composition into horizontal strata. Terraces, planters and a raised walled garden reach out at ground level, tying the building to its site so that it seems to grow from the prairie it evokes — even on a tight city lot. This is Wright's organic architecture: form, material and site treated as one continuous idea rather than decoration applied to a frame.
3. The great cantilever and its hidden steel
The house's most daring gesture is structural. On the south side the roof sweeps out roughly six metres — about twenty feet — past its last support with no visible column beneath it, a floating plane that seems to defy gravity. Wright achieved it with steel channel beams concealed inside the roof, some of them very long, carrying the overhang back to hidden supports and brick piers. The technology was industrial and modern; the effect was serene and almost weightless.
This marriage of hidden engineering and calm appearance is central to the building's importance. The cantilever is not shown off as a feat — it is used to deepen the shadow of the eave, to shelter the ribbon of glass below, and to extend the horizontal reach of the whole house. Steel does the work; the architecture keeps the poise. It is one of the earliest domestic buildings to make the cantilever a primary aesthetic idea, a lesson Wright would push further two decades later at Fallingwater.
4. A single unified work of art
Wright designed the Robie House as a total work, controlling it down to the smallest fitting. He produced 174 panels of art glass in some twenty-nine patterns for the windows, doors and skylights — abstract geometric compositions he called light screens, meant to filter sun, frame the outdoors as shifting patterns, and give privacy without curtains or heavy walls. Set in continuous bands, they turn the wall itself into a permeable membrane of coloured light.
The unity did not stop at the glass. Wright designed furniture, rugs, lighting and cabinetry to belong to the same geometric family, integrating radiators, ducts and even lighting into the architecture so that services disappeared into the fabric of the rooms. The result is a house in which a single controlling intelligence governs every scale — a demonstration that a modern building could be a completely coordinated environment rather than an assembly of separate trades.
5. From near-demolition to World Heritage
The Robie House distilled a decade of Prairie experiments and became the movement's masterpiece — and its influence quickly outran America. In 1910–11 the Berlin publisher Wasmuth issued a portfolio of Wright's work (Ausgeführte Bauten und Entwürfe), carrying these plans and photographs to Europe, where they helped shape a rising generation of modernists who prized the open plan, the horizontal line and the honest use of new materials. Few single houses have travelled so far as an idea.
The building itself very nearly did not survive. Owned by the Chicago Theological Seminary and used as a dormitory, it was threatened with demolition twice — in 1941 and again in 1957 — the second time drawing protest from the ageing Wright himself before the developer William Zeckendorf bought and saved it, later passing it to the University of Chicago. Painstakingly restored and now operated as a house museum by the Frank Lloyd Wright Trust, it was inscribed in 2019 on the UNESCO World Heritage List as part of The 20th-Century Architecture of Frank Lloyd Wright — recognition of a house that taught the modern world a new way to live.
Every open-plan home built around a single living core, dissolving walls to let space and light flow between kitchen, dining and living, still descends from the room Wright first opened up completely at the Robie House.
References & further reading
- 01Hoffmann, D. (1984). Frank Lloyd Wright's Robie House: The Illustrated Story of an Architectural Masterpiece. Dover Publications, New York.
- 02Storrer, W. A. (2017). The Frank Lloyd Wright Companion (revised edition). University of Chicago Press.
- 03Frank Lloyd Wright Trust (2024). Frederick C. Robie House. Frank Lloyd Wright Trust (flwright.org). https://flwright.org/explore/frederick-c-robie-house
- 04UNESCO World Heritage Centre (2019). The 20th-Century Architecture of Frank Lloyd Wright (inscription record). UNESCO World Heritage List, ref. 1496. https://whc.unesco.org/en/list/1496/
- 05Editors of Encyclopaedia Britannica (2024). Robie House. Encyclopaedia Britannica. https://www.britannica.com/topic/Robie-House
Last verified 2026-07-08. Ancient and vernacular works often have no single architect or firm date; dates are given as widely accepted approximations and the builder-culture is named where no individual designer is known.