
20 · The Modern Masters (International Style)No. 11 in era
Rietveld / Weissenhof Estate
In the summer of 1927, on a hillside above Stuttgart, the Deutscher Werkbund built an argument you could walk through. The Weissenhof Estate (Weissenhofsiedlung) gathered seventeen of Europe's leading modern architects — Mies, Le Corbusier, Gropius, Oud, Stam, Behrens, Scharoun, the Tauts — to build twenty-one flat-roofed white buildings side by side and show, in brick, steel and render, how modern people ought to live. It is less a housing estate than a permanent manifesto: the moment the scattered experiments of the 1920s cohered into a single new language that the world would soon call the International Style.
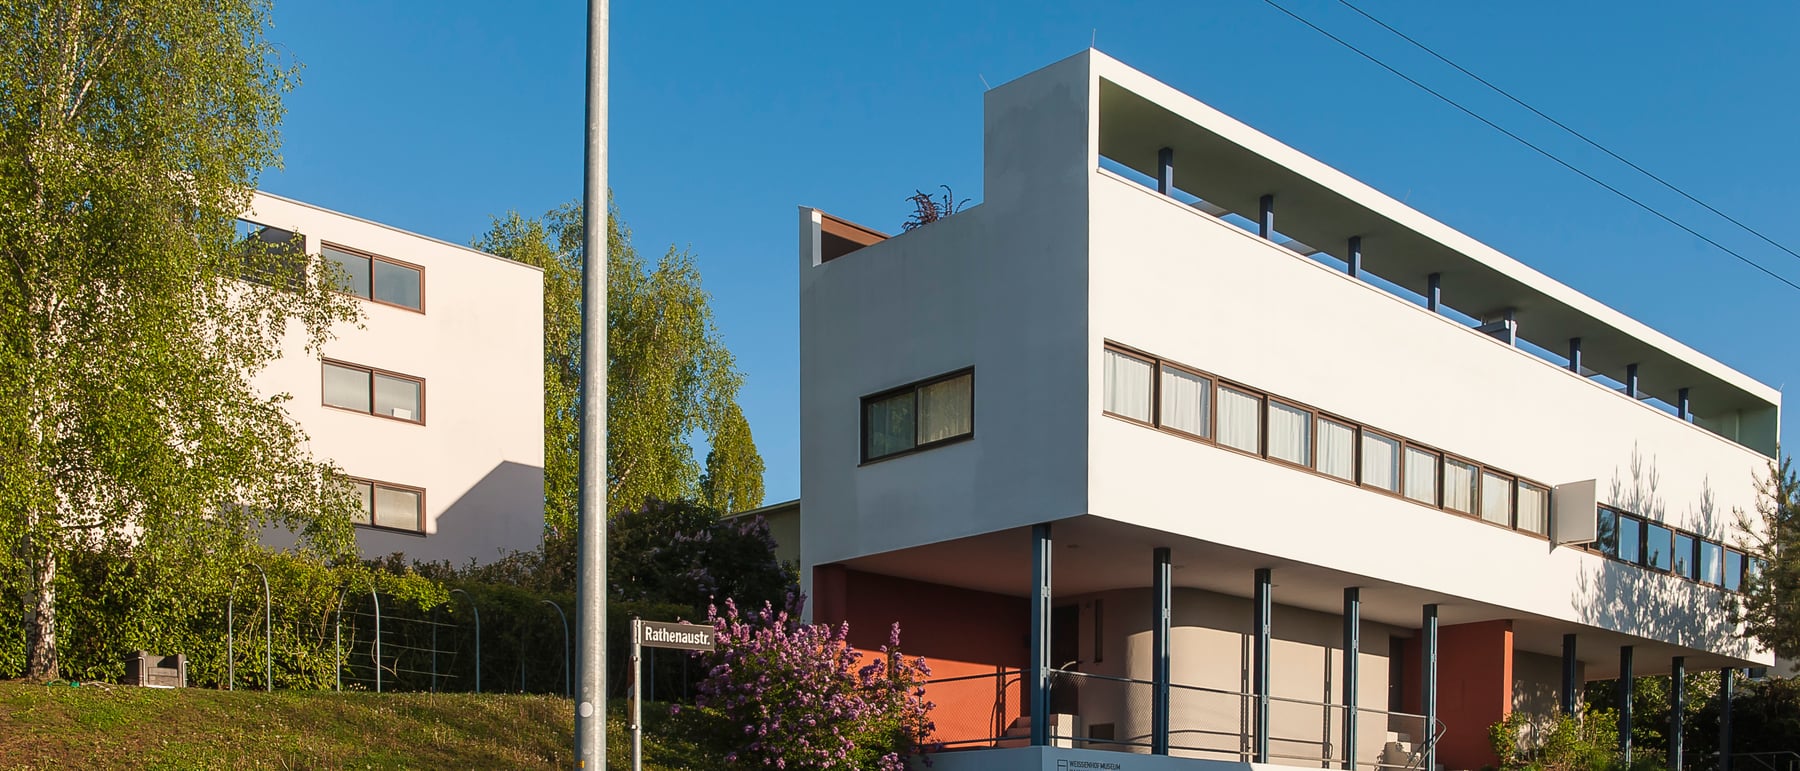
1. "Die Wohnung" — an exhibition you could move into
In 1927 the Deutscher Werkbund staged an exhibition in Stuttgart under the blunt title "Die Wohnung" — The Dwelling. Its centrepiece was not a pavilion of models but a whole permanent housing estate, built full-size on a slope of the Killesberg and meant to be lived in afterwards. The Werkbund appointed Ludwig Mies van der Rohe as artistic director; he in turn selected the architects, allotted their plots, and imposed the unifying discipline — flat roofs and pale rendered walls throughout — that would let seventeen individual hands read as one movement.
The result was 21 buildings holding roughly 60 dwellings by 17 architects, most drawn from Germany but reaching across Europe to the Netherlands and, crucially, to Paris. Crowds came in their hundreds of thousands to walk through finished, furnished modern homes. This was propaganda in the honest sense: not a drawing or a promise but a built demonstration, at full scale and in real materials, of an entirely new way of housing ordinary people.
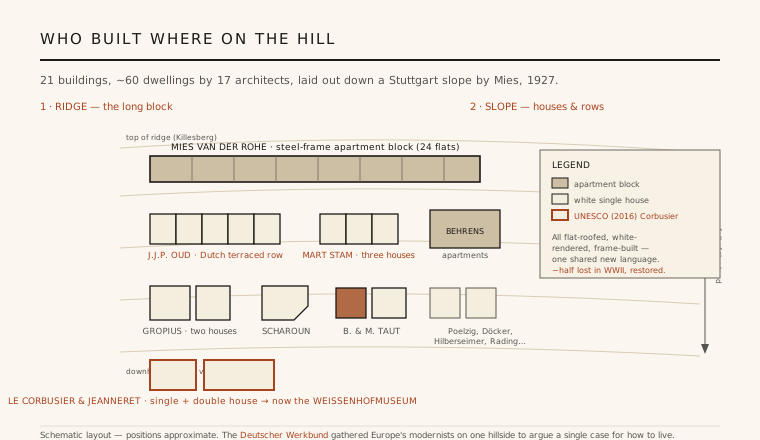
2. Mies's master plan and the long block on the ridge
Mies handled the site as an act of urban design as much as curation. He set his own contribution — a long, four-storey steel-frame apartment block of 24 flats — along the top of the ridge to bind the whole composition, then let the smaller houses and terraces step down the slope below it. His block made the estate's structural argument most nakedly: a steel skeleton carried the loads, so the interior partitions could be lightweight and shifted at will, and tenants were offered flats whose plans could be adapted to how they actually lived.
This was the point of the whole layout. By fixing a common vocabulary — flat roofs, white render, horizontal windows — and then handing plots to architects as different as the austere Dutchman Oud and the expressive Scharoun, Mies could show both unity and range: that the new architecture was a shared language capable of many sentences, not a single house-type endlessly repeated. The hillside itself became the exhibit, a small model city of the modern dwelling.
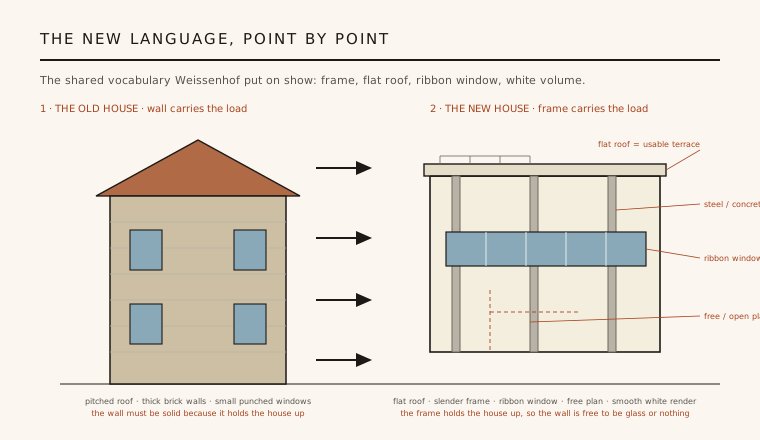
3. One new language: frame, flat roof, ribbon window, white volume
What made Weissenhof legible as a movement was the shared kit of parts on display in almost every building. Load-bearing masonry gave way to steel and reinforced-concrete frames, which freed the outer wall from its structural job. Relieved of that duty, the wall could become a smooth white-rendered volume punctured by long horizontal ribbon windows; the roof, no longer pitched to shed a heavy load, went flat and became a usable terrace; and inside, the free, open plan replaced the old warren of load-bearing rooms.
Le Corbusier and Pierre Jeanneret's two houses made the case most programmatically, staging his Five Points of a New Architecture — pilotis, free plan, free facade, ribbon window and roof garden — as a near-textbook demonstration; that pair survives today as the Weissenhofmuseum. Alongside them ran the era's other obsession: standardization and rationalized, minimal Existenzminimum housing — the search for the smallest decent dwelling, mass-producible and affordable — pursued in the tight terraced rows of Oud and Mart Stam.
4. A built argument about how to live
Weissenhof was never only about looks; it was an argument about modern life. Its architects believed that light, air, hygiene, efficient kitchens and flexible open rooms were social goods — that good housing, rationally designed and industrially produced, could be extended to ordinary working families. The furnished interiors, the built-in fittings, the studies of the Existenzminimum: all treated the dwelling as a problem to be solved rather than a status to be displayed, the house reconceived, in the movement's own phrase, as a machine for living in.
That conviction is why the estate reads as a manifesto. The buildings' kinship with the parallel experiments of the moment — the De Stijl abstraction of Rietveld's Schröder House in Utrecht, the workshops of the Bauhaus — was obvious to contemporaries; Weissenhof gathered these currents into one place and made them a public case. (Despite the label sometimes attached to it, Rietveld did not build at Weissenhof; his kinship is one of ideas, not of a house on this hill.) For the first time, the disparate modernists could be seen as a single school with a single programme.
5. Mocked, half-destroyed, and finally protected
The estate's later history is as instructive as its architecture. The Nazi movement loathed it as rootless and un-German, notoriously circulating a doctored photomontage that dressed the flat-roofed houses with camels and palms to jeer at them as an "Arab village"; demolition was proposed, and the site was eventually put to military use. Then came the war: bombing and its aftermath destroyed or badly damaged roughly half of the original buildings, and several of the lost houses were never rebuilt.
What survived was, for decades, neglected before being recognised for what it is. The remaining houses have been restored and legally protected, the Weissenhofmuseum installed in Le Corbusier's pair, and in 2016 those two houses were inscribed on the UNESCO World Heritage list as part of the transnational Architectural Work of Le Corbusier. Battered and thinned, the Weissenhofsiedlung still stands as the built founding-document of twentieth-century modernism — the place where the new architecture stopped being scattered experiment and became a declared, collective style.
Every masterplanned development that hands a shared code to different architects to produce variety within unity — and every white, flat-roofed, ribbon-windowed apartment block still built as ordinary housing the world over — descends from the argument the Werkbund staged on this Stuttgart hillside in 1927.
References & further reading
- 01Kirsch, K. (2013). The Weissenhofsiedlung: Experimental Housing Built for the Deutscher Werkbund, Stuttgart, 1927. Edition Axel Menges, Stuttgart (rev. ed.).
- 02Pommer, R. & Otto, C. F. (1991). Weissenhof 1927 and the Modern Movement in Architecture. University of Chicago Press, Chicago.
- 03James-Chakraborty, K. (ed.) (2000). Bauhaus Culture: From Weimar to the Cold War. University of Minnesota Press, Minneapolis.
- 04UNESCO World Heritage Centre (2016). The Architectural Work of Le Corbusier, an Outstanding Contribution to the Modern Movement (ref. 1321). UNESCO, Paris. https://whc.unesco.org/en/list/1321/
- 05Frampton, K. (2007). Modern Architecture: A Critical History (4th ed.). Thames & Hudson, London, pp. 130–135.
Last verified 2026-07-09. Ancient and vernacular works often have no single architect or firm date; dates are given as widely accepted approximations and the builder-culture is named where no individual designer is known.