
18 · The Chicago School & the Birth of the SkyscraperNo. 05 in era
Reliance Building
A steel skeleton wrapped in a skin of glass and cream terracotta so thin the wall almost vanishes — the most transparent tall building of the nineteenth century, and the clearest anticipation of the twentieth-century glass curtain wall.
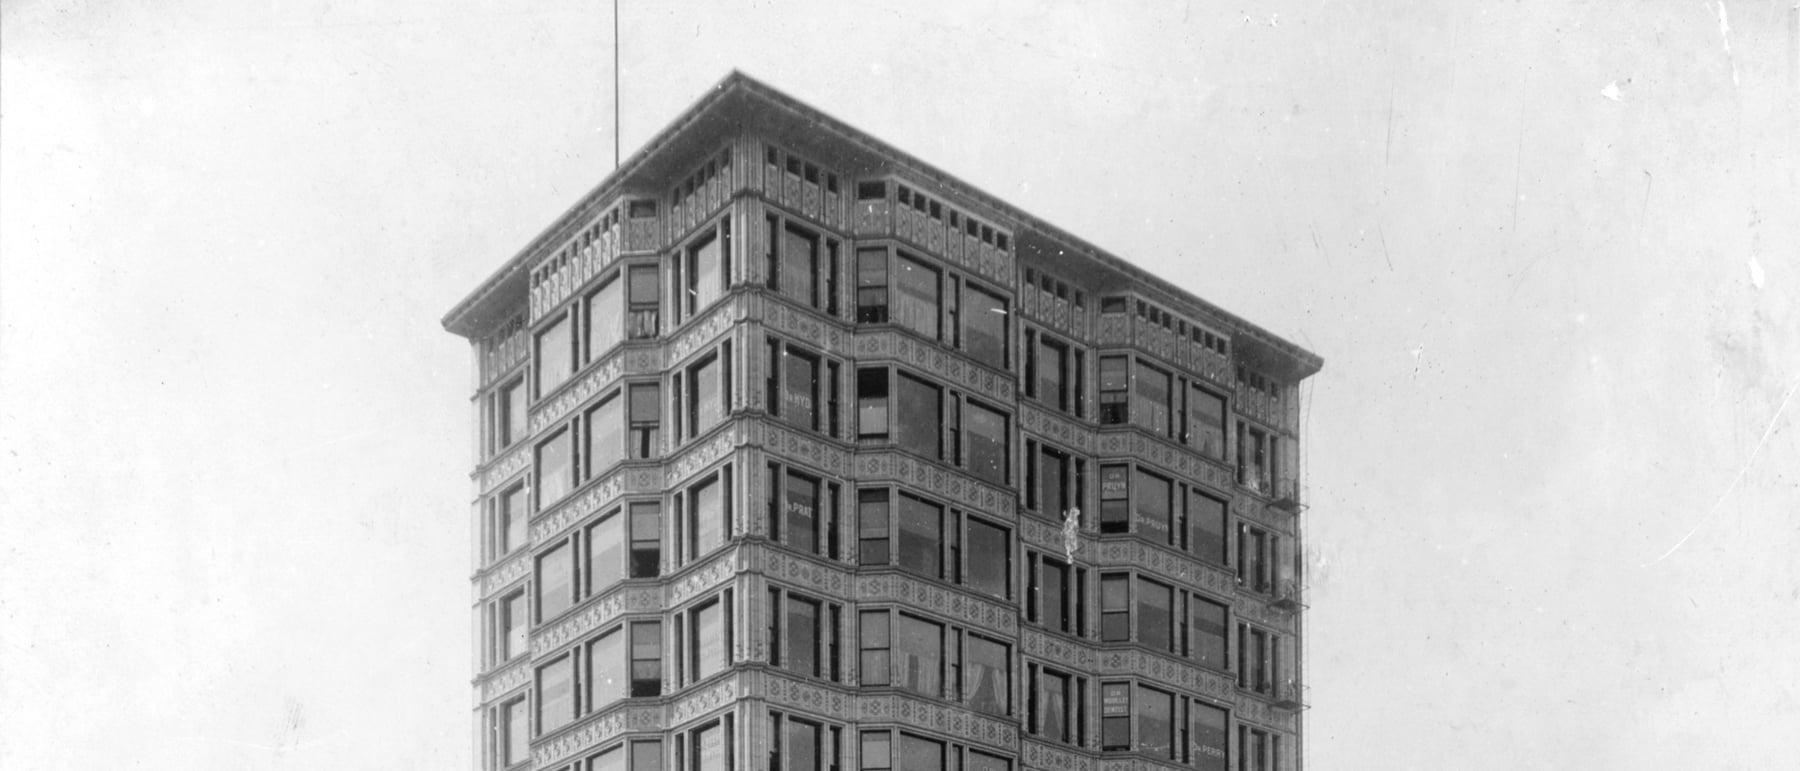
1. The most transparent tall building of its century
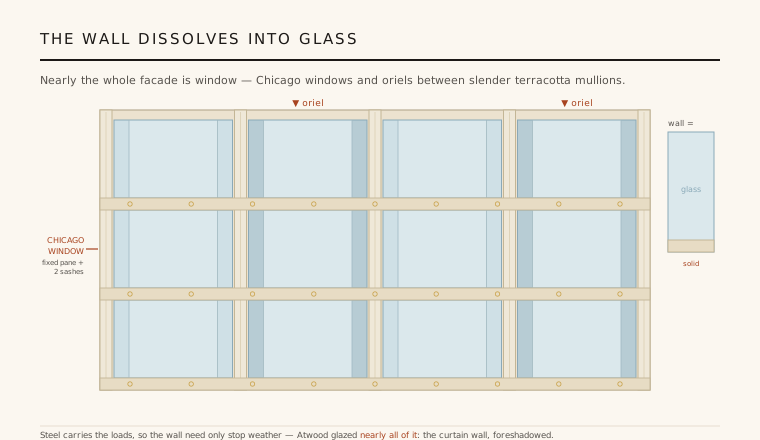
Stand under the Reliance Building at State and Washington and you see almost no wall. Where its neighbours of the 1890s still read as masonry punched with windows, the Reliance reads as glass held in a delicate cream lattice. Charles Atwood reduced the exterior to the thinnest possible membrane: broad Chicago windows and projecting oriel bays fill nearly the whole surface, with only slender mullions and shallow spandrels of glazed terracotta between them. The ratio of glass to solid is astonishing for 1895, and the building looks dematerialised — shimmering, weightless, closer to a lantern than a tower.
That transparency was not a stylistic whim but the visible proof of a structural revolution. Once a steel frame carries all the loads, the wall no longer has to hold the building up; it need only keep out weather. The Reliance is the moment an architect grasped that logic completely and acted on it, letting the wall thin down to glass. It is the nineteenth century's most literal preview of the curtain wall that would define modern architecture.
2. Two architects, one tower
The Reliance was designed twice. In 1890 John Wellborn Root, of Burnham & Root, laid out the base — cantilevering the upper structure on caissons so ground-floor shops could stay open during construction. Root died of pneumonia in January 1891, aged forty-one, and the tower stalled. When it resumed in 1894–95 the design of the upper shaft fell to Charles B. Atwood, chief designer at D.H. Burnham & Co., working with the structural engineer E.C. Shankland and the contractor George A. Fuller.
Atwood took Root's frame and gave it a radically glassy expression, and the collaboration of designer and engineer is the point. The Reliance is not a sculptor's object dressed over a hidden structure; its architecture is the structure made legible. Where earlier tall buildings hid their iron behind heavy stone, here the thinness of the wall openly advertises that a steel cage, not the masonry, is doing the work.
3. Skeleton and skin — the curtain wall foreshadowed
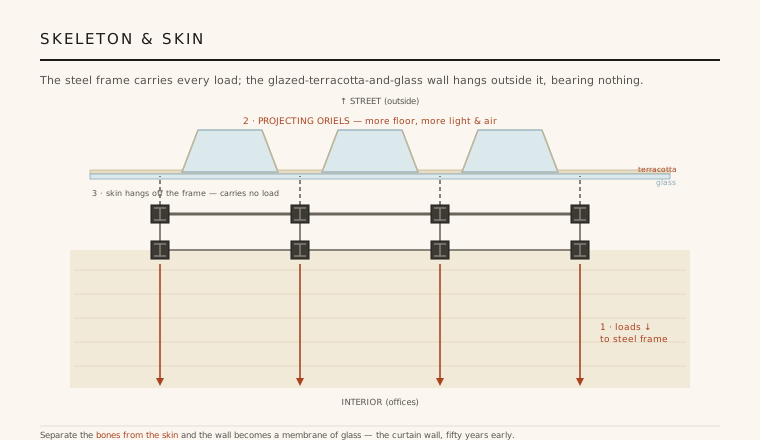
The Reliance is built as a skeleton frame: a riveted grid of steel columns and spandrel beams that carries every gravity and wind load down to the foundations. Because the frame is self-supporting, the exterior wall becomes non-structural — it hangs off the edge of the floors, bearing nothing but its own weight and the wind on its face. This is the essential principle of the curtain wall, and the Reliance demonstrates it with unusual purity, the cladding reduced to a taut skin of terracotta and glass stretched over the cage.
The frame also made the building fast. With members prefabricated and riveted in the shop, the steel of the upper storeys was erected with remarkable speed — contemporaries reported roughly a floor a week, the top ten storeys rising in a matter of weeks. Speed of this kind was only possible because the frame, not slow-setting masonry, defined the building; the wall could follow at its own pace. Separate the bones from the skin, and both are freed — the lesson twentieth-century towers would build their whole aesthetic upon.
4. Chicago windows, oriels, and self-cleaning terracotta
The facade is composed of two window types working together. The Chicago window — a wide fixed central pane flanked by two narrow operable sashes — floods the deep office floors with daylight while still letting air in. Alternating with these are projecting oriel bay windows that run the full height of the tower. The oriels do three things at once: they add usable floor area, capture more light and cross-ventilation, and give the flat slab a rippling vertical relief that catches and breaks the light so the wall never reads as dead.
Between the glass, Atwood used cream-white glazed architectural terracotta, moulded with delicate Gothic tracery. The choice was practical as well as decorative: terracotta is fireproof — a paramount concern after Chicago's fire — light enough to hang on a frame, and its hard glaze let the city's notorious soot wash off in the rain rather than staining the surface. A pale, near-self-cleaning skin was exactly the material a building this glassy needed to stay luminous.
5. From disrepair to icon — the line to Mies
For much of the twentieth century the Reliance was neglected, its shopfronts mutilated and its terracotta grimed and cracked; by the 1980s it was half-empty and at risk. A meticulous restoration in the 1990s, led by preservation architects working from the original details, replaced thousands of terracotta pieces, reglazed the tower and reopened it as a hotel — returning the building to the shimmering lightness Atwood intended.
Its real legacy, though, is conceptual. The Reliance drew the through-line from the Chicago School to the glass towers of the mid-twentieth century: when Mies van der Rohe clad a steel frame in nothing but glass and slim metal mullions, he was completing an argument the Reliance had already made in terracotta in 1895. It remains the pivotal link between the birth of the skyscraper and the age of the all-glass wall.
Every all-glass office tower with a hung, non-loadbearing facade — from Mies's Seagram Building to today's unitised curtain-wall high-rises — is finishing the sentence the Reliance began: let the frame carry everything, and the wall can become pure glass.
References & further reading
- 01Condit, C.W. (1964). The Chicago School of Architecture: A History of Commercial and Public Building in the Chicago Area, 1875–1925. University of Chicago Press.
- 02Hoffmann, D. (1973). The Architecture of John Wellborn Root. Johns Hopkins University Press, Baltimore.
- 03Leslie, T. (2013). Chicago Skyscrapers, 1871–1934. University of Illinois Press, Urbana.
- 04Bluestone, D. (1991). Constructing Chicago. Yale University Press, New Haven.
- 05U.S. National Park Service (1976). Reliance Building — National Historic Landmark record. National Park Service (institutional record).
Last verified 2026-07-08. Ancient and vernacular works often have no single architect or firm date; dates are given as widely accepted approximations and the builder-culture is named where no individual designer is known.