
8 · Medieval Europe — Romanesque to GothicNo. 07 in era
Reims Cathedral
The coronation church of the kings of France — and the building where the Gothic window learned to dissolve into glass. Begun in 1211, Notre-Dame de Reims is where masons replaced the pierced stone wall with bar tracery, the slender skeleton that made the great luminous windows of medieval Europe possible.
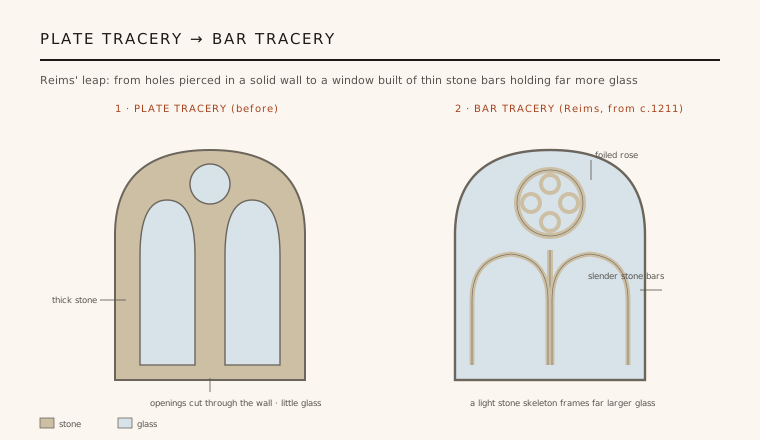
1. The window becomes a skeleton: bar tracery
In 1210 a fire destroyed the earlier cathedral at Reims, and rebuilding began the next year under the master mason Jean d'Orbais. The new church is High Gothic at its most confident, but its most far-reaching contribution is a piece of window technology. Earlier Gothic windows used plate tracery — openings simply cut, like holes, through a thick panel of solid stone, so the glass stayed limited and the wall stayed heavy. At Reims the masons instead built the window up from thin, moulded stone bars, or mullions, that rise and then branch into circles and foils. This is bar tracery, and Reims (c. 1211, attributed to Jean d'Orbais) is where it was first fully worked out.
The change looks small and is enormous. Because the stonework is now a slender skeleton rather than a pierced wall, the glass area can grow dramatically and the pattern can become as intricate as the geometry allows. Bar tracery is the enabling technology behind the huge Rayonnant windows and the great rose windows that followed, and it spread out from Reims across France, England and the Empire within a generation. Almost every later Gothic window — and the very idea of a wall that is mostly glass — descends from the experiment carried out here.
2. A cathedral built as a coronation stage
Reims was the coronation church of the kings of France. The tradition reached back to the legend of Clovis, baptised at Reims by Saint Remigius around 496, and from the early Middle Ages the archbishops of Reims claimed the right to anoint and crown the monarch. From the thirteenth century onward the sacre was held here almost without exception, down to Charles X in 1825; it was to Reims that Joan of Arc led Charles VII in 1429 to make his kingship real.
That ceremonial role shaped the architecture directly. The church had to work as a royal stage — a long, processional nave to carry the coronation cortège, generous height and light for a spectacle watched by the whole realm, and an unusually rich display of architectural sculpture across its portals and screens. Reims is grander and more ornamented than structural need alone would dictate, because the building was also an argument about the sacred standing of the French crown.
3. Vault, thrust and the weighted buttress
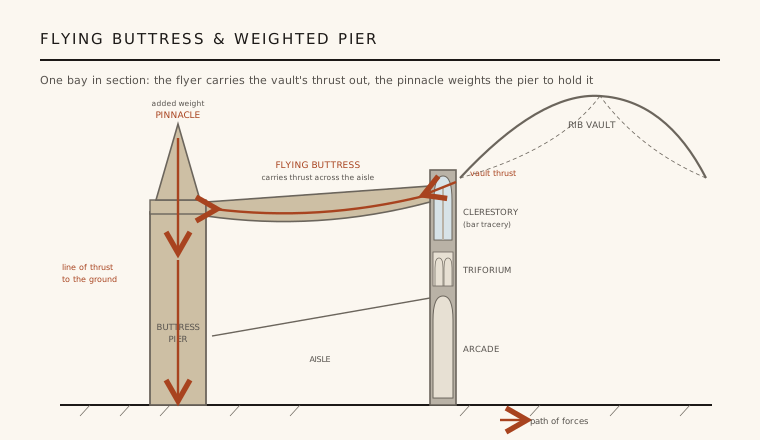
Behind the ornament is a disciplined structural system. The nave rises in the mature High Gothic three-storey elevation — a tall arcade, a shallow middle triforium, and a large clerestory window above — carried on compound piers. Overhead, quadripartite rib vaults gather the loads of each bay onto four springing points, letting the vault webs be thin and the walls between the piers open up into that new bar-traceried glass. The nave vault stands roughly 38 metres above the floor.
Vaults that high push outward as well as down, and Reims answers with flying buttresses. Each vault's thrust is caught by a sloping half-arch that leaps the aisle and delivers the force to a freestanding buttress pier outside. The clever detail is the pinnacle crowning each pier: its weight presses straight down, redirecting the combined thrust into a steeper, more stable line so the flyer is held firmly in place. Ornament and structure are the same stones here — the pinnacles that bristle along the roofline are also doing the engineering.
4. Sculpture that steps off the wall
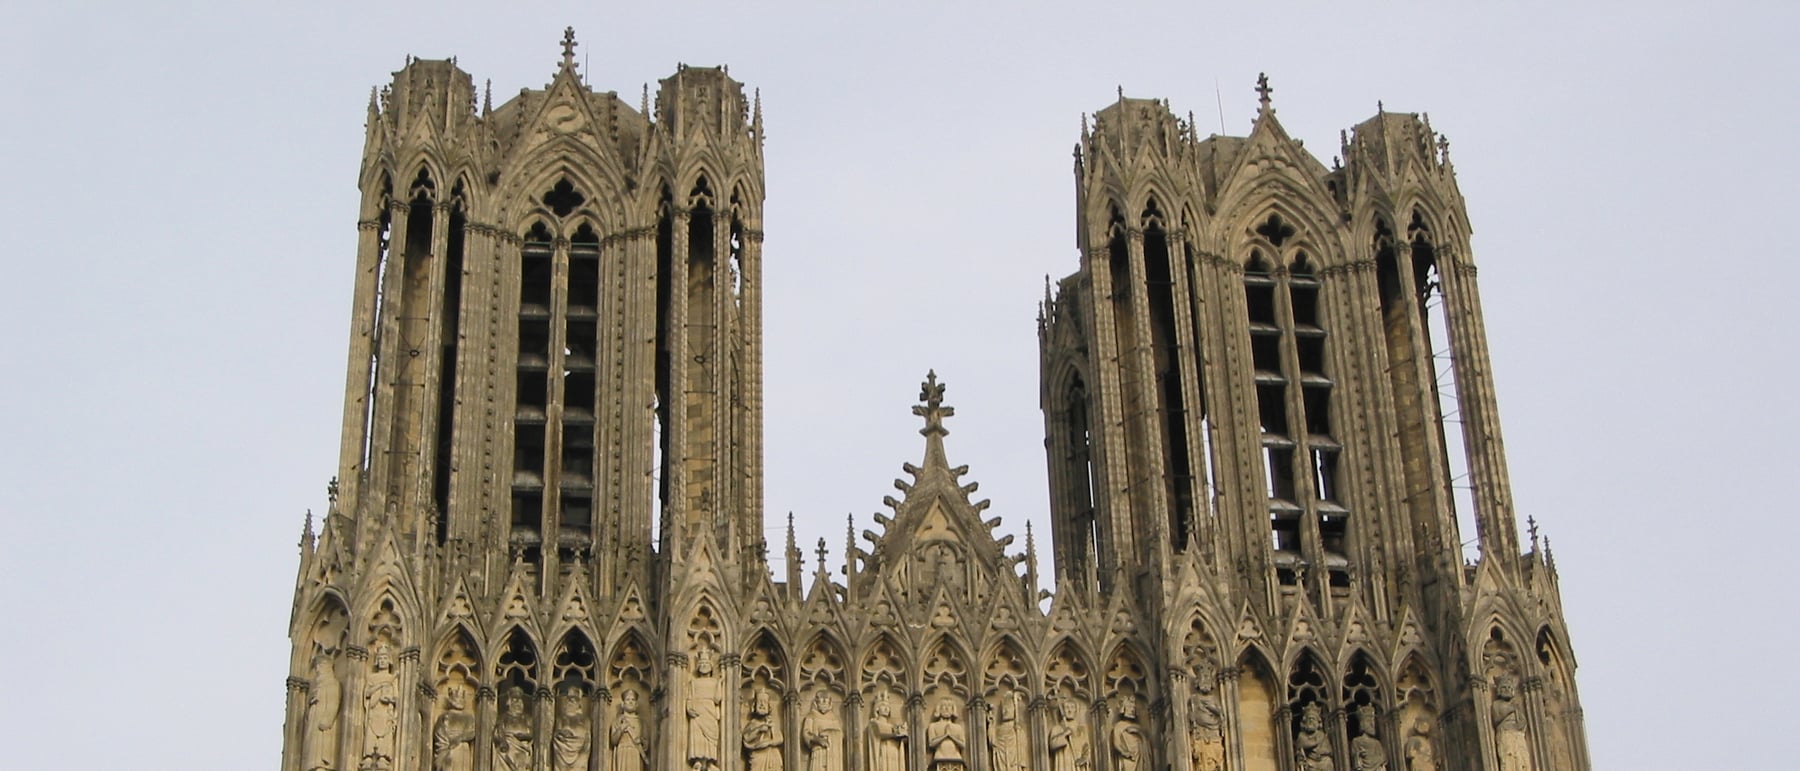
Reims carries one of the greatest ensembles of architectural sculpture in medieval Europe, and it marks a shift in how sculpture met the wall. On the west front the figures step forward as nearly free-standing statues set in deep, splayed portals, rather than reliefs pressed flat against the masonry. The famous Smiling Angel (the Ange au Sourire) and the serene Visitation and Annunciation groups show a new naturalism — turning bodies, real drapery, human expression — that would echo through later Gothic art.
High across the facade runs the gallery of kings, a row of colossal crowned figures that ties the sculptural programme back to the coronation theme. Crucially, the carving is not applied decoration but part of the design: portals, gables and buttress niches are conceived together as a single screen of stone and imagery. The Reims workshops became a training ground whose style travelled outward with the masons who passed through them.
5. Shelled, burned and rebuilt
The cathedral we see is also a survivor. In September 1914, early in the First World War, German shelling set the timber roof and its scaffolding ablaze; molten lead poured from the gutters and much of the medieval stained glass was shattered or lost. The building stood, but gutted above the vaults, and it became a symbol of wartime destruction across Europe.
Restoration under the architect Henri Deneux, aided by funding from John D. Rockefeller Jr., rebuilt the roof — famously in reinforced concrete — and the cathedral reopened in 1938; further glazing, including windows by Marc Chagall (1974), continued for decades. So much of the glass and some of the sculpture are honest reconstructions and replacements rather than thirteenth-century originals, and the medieval dates and the sequence of master masons (Jean d'Orbais, Jean le Loup, Gaucher de Reims, Bernard de Soissons) are known only in part. Reims has been a UNESCO World Heritage Site since 1991.
Every glass curtain-wall tower — a thin structural frame carrying vast sheets of glazing — is a distant descendant of the moment at Reims when the window stopped being a hole in a wall and became a skeleton of slender bars holding light.
References & further reading
- 01Bony, J. (1983). French Gothic Architecture of the 12th and 13th Centuries. University of California Press, Berkeley.
- 02Frankl, P. (rev. Crossley, P.) (2000). Gothic Architecture. Yale University Press (Pelican History of Art), New Haven.
- 03Kurmann, P. (1987). La façade de la cathédrale de Reims. CNRS / Payot, Paris & Lausanne.
- 04Ravaux, J.-P. (1979). Les campagnes de construction de la cathédrale de Reims au XIIIe siècle. Bulletin Monumental 137(1), 7–66.
- 05UNESCO World Heritage Centre (1991). Cathedral of Notre-Dame, Former Abbey of Saint-Rémi and Palace of Tau, Reims. UNESCO World Heritage List, ref. 601. https://whc.unesco.org/en/list/601
Last verified 2026-07-06. Ancient and vernacular works often have no single architect or firm date; dates are given as widely accepted approximations and the builder-culture is named where no individual designer is known.