
7 · The Islamic WorldNo. 06 in era
Registan (Ulugh Beg Madrasa)
On the western side of Samarkand's great square, a colossal tiled screen rises like a page held up to the city. This is the pishtaq of the Ulugh Beg Madrasa — the signature Timurid gesture, in which a building presents a towering, two-dimensional face to public space, sheathed head to foot in turquoise and cobalt.
1. A college on a great square
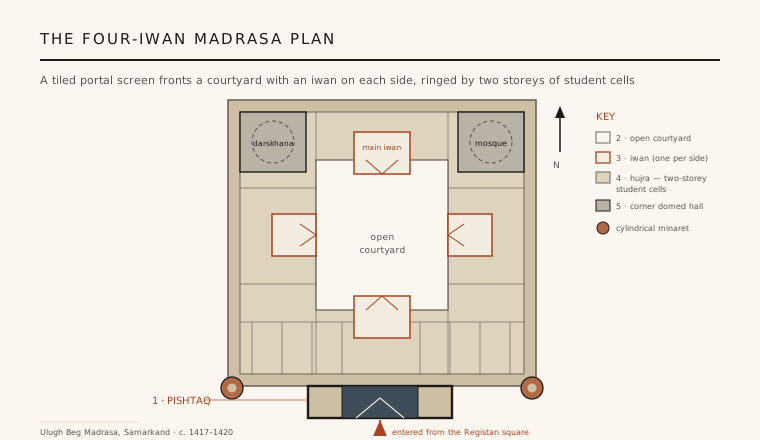
Behind its famous facade the Ulugh Beg Madrasa is a textbook of the Central Asian four-iwan plan — the type the Timurids inherited from Persia and pushed to monumental scale. A rectangular courtyard sits at the centre, and into each of its four sides is set an iwan: a deep, vaulted recess open to the court on one face. The court is wrapped by two storeys of small vaulted rooms, the hujra or student cells — originally some fifty of them — while a mosque and a domed lecture hall, the darskhana, occupy the rear corners.
The genius of the plan is how it choreographs a single axis. You pass through the towering portal on the square, into a vestibule, and out into the daylight of the court, where the largest iwan directly opposite frames the way. Everything private and cellular — the ranks of dormitory rooms — is turned inward around this calm rectangle of sky, so that the madrasa reads as a serene inner world entered through one commanding gate.
2. Ulugh Beg's college: astronomy set in brick
The madrasa takes its name and its character from its patron. Ulugh Beg (1394–1449), grandson of the conqueror Timur, ruled Samarkand less as a warlord than as a scholar-prince; he was a serious astronomer who built a great observatory nearby and compiled the Zij-i Sultani, one of the most accurate star catalogues before the telescope. He founded this madrasa around 1417–1420 as a centre of the exact sciences as much as of religion.
Contemporary accounts place leading mathematicians and astronomers of the age here — figures such as Qadi Zada al-Rumi and Jamshid al-Kashi — teaching under its vaults. That intellectual programme leaves its trace on the walls: among the tiled arabesques and inscriptions run star-and-net geometries, motifs whose radiating symmetry suited a prince who measured the heavens. The building is, in a real sense, astronomy rendered in glazed brick.
3. The pishtaq: a tiled face for the city
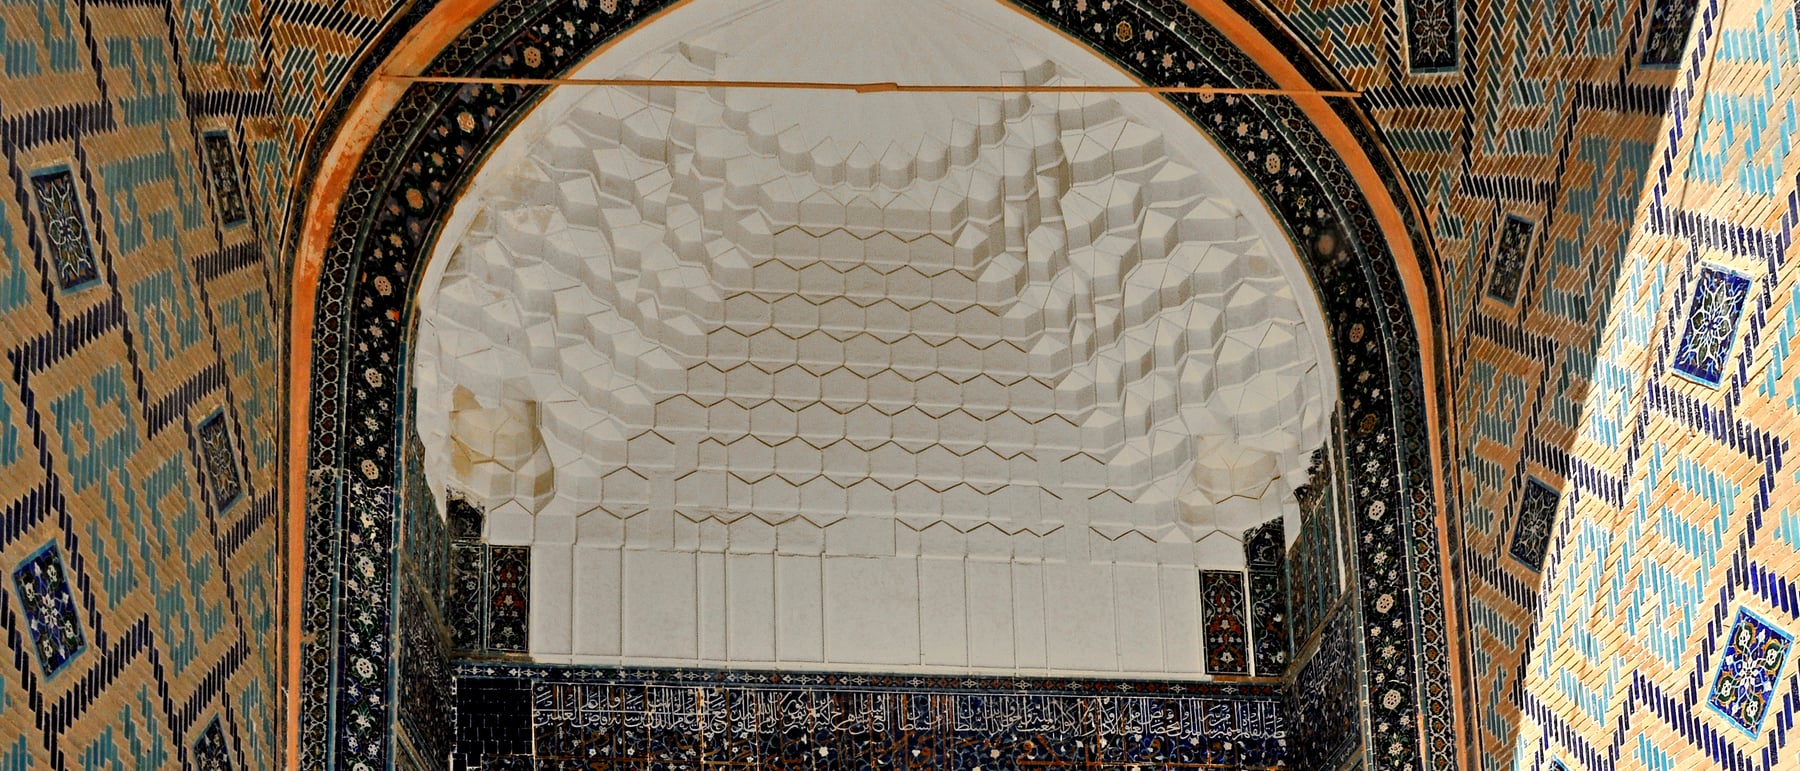
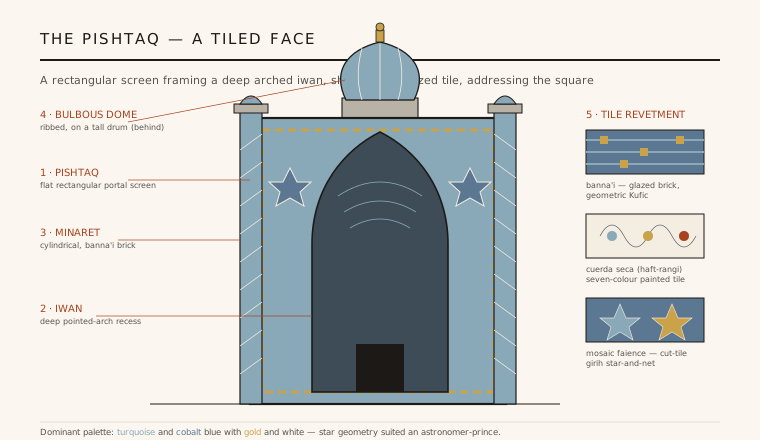
The defining move of Timurid architecture is the pishtaq — a colossal rectangular portal screen that fronts the building and dwarfs it. At the Ulugh Beg Madrasa the facade runs well over fifty metres wide; its screen is a flat, framed rectangle enclosing a single deep pointed-arch iwan, with slender cylindrical minarets rising at the outer corners. Crucially, the screen is taller and wider than the rooms behind it: it is a face, a piece of two-dimensional urban scenery designed to command the open square in front of it.
This is architecture conceived as a framed surface addressing the public realm. The eye is caught by the rectangular border, drawn into the shadowed arch, and lifted by the vertical minarets and, behind them, the bulbous ribbed dome on its tall drum. The pishtaq turns a working college into a civic emblem — a screen you read from across the Registan long before you can enter it.
4. A skin of glazed tile
What makes the pishtaq legible from a distance is its tile revetment — the entire surface, brick beneath, is dressed in coloured glaze. The Timurids deployed several techniques at once. Banna'i ("builder's technique") sets glazed bricks into the structural brickwork itself so that the wall spells out geometric and angular Kufic patterns as it is laid. Cuerda seca, or haft-rangi ("seven colours"), uses painted polychrome tiles whose colours are kept from bleeding by a greasy outline — quick to make and richly varied.
For the sharpest, most jewel-like effect the builders used mosaic faience: individual monochrome tiles cut to shape and assembled like a jigsaw into flowing arabesques and star-and-net girih designs. Across all three, the palette is dominated by turquoise and cobalt blue, set off with white and gold. The result is a building whose structure is almost entirely hidden behind an unbroken ceramic surface — colour and pattern doing the work that carving or mosaic did elsewhere.
5. The Registan ensemble and its afterlife
Ulugh Beg's madrasa stood alone for two centuries before it became one voice in a trio. In the 17th century the ruler Yalangtush Bahadur added two more madrasas facing the same square: the Sher-Dor (c. 1619–1636), deliberately mirroring Ulugh Beg's facade opposite it, and the Tilya-Kori (c. 1646–1660) closing the north side. Together they form the Registan ensemble, three monumental tiled fronts framing a single public space — one of the supreme achievements of Islamic urban design, in which architecture is composed at the scale of the city square.
The buildings have not come down untouched. Earthquakes, subsidence and time left the minarets leaning and much of the tile lost; one famously tilting minaret of the Ulugh Beg Madrasa was straightened by engineers in 1932, and extensive Soviet-era restoration reconstructed domes and re-clad surfaces through the 20th century. So while the plan and the great portal are authentically Timurid, some of what dazzles today is careful restoration — a caveat worth keeping as you admire the blue. The whole ensemble was inscribed by UNESCO in 2001 as part of Samarkand – Crossroads of Cultures.
The pishtaq — a screen far larger than the building behind it, designed to be read across a public square — is the ancestor of every modern civic facade and media-wall that treats a building's front as a communicative surface rather than merely the edge of its rooms.
References & further reading
- 01Golombek, L. & Wilber, D. (1988). The Timurid Architecture of Iran and Turan. Princeton University Press, 2 vols..
- 02Blair, S. S. & Bloom, J. M. (1994). The Art and Architecture of Islam 1250–1800. Yale University Press (Pelican History of Art).
- 03Hillenbrand, R. (1994). Islamic Architecture: Form, Function and Meaning. Edinburgh University Press (see chapters on the madrasa and the pishtaq).
- 04Knobloch, E. (2001). Monuments of Central Asia: A Guide to the Archaeology, Art and Architecture of Turkestan. I.B. Tauris, London.
- 05UNESCO World Heritage Centre (2001). Samarkand – Crossroads of Cultures (Criteria i, ii, iv). UNESCO World Heritage List, no. 603. https://whc.unesco.org/en/list/603/
Last verified 2026-07-06. Ancient and vernacular works often have no single architect or firm date; dates are given as widely accepted approximations and the builder-culture is named where no individual designer is known.