
17 · Art Nouveau, Arts & Crafts and the Turn of the CenturyNo. 09 in era
Red House
In an orchard in Kent, a young William Morris and his friend Philip Webb built a house of bare red brick and red tile with nothing hidden and nothing faked. Planned from the inside out around how its rooms would be used and lit, decorated by a circle of artists who would soon become Morris & Co., Red House was the first built argument of the Arts & Crafts movement — the seed from which a century's revolt against the machine, and modernism's own creed of truth to materials, would grow.
1. The seed of Arts & Crafts
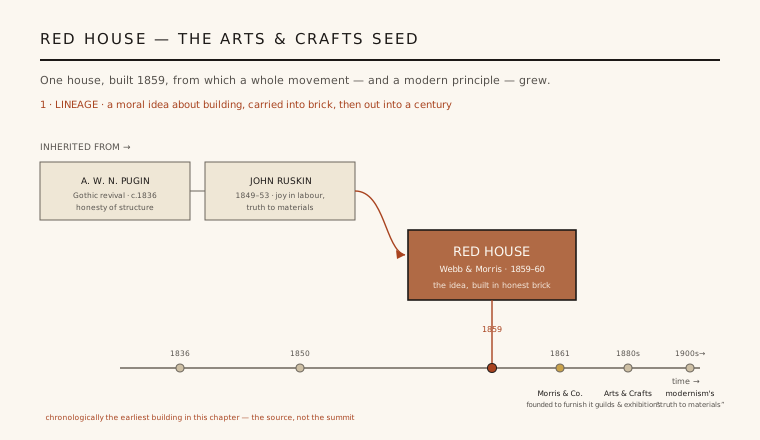
Red House was built by a twenty-five-year-old William Morris as a home for his new marriage, and it became something far larger than a house. Designed with his friend the architect Philip Webb and finished in 1860, it was where Morris's ideas about art, work and life first took physical, inhabitable form. Furnishing and decorating it — because almost nothing on the market satisfied him — led directly to the founding of the firm Morris, Marshall, Faulkner & Co. in 1861, the enterprise later known simply as Morris & Co. that would reshape Victorian taste in wallpaper, textiles, furniture and stained glass.
It is the earliest building in this chapter, and that is the point. Long before Art Nouveau or the later Arts & Crafts guilds, Red House stands at the origin: the seed from which the whole reaction against industrial, machine-made ugliness would grow. The moral energy it carried — inherited from A. W. N. Pugin and John Ruskin, that building should be honest, that labour should be satisfying, that objects should be fit for use — was first tested here in real brick and timber, and from here it radiated outward across the following half-century.
2. Honesty and the truth to materials
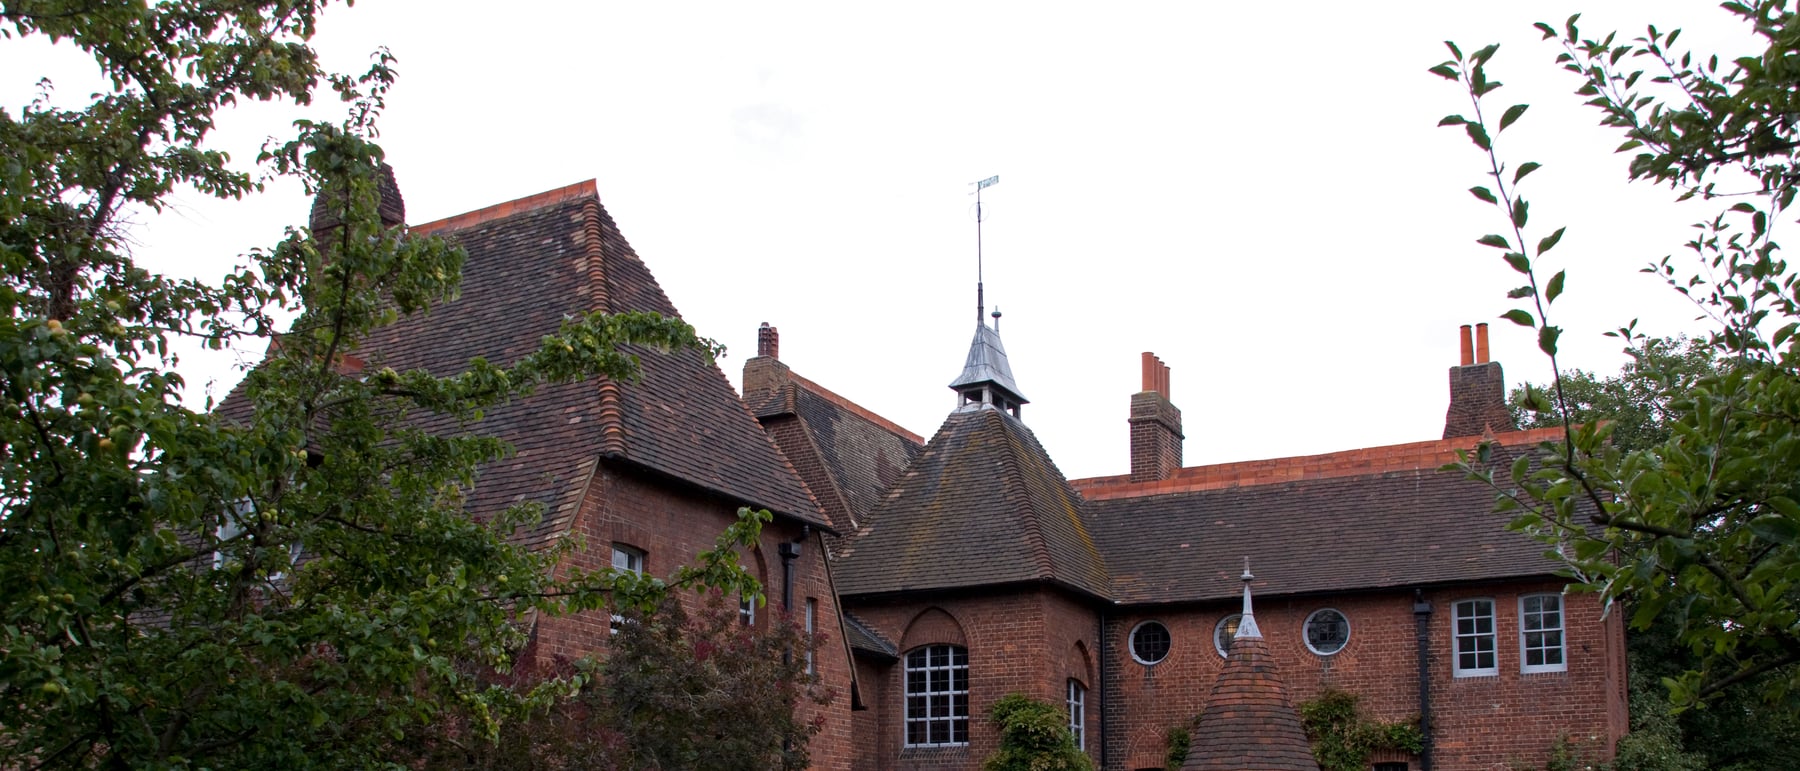
The house takes its name from its most radical feature: it is simply, frankly red. Where the respectable Victorian villa hid its brick behind smooth stucco or dressed it in a classical stone facing, Webb left the red brick and red tile bare and let them be exactly what they are. Nothing is rendered, painted or disguised. This was a deliberate ethical position — Webb's principle of honesty, or truth to materials — and it makes the building's warm, unapologetic colour the direct expression of what it is made of.
That honesty runs through every element. The chimneys are massive, blunt and prominently expressed rather than tidied away; the roofs are steeply pitched and covered in plain clay tile; the timber, ironmongery and brick arches are shown doing their work. In refusing ornament-as-disguise, Webb argued that beauty should arise from good material well used, not from a fashionable skin applied over it — a conviction that would echo, decades later, through the whole modern movement.
3. The plan driven from the inside out
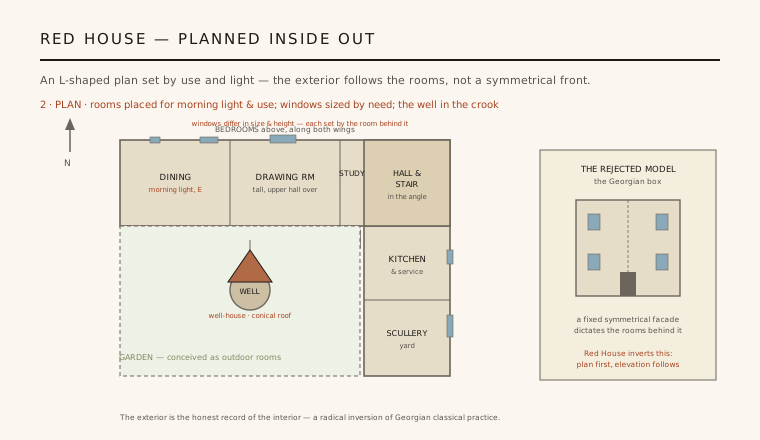
Red House's deepest architectural argument is invisible from any single photograph: it is planned from the inside out. Webb began not with a symmetrical elevation but with the rooms — how each would be used, and how it should be lit — and arranged them accordingly into an irregular, asymmetrical L-shaped plan that wraps two sides of a garden court. The dining room is placed to catch the morning light, the service rooms are grouped along one wing, the stair and entrance sit in the angle, and the exterior is simply the honest record of these decisions.
This is a genuine inversion of Georgian and classical practice, in which a fixed, symmetrical façade was drawn first and the rooms then squeezed in behind it. Here the plan comes first and the elevation follows: windows differ in size, shape and height because the spaces behind them differ, and the massing steps and turns to suit the life inside. Setting fitness for purpose above the tyranny of a symmetrical front, Red House anticipated one of the central principles of twentieth-century design — that form should follow use.
4. Vernacular roots and the garden as rooms
Rather than reach for Greece or Rome, Webb looked to the ordinary building of the English countryside and to the Gothic Revival. Red House speaks the language of the vernacular: steep tiled roofs, pointed brick arches over the openings, a mixture of sash and casement windows sized by need, and the picturesque, functional well-house in the courtyard with its steep conical roof, visible in the hero view. These are the forms of the farmhouse and the medieval hall, chosen because they were honest, local and fit for their job — not because they were fashionable.
The setting was treated with the same care as the building. Morris and Webb conceived the garden as a series of outdoor rooms, hedged and trellised enclosures that continued the plan of the house into the orchard it was set among, so that inside and outside, dwelling and garden, were designed as one continuous whole. This idea of the house rooted in and reaching out to its landscape would become a hallmark of the Arts & Crafts house.
5. A house made by a circle of artists
Red House was never meant to be furnished from a shop. Morris gathered his Pre-Raphaelite friends — Edward Burne-Jones and Dante Gabriel Rossetti among them — and together they painted murals, designed stained glass, wove hangings, embroidered cloth and built heavy, honest furniture for its rooms. Decoration and structure were conceived together as a single work, and the practical experience of making all of it by hand, with satisfaction taken in the craft, was the immediate spark for founding Morris, Marshall, Faulkner & Co. in 1861.
Behind the making lay a moral argument, carried by Morris from Ruskin and Pugin: that good building means honest materials, satisfying craft labour and fitness for purpose, and that the ugliness of the industrial age was a moral as much as an aesthetic failure. That conviction is the true legacy of Red House. It launched the Arts & Crafts movement directly, and — through its insistence that a building should honestly express its materials and its use — it fed, indirectly, into the modernism that would later claim 'truth to materials' as its own. Morris lived here only five years, but the house he called 'the beautifullest place on earth' outlasted him as an idea.
Every architect who leaves brick, timber or concrete frankly exposed, who plans a house from how its rooms will be lived in and lit rather than from a symmetrical façade, and who treats making-by-hand and fitness-for-purpose as ethical commitments, is still working from the seed Webb and Morris planted at Red House.
References & further reading
- 01MacCarthy, F. (1994). William Morris: A Life for Our Time. Faber & Faber, London.
- 02Kirk, S. (2005). Philip Webb: Pioneer of Arts & Crafts Architecture. Wiley-Academy, Chichester.
- 03Marsh, J. & Kirk, S. (2005). Red House. The National Trust, Swindon.
- 04Naylor, G. (1971). The Arts and Crafts Movement: A Study of its Sources, Ideals and Influence on Design Theory. MIT Press, Cambridge MA.
- 05Historic England (1954). Red House, Bexley (Grade I listed building, list entry 1079067). National Heritage List for England. https://historicengland.org.uk/listing/the-list/list-entry/1079067
Last verified 2026-07-08. Ancient and vernacular works often have no single architect or firm date; dates are given as widely accepted approximations and the builder-culture is named where no individual designer is known.