
14 · Mughal India & the Age of the Garden TombNo. 04 in era · ▸ India
Red Fort (Lal Qila)
The Mughal seat of power made visible: behind two-and-a-half kilometres of red-sandstone rampart, Shah Jahan laid out not a fortress but a rigorously planned palace-city — a single ceremonial axis of gate, bazaar and courts ending in white-marble pavilions cooled by a running stream, the throne-room inscribed 'If there be a paradise on earth, it is this, it is this.'
1. A fortress that is really a planned city
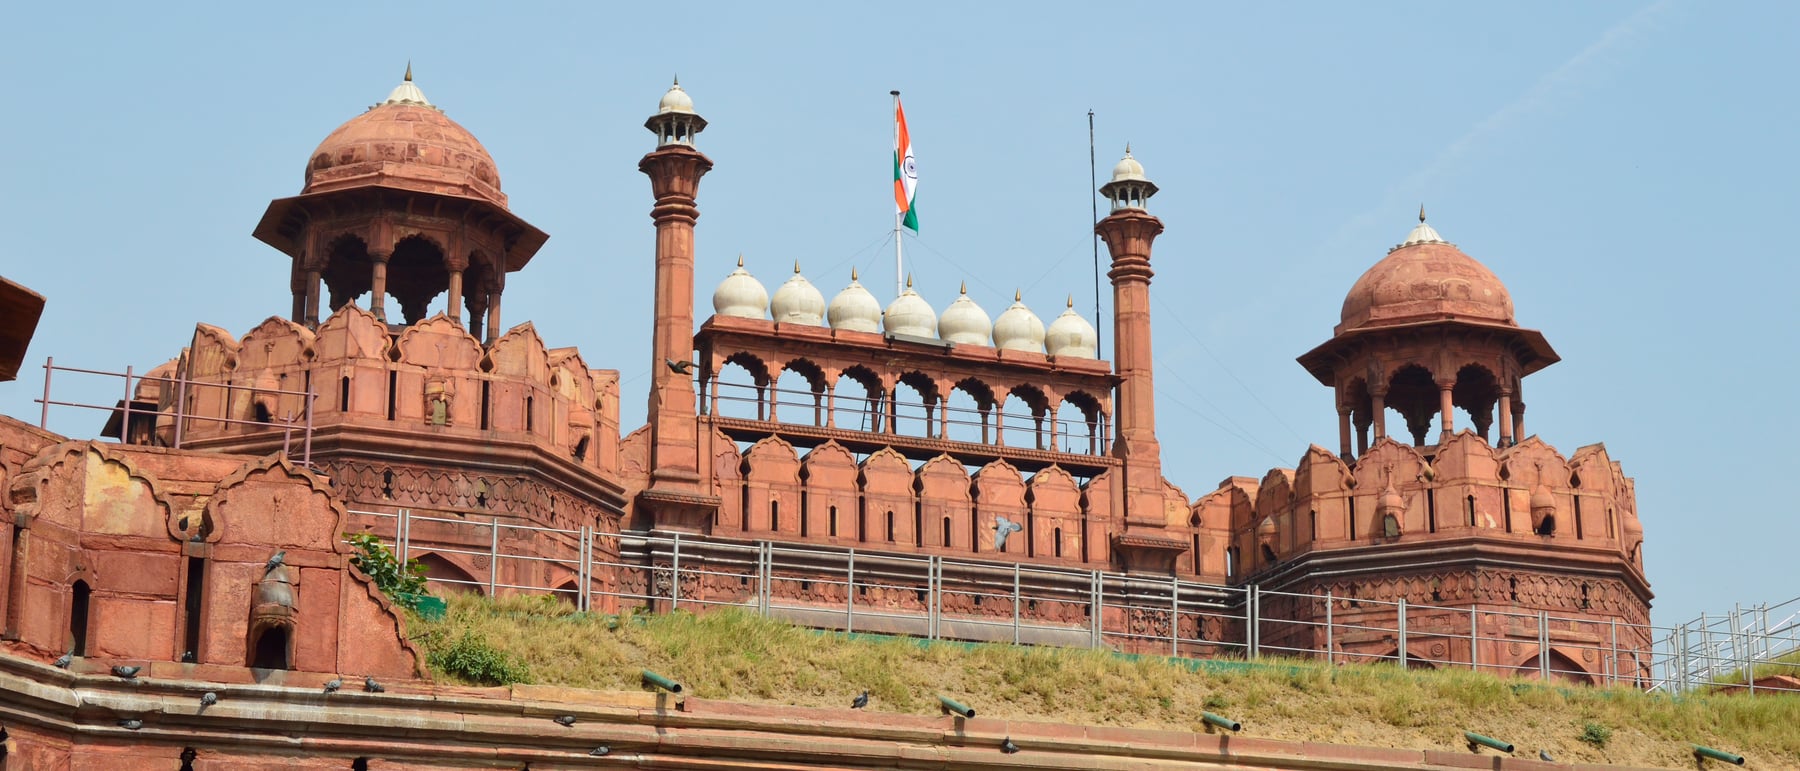
When Shah Jahan moved his capital from Agra to a new city on the Yamuna — Shahjahanabad, today's Old Delhi — the Red Fort (Lal Qila) was its citadel-palace, begun in 1639 and largely complete by 1648. From the outside it reads as pure military mass: a roughly rectangular circuit of red-sandstone curtain wall, some 2.4 km around and up to 33 metres tall, punctured by two great gateways, the Lahori Gate to the west and the Delhi Gate to the south. The battered walls, bastions and barbicans are the armour of an imperial residence.
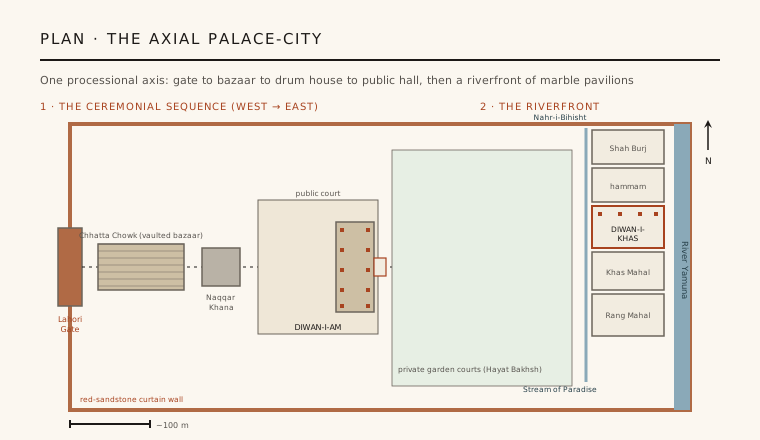
But the shell is a discipline, not the point. Behind it the fort is laid out as an ordered palace-city — a hierarchy of courts, gardens and pavilions arranged along a single processional axis running west to east toward the river. The attributed architect, Ustad Ahmad Lahori (also credited with the Taj Mahal), and Shah Jahan's planners composed the interior as a sequence you move through, from the most public space to the most private, so that the plan itself stages the etiquette of a Mughal court.
2. The processional sequence
Entry is choreographed. From the Lahori Gate you pass into the Chhatta Chowk, a long vaulted, two-storeyed covered bazaar — a rare survival of a roofed Mughal market street, where court jewellers and silk-merchants once traded. It opens onto a great forecourt fronted by the Naqqar Khana, the drum-house gateway where ceremonial music announced the emperor's presence and beyond which all but the highest had to dismount. The route compresses and releases, filtering the visitor by rank at each threshold.
The axis then delivers you to the Diwan-i-Am, the Hall of Public Audience: a red-sandstone hall of engrailed arches carried on rows of columns, open on three sides to a walled court that could hold the assembled city. At its rear wall, raised in a canopied recess, is the emperor's marble jharokha throne — the balcony of appearance from which Shah Jahan gave daily public audience. The wall behind it carries celebrated Florentine-style pietra dura inlay panels, marking the point where sandstone gives way to marble and to a more precious register of court art.
3. The Diwan-i-Khas and the paradise conceit
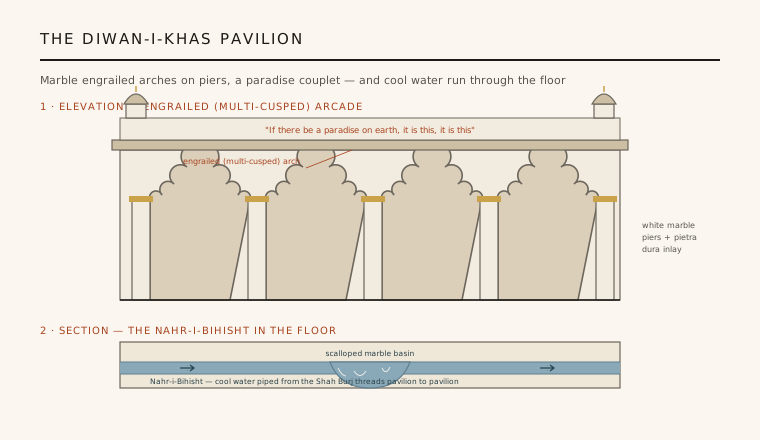
Deeper in, at the private heart of the palace, stands the Diwan-i-Khas, the Hall of Private Audience — and here the architecture changes material and mood entirely. It is an open white-marble pavilion whose facades are composed of engrailed (multi-cusped, scalloped) arches springing from square piers, the whole once ablaze with gilding, coloured stone inlay and a silver ceiling. This was the setting of the jewelled Peacock Throne, the most extravagant object of the Mughal treasury, later carried off by Nader Shah in 1739.
Along the cornice runs the Persian couplet that has defined the building's reputation: 'If there be a paradise on earth, it is this, it is this.' The line is not idle flattery — it names the architectural programme. The cusped arch, the mirror-symmetrical bays, the marble and the water that threads the floor together stage an earthly image of the Quranic garden of paradise, with the emperor placed at its centre as the axis of a just and abundant world.
4. The riverfront, the stream, and a new imperial style
The palace's most refined architecture is strung in a line along the eastern, river-facing wall, catching the breeze off the Yamuna: the Rang Mahal (the painted 'Palace of Colour'), the Khas Mahal (the emperor's private apartments), the imperial hammam (bath), and the octagonal Shah Burj tower. Uniting them is a single ingenious device — the Nahr-i-Bihisht, the 'Stream of Paradise', a shallow marble channel lifted from the river and piped through every pavilion, feeding scalloped basins and a chute of falling water. It is climate control and cosmology at once, cooling the rooms while enacting the paradise-garden ideal; near the Shah Burj it fed the marble scales of justice carved in relief, an emblem of the sovereign's even-handed rule.
The fort crystallises the shift in Mughal building. Akbar's earlier forts had been massively trabeate — post-and-beam construction in red sandstone. Under Shah Jahan the vocabulary turns lighter and more lyrical: white marble replaces sandstone at the ceremonial core, the true and the engrailed cusped arch multiply, surfaces bloom with pietra dura inlay, and roofs carry bulbous domes and delicate domed chhatri kiosks. The Red Fort and the Taj Mahal are the twin monuments of this mature, courtly Shahjahani manner.
5. Ruin, symbol, and what survives
Honesty about the site matters: much of what Shah Jahan built is gone. After the 1857 uprising, the British seized the fort, executed or exiled its Mughal occupants, and demolished a large part of the palace — pavilions, gardens and the harem quarters — replacing them with utilitarian military barracks that still intrude awkwardly among the surviving marble halls. Furnishings were looted or dispersed, and the water no longer runs in the Nahr-i-Bihisht. The visitor today sees an eloquent fragment, not the complete court.
Yet the Red Fort has gained a second life as political symbol. From its Lahori Gate ramparts India's prime minister raises the national flag and addresses the country each Independence Day, so that the seat of Mughal sovereignty now stands for the modern republic. Inscribed as a UNESCO World Heritage site in 2007, it endures as both a masterwork of Mughal planning and a palimpsest of empire — Mughal, colonial and national — layered in one red-walled enclosure.
Any contemporary building that runs water as architecture to cool and to enchant — from the reflecting channels of Louis Kahn's Salk Institute courtyard to the misted rills of modern desert museums — is reaching for what the Nahr-i-Bihisht did first: make a moving thread of water the spine of a room.
References & further reading
- 01Koch, E. (1991). Mughal Architecture: An Outline of Its History and Development, 1526–1858. Prestel, Munich.
- 02Asher, C. B. (1992). Architecture of Mughal India (The New Cambridge History of India I.4). Cambridge University Press.
- 03Blake, S. P. (1991). Shahjahanabad: The Sovereign City in Mughal India, 1639–1739. Cambridge University Press.
- 04Nath, R. (1994). History of Mughal Architecture, Vol. III (The Transitional Phase of Colour and Design). Abhinav Publications, New Delhi.
- 05UNESCO World Heritage Centre (2007). Red Fort Complex. UNESCO World Heritage List, no. 231. https://whc.unesco.org/en/list/231
Last verified 2026-07-06. Ancient and vernacular works often have no single architect or firm date; dates are given as widely accepted approximations and the builder-culture is named where no individual designer is known.