
15 · Neoclassicism & the EnlightenmentNo. 10 in era · ▸ India
Rashtrapati Bhavan (Viceroy's House)
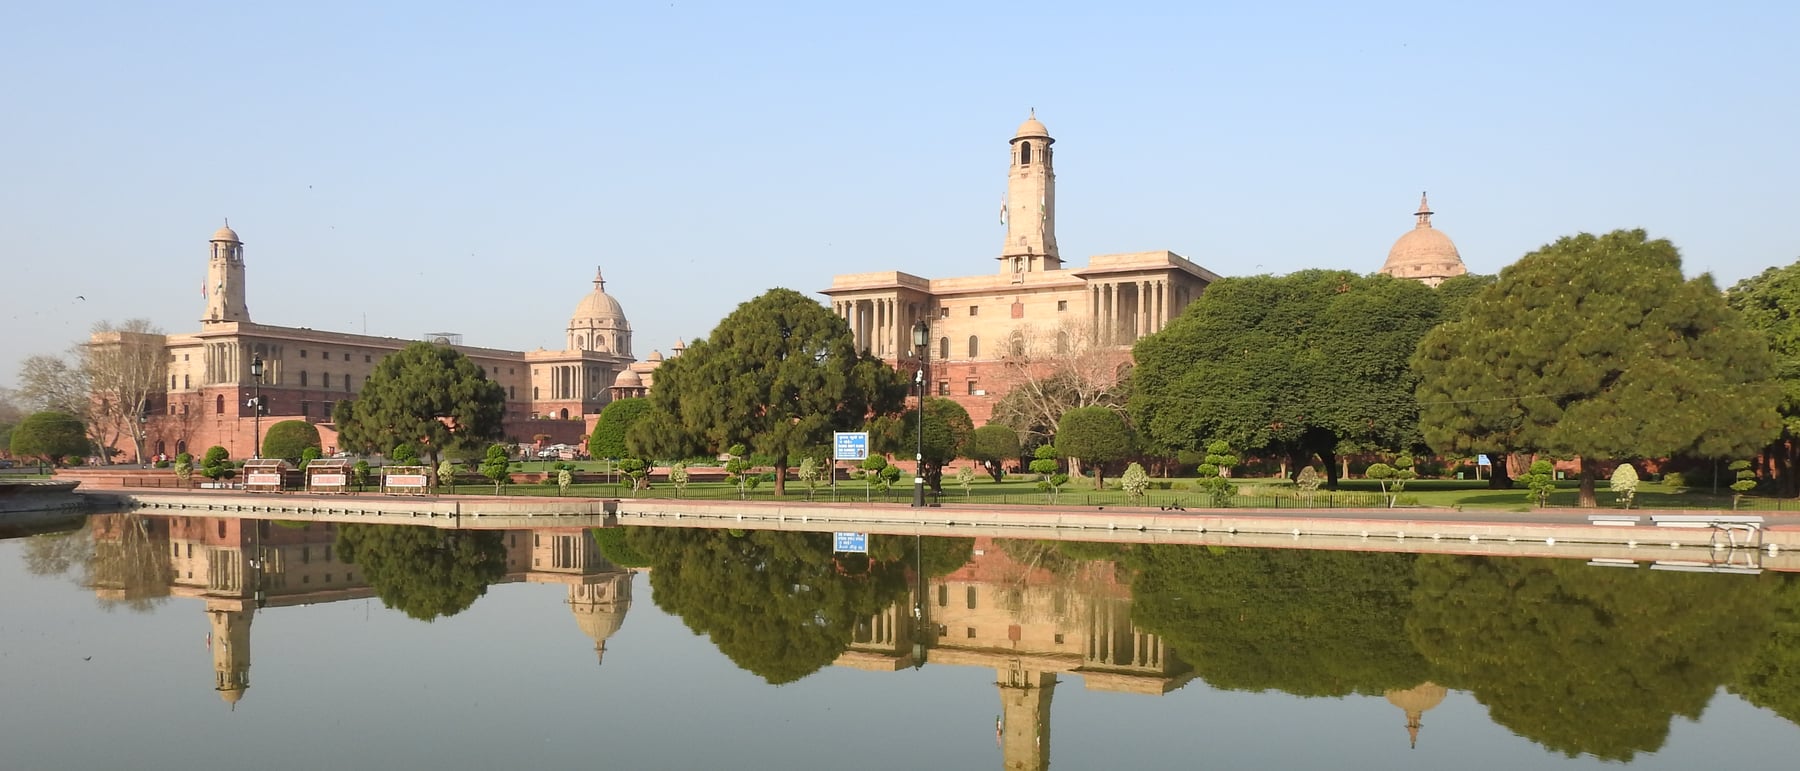
It was built to say one thing above all others: that the British Empire in India was permanent. Sir Edwin Lutyens' Viceroy's House — larger than Versailles, crowned by a dome copied from a Buddhist stupa — was the climax of imperial architecture in India. In 1947 the empire it announced was gone, and the palace became the home of a president instead of a viceroy.
1. An axis built to project an empire
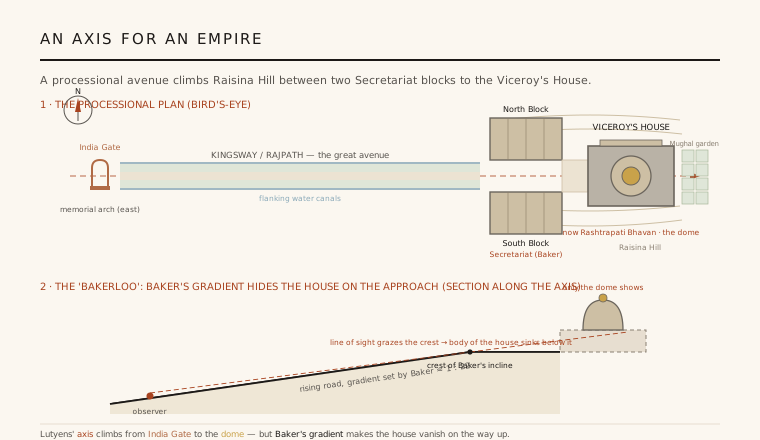
When George V announced at the 1911 Delhi Durbar that the capital of British India would move from Calcutta to Delhi, the choice was itself an act of theatre: to rule from the seat of the old Mughal emperors. Lutyens, appointed to plan the new city, laid it out as a vast Beaux-Arts diagram of avenues and roundabouts, with a single dominant axis — Kingsway, now Rajpath — running from the memorial arch of India Gate up the low rise of Raisina Hill to the Viceroy's House at its head. The house was not a building in a city so much as the reason for the city; everything else was arranged to lead the eye and the procession toward it.
It is important to be clear-eyed about what this was for. The whole New Delhi project was a deliberate assertion of imperial permanence and dominance, staged in the wake of the 1911 capital shift and the unrest that preceded it. The monumental scale — some 340 rooms, a frontage longer than Versailles — was chosen precisely to overawe. The architecture is magnificent, and it was magnificent on colonial terms: an empire building itself a throne.
2. The 'Bakerloo' — a quarrel written into the ground
Lutyens did not build the setting alone. The two great Secretariat blocks that flank the approach — the North and South Blocks that still hold India's ministries — were designed by his friend and rival Herbert Baker. To give Baker's buildings their own presence, the two men agreed to raise them on the hill beside the house, and Baker set the gradient of the final stretch of the avenue. Only when the roads were built did Lutyens grasp the consequence: the incline is steep enough that, as you climb toward the summit, the rising foreground of the road cuts across the line of sight and the house sinks behind it, until at one point almost nothing but the dome remains visible.
Lutyens fought to have the gradient re-cut and lost, and he called the episode his 'Bakerloo' — a bitter pun that ended a long friendship. Architecturally it is a genuine lesson, not merely gossip: it shows how completely a monument's effect depends on the ground it is approached across, and how a processional climax can be undone by a surveyor's slope. The most carefully composed façade in the empire could be defeated by a road that rose too fast.
3. A dome from Sanchi, not from Rome
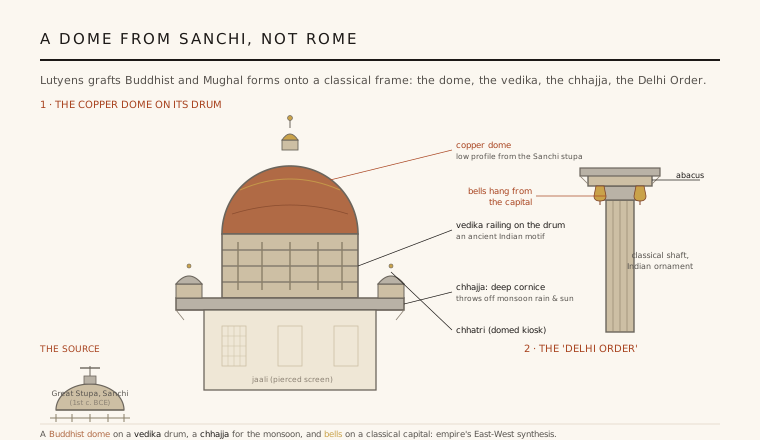
The masterstroke of the design is the great copper dome. A classical architect would reach instinctively for the dome of the Pantheon or of St Peter's; Lutyens did something more interesting. He gave the house a low, near-hemispherical dome whose profile is drawn from the Buddhist Great Stupa at Sanchi — an ancient Indian form, not a European one. He set it on a tall drum and ringed that drum with a stone railing modelled on the vedika, the railing that encircles a stupa. The result reads at first as a Roman dome on a Renaissance drum, but its silhouette and its detail are Indian, so the building's crowning gesture is itself an argument about fusing East and West.
The claim should not be overstated. This was synthesis performed by the ruling power, choosing which Indian forms to quote and to what end; it borrowed the dignity of a Buddhist monument to dignify a colonial palace. Yet as architecture the invention is real and durable. A dome that quotes a stupa rather than a temple of empire is a subtler and more thoughtful thing than the Roman bombast one might have expected, and it is the single image by which the building is now known.
4. The Delhi Order and a climate-wise language
Below the dome, Lutyens invented a whole grammar to carry the same idea down to the details. He devised his own classical order — the 'Delhi Order' — in which small bells, carved as if hanging motionless from the capitals, replace the volutes and acanthus of Europe; the conceit, that bells fall silent when an empire is secure, is as heavy-handed as it is ingenious. Across the entire building he ran deep projecting chhajja cornices, the broad eaves of Indian and Mughal building, which throw the fierce sun and the monsoon rain clear of the walls, and he punctuated the skyline with chhatris, the little domed kiosks of Rajput and Mughal architecture.
Jaali screens filter light and air, elephant and temple-bell motifs recur, and the whole is faced in two-tone red and cream Dholpur sandstone that ties the palace visually to Mughal Delhi and Fatehpur Sikri. Behind the house Lutyens laid out a Mughal garden of water channels and terraces. What makes this more than pastiche is that the Indian elements are largely functional — the chhajja and jaali answer the Delhi climate — so the borrowing is climatic and structural as well as symbolic, welded into a single monumental language rather than merely applied.
5. From viceroy to republic
The building was finished in 1929 and used as the Viceroy's House for barely eighteen years. In 1947 India became independent, and in 1950, on becoming a republic, it renamed the palace Rashtrapati Bhavan — 'President's House' — and installed the head of the new republic where the Crown's viceroy had sat. Almost nothing had to be altered: the same dome, the same axis, the same 340 rooms. What changed was the meaning. Like several great monuments of this era, its significance flipped from empire to republic, and that reversal is now part of what the building is.
That afterlife is genuinely double-edged. The independent nation kept the imperial stage set and simply occupied it, so the seat of Indian democracy remains a palace designed to overawe Indian subjects — a tension Indians themselves continue to debate. It is at once a colonial imposition and a national symbol, a monument to dominance now put to republican use. Read honestly, Rashtrapati Bhavan is the finest and the most uncomfortable building the Raj produced: superb architecture, built for a purpose the country that inherited it had to defeat.
Every post-colonial capital that inherits the grand axis and monumental palace of its former rulers — and every architect still wrestling with whether to demolish, reuse, or subvert such buildings — is living inside the question Rashtrapati Bhavan poses: can the architecture of domination be honestly repurposed as the architecture of a free republic?
References & further reading
- 01Irving, R. G. (1981). Indian Summer: Lutyens, Baker, and Imperial Delhi. Yale University Press, New Haven.
- 02Metcalf, T. R. (1989). An Imperial Vision: Indian Architecture and Britain's Raj. University of California Press, Berkeley.
- 03Volwahsen, A. (2002). Imperial Delhi: The British Capital of the Indian Empire. Prestel, Munich.
- 04Ridley, J. (1998). Edwin Lutyens, New Delhi and the Architecture of Imperialism. The Journal of Imperial and Commonwealth History 26(2), pp. 67–83.
- 05Stamp, G. (1981). New Delhi: The Beginnings of the Imperial Capital. AA Files (Architectural Association) 1, pp. 51–66.
Last verified 2026-07-06. Ancient and vernacular works often have no single architect or firm date; dates are given as widely accepted approximations and the builder-culture is named where no individual designer is known.