
9 · Medieval India — Temple Cities & SultanatesNo. 06 in era · ▸ India
Rani ki Vav (stepwell)
Dug some thirty metres into the plain of Patan, Rani ki Vav is a temple built the wrong way up — its architecture turned upside-down and buried in the earth, so that to reach the sacred water you must descend, storey by carved storey, into the ground.
1. A temple turned upside-down
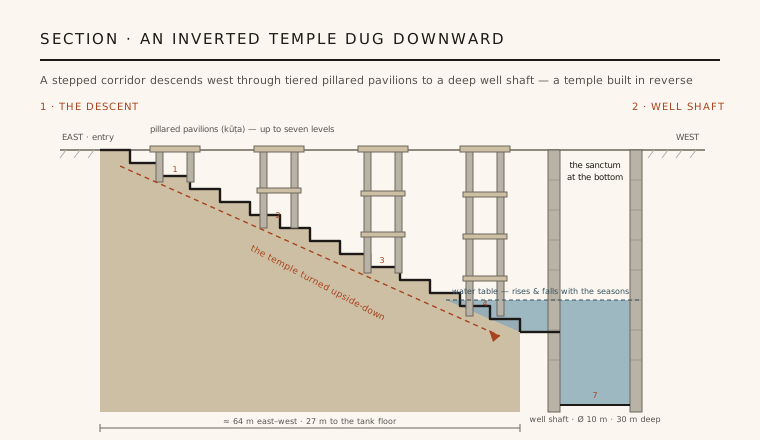
A vav, or stepwell, is one of the few genuinely indigenous Indian building types — architecture built downward into the earth. In a hot, seasonally dry region, the water table falls far below the surface after the monsoon, so instead of raising a structure toward the sky, the builders excavated a stepped shaft down to the water and lined it with masonry, letting people walk down to the water year-round as its level rose and fell. Rani ki Vav is the supreme example of the type: not a utilitarian tank but a fully realised inverted temple, its architecture flipped upside-down and sunk into the ground.
The consequence is a reversal of the usual logic of sacred building. A temple normally rises toward heaven and grows more elaborate as it ascends; here the opposite happens. As you descend the long stair, the excavated walls rise around you into a cool, shaded, subterranean cloister, and the deeper you go the more temple-like and densely carved the architecture becomes. The climax is not a spire in the light but a dark well shaft at the bottom — the sanctum reached by going down, not up.
2. A queen's memorial in the Chaulukya golden age
Rani ki Vav — the Queen's Stepwell — was commissioned by Queen Udayamati in memory of her husband, King Bhima I of the Chaulukya (Solanki) dynasty, whose capital at Patan (Anhilwada) was one of the great cities of medieval western India. The traditional date is around 1063 CE, though, as with much of the period, the precise year is inferred from dynastic chronology rather than a dated inscription on the monument itself, and scholars treat it as approximate. A memorial well was a recognised act of royal piety: a gift of water is a gift of life, and building it in a dead king's name was both devotion and public benefaction.
The stepwell is the mature expression of the Maru-Gurjara idiom — the same crisp, deeply undercut sandstone architecture seen in the Dilwara Jain temples and the sun temple at Modhera — applied here to a subterranean shaft rather than a shrine. Cut in a fine local sandstone and worked with extraordinary precision, it belongs to the moment when the craft of stepwell-building in Gujarat reached its height, and it remains the largest and most ornate example of its kind.
3. One straight axis, descending west
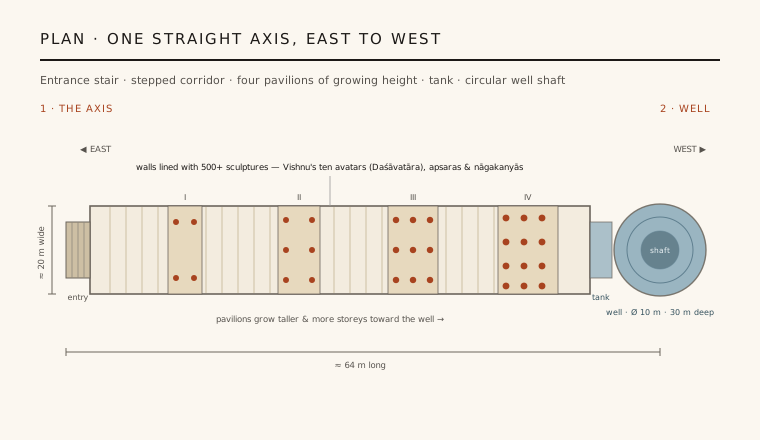
In plan the building is remarkably disciplined: a single straight east–west axis, roughly 64 m long and 20 m wide. From an entrance stair on the east, a long stepped corridor runs west and passes through a sequence of multi-storey pillared pavilions — up to seven levels (kuta) — that grow taller and more elaborate as the ground falls away beneath them, before the corridor opens into a tank and terminates in a deep, circular well shaft about 10 m across and 30 m deep. Originally the pavilions rose through seven storeys; five survive today.
Structurally it is entirely trabeate — post-and-lintel and corbelled, without a true arch — which is why the pavilions read as stacked pillared floors rather than vaulted rooms. Those pavilions do double duty: they organise the descent into stages and brace the tall retaining walls that hold back the surrounding earth, while the cylindrical well at the west end resolves the whole system into a ring of masonry strong enough to stand in saturated ground. The result is at once a piece of hydraulic engineering — groundwater access, a step-tank, a cool refuge from the heat — and a fully composed work of architecture.
4. Five hundred gods on the walls
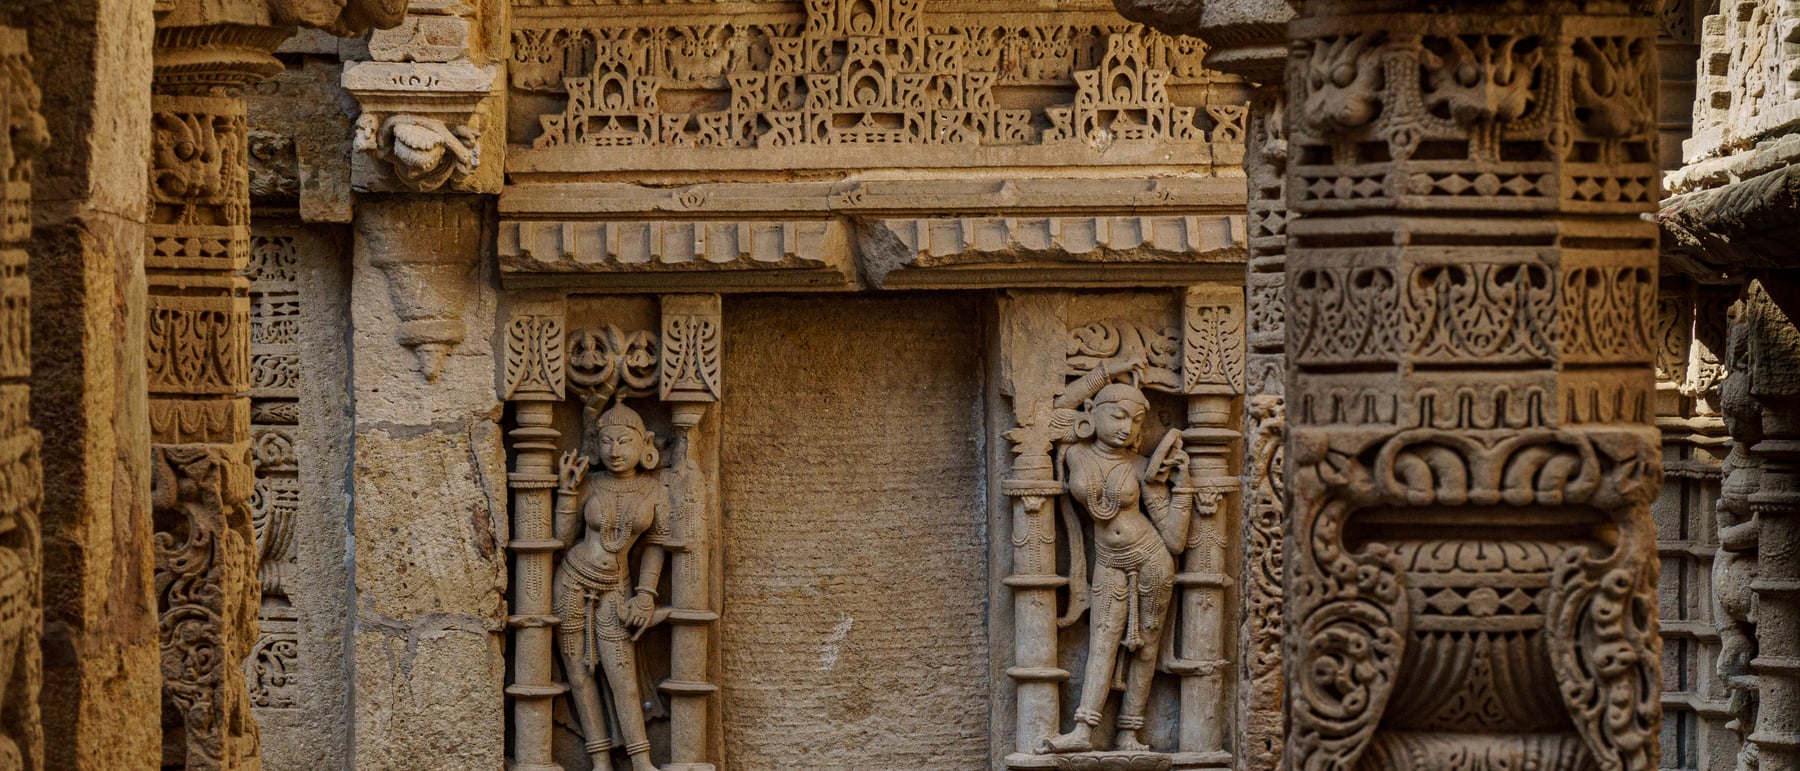
What sets Rani ki Vav apart from every other stepwell is that its walls are not merely lined but saturated with sculpture: more than 500 principal figures and over a thousand minor ones, arranged in registers down the length of the descent. This is a complete Maru-Gurjara iconographic programme, and its central theme is the Dashavatara — the ten avatars of Vishnu — set among ranks of celestial apsaras and serpent-maiden nagakanyas. The well is therefore also a Vaishnava shrine, so that descending for water becomes an act of pilgrimage.
The pairing of water and salvation is deliberate. Water gives physical life; Vishnu, the preserver, gives spiritual release, and the architecture stages the two together — you move down through a wall of gods to reach the life-giving water at the bottom. Alongside the deities run friezes of secular life, ornament and figural panels of exceptional finish, making the corridor as much a gallery as a passage and the whole monument a rare fusion of engineering, iconography and craft.
5. Drowned, buried, and brought back
For centuries the stepwell was lost. The nearby Saraswati river flooded and silted it up, burying the shaft in mud — a catastrophe that, paradoxically, protected it: sealed from weather and iconoclasm, the carving survived in near-pristine condition. Only in the 20th century did the Archaeological Survey of India excavate and stabilise the monument, lifting away the silt to reveal the sculpture almost as it left the mason's chisel.
In 2014 Rani ki Vav was inscribed as a UNESCO World Heritage Site as an outstanding example of the subterranean water architecture of the subcontinent, and in 2018 it was chosen to appear on the Indian ₹100 note — a national emblem of an art form that was, for most of history, purely local. Its importance to architecture is exactly that inversion it makes literal: proof that monumental, sacred, richly composed space need not rise at all, but can be carried downward into the earth toward water.
Every contemporary building that reaches for coolness and calm by going below grade — sunken courtyards, daylit subterranean museums, the stepped water gardens of climate-responsive civic design — is reworking Rani ki Vav's oldest insight: that architecture can descend toward its purpose instead of towering over it.
References & further reading
- 01UNESCO World Heritage Centre (2014). Rani-ki-Vav (the Queen's Stepwell) at Patan, Gujarat. UNESCO World Heritage List, no. 922 (institutional record). https://whc.unesco.org/en/list/922
- 02Mankodi, K. (1991). The Queen's Stepwell at Patan. Project for Indian Cultural Studies, Bombay.
- 03Jain-Neubauer, J. (1981). The Stepwells of Gujarat in Art-Historical Perspective. Abhinav Publications, New Delhi.
- 04Livingston, M. (2002). Steps to Water: The Ancient Stepwells of India. Princeton Architectural Press, New York.
- 05Hegewald, J. A. B. (2002). Water Architecture in South Asia: A Study of Types, Developments and Meanings. Brill, Leiden.
Last verified 2026-07-06. Ancient and vernacular works often have no single architect or firm date; dates are given as widely accepted approximations and the builder-culture is named where no individual designer is known.