
9 · Medieval India — Temple Cities & SultanatesNo. 12 in era · ▸ India
Ranakpur Jain Temple
Step inside and the walls seem to dissolve. You stand in a forest of pale marble columns — 1,444 of them, and no two carved alike — holding up a sky of some eighty domed ceilings that rise, dip and shift as you move. Ranakpur is a temple with no front and no back: its sanctum holds one image of Adinatha that faces all four directions at once, and the entire building is folded into perfect four-fold symmetry around it. It is a mandala you can walk into, flooded with light.
1. A temple that faces four ways
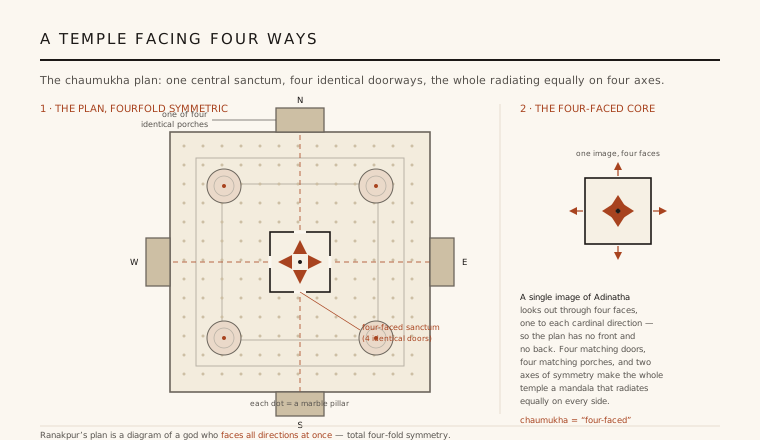
Most temples have a single axis: you enter from one side, pass through a hall, and arrive face-to-face with the deity at the far end. Ranakpur abolishes that direction. It is a chaumukha — a chaturmukha or 'four-faced' temple — built on total four-fold symmetry. Four identical doorways, one on each side, lead through four matching entrance porches into four matching halls, all converging on a single centre. Rotate the plan by a right angle and nothing changes. There is no privileged front and no back; the building is a mandala that radiates equally on every axis.
At the exact centre stands the sanctum, and inside it a single image of Adinatha carved with four faces, one gazing out to each cardinal direction. The idea is theological — the Tirthankara looking upon all directions, and so the whole cosmos, at once — but its architectural consequence is decisive: it forces the plan into a diagram of that omnidirectional gaze. Around the four-faced core the temple grows outward in concentric, symmetrical rings of columned halls and domed mandapas, with subsidiary shrines set at the corners, so that the geometry of the god becomes the geometry of the building.
2. Dharna Shah's temple-city and its builder
The temple was the vision of Dharna Shah, a Jain minister and merchant of Mewar, who according to tradition was moved by a dream of a celestial vehicle to raise a temple worthy of it. He built under the patronage of the Rajput ruler Rana Kumbha in the 15th century; the town that grew around the project, and the temple itself, take their name from the Rana. It was conceived not as a single shrine but as a small marble city — set on a high raised plinth of roughly 4,500 square metres, rising in tiers, girdled by a cloistered wall of subsidiary shrines. Its own inscription calls it Trailokya-dīpaka, the Illuminator of the Three Worlds.
The work is credited to an architect named Depā (Deepāka), who is named in a pillar inscription near the main shrine dated 1439 CE (Vikrama Samvat 1496). He was heir to the Maru-Gurjara or Solanki marble tradition — the same lineage that produced the celebrated Dilwara temples of Mount Abu and the Solanki shrines of Gujarat — but here that intimate jewel-box manner is expanded to an unprecedented, almost urban scale. The precise chronology is uncertain: the 1439 inscription anchors the building firmly in the mid-15th century, while tradition holds that decades of carving continued into the later 1400s, so the temple is best understood as the slow, cumulative work of a generation.
3. The forest of 1,444 pillars
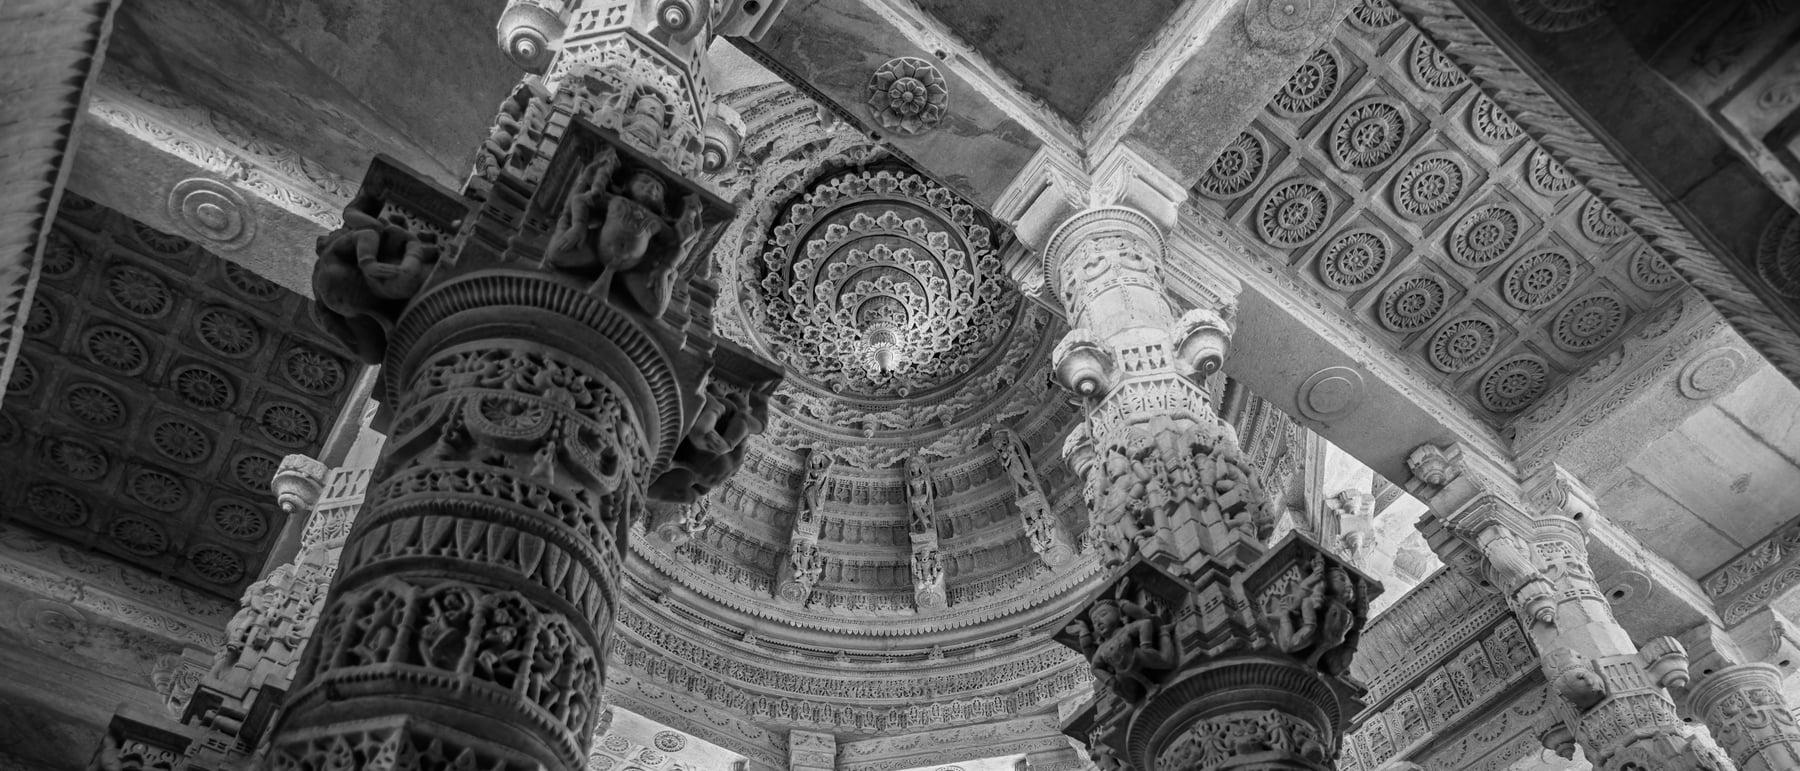
The interior is the temple's masterstroke. Instead of enclosing space with walls, Ranakpur fills it with columns — famously 1,444 of them, and no two carved alike — set in a dense, even field across the halls. This is a hypostyle at the edge of what stone can do: the space is made not by boundaries but by supports, and because the columns march in every direction the sightlines never settle. Walk a few steps and long marble avenues open, close and re-form; the pale stone, lit from the many open courts and domed openings above, seems to change colour through the day, so the whole forest reads as luminous rather than heavy.
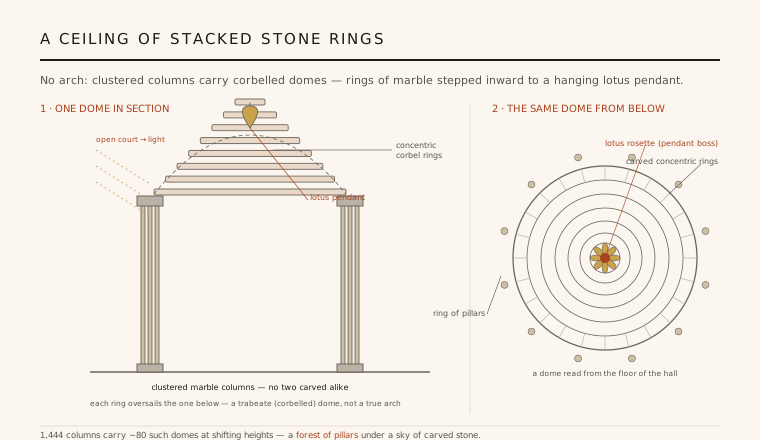
Riding on this pillar-forest are the ceilings: *more than eighty domed rangamandapas* at varying heights, stepping up and down so the roofscape is never flat. Each dome is a corbelled bowl of concentric carved rings closing on a pendant lotus* boss, framed by ornate toranas* (arched lintels that carry no load) and the famous carved marble bracket-figures. It is recognisably the Dilwara manner — the same lace-like precision in white marble — but multiplied and made spatial, a three-dimensional field of pillars and canopies rather than a single exquisite room.
4. Building without the arch
For all its apparent weightlessness, Ranakpur is built on the most conservative of structural systems: it is entirely trabeate, post-and-lintel, with no true arch and no keystone anywhere in it. The domes are not vaulted but corbelled — raised by laying each ring of marble so that it oversails the ring below, stepping the opening inward course by course until it can be closed by a single carved pendant. Every load travels vertically: from the corbelled rings down onto the beams, and from the beams straight down the clustered columns to the plinth. The lightness is an effect of carving, not of daring engineering.
That discipline is why the columns can be so slender and so many. The building is essentially modular: a square bay of four columns carrying one domed or flat ceiling is the unit, and the temple is composed by tiling and stacking that unit — repeated across the halls, raised into upper storeys, and crowned by shikharas over the shrines. Marble, worked almost like ivory into membrane-thin screens and brackets, supplies endless ornamental variety; the trabeate frame supplies the order. Rigid geometry and near-infinite decoration are held in a single system, each column a variation on a fixed structural theme.
5. A mandala you can walk into
Ranakpur's importance to the discipline is that it makes space itself the primary material. Where a great Hindu temple concentrates its power in a dark, singular sanctum, this Jain temple disperses it — a four-faced centre radiating symmetry outward through a luminous field of columns and domes, so that the experience is one of first losing one's bearings in the forest of pillars and then discovering the strict order that governs it. It is the four-faced, perfectly symmetrical temple pushed to monumental, almost civic scale, and the finest surviving demonstration of what the Maru-Gurjara marble tradition could achieve when given room to expand.
It remains, nearly six centuries on, an active pilgrimage temple, still in daily worship, its columns still catching and changing the light. The 15th-century date is secure from the building's own inscription; the more romantic traditions about its origins and its exact span of construction are, honestly, harder to verify. What is not in doubt is the achievement of the plan: a diagram of a god who faces all directions at once, translated into a walkable architecture of symmetry, structure and light.
Any architect who builds a deep, even field of identical supports and lets the visitor's own path invent the space — Mies van der Rohe's 'universal space', the pillared, daylight-washed galleries of SANAA, the endlessly extendable hypostyle halls of modern museums and mosques — is working the theme Ranakpur pushed to its limit: a room made not of walls but of a calibrated forest of columns and light.
References & further reading
- 01Hegewald, Julia A. B. (2009). Jaina Temple Architecture in India: The Development of a Distinct Language in Space and Ritual. Stiftung Ernst Waldschmidt / G+H Verlag, Berlin.
- 02Dhaky, M. A. (1961). The Chronology of the Solanki Temples of Gujarat. Journal of the Madhya Pradesh Itihas Parishad 3, pp. 1–83.
- 03Meister, M. W. & Dhaky, M. A. (eds.) (1998). Encyclopaedia of Indian Temple Architecture: North India — Beginnings of Medieval Idiom and Later Maru-Gurjara Temples. American Institute of Indian Studies / University of Pennsylvania Press.
- 04Michell, George (1989). The Penguin Guide to the Monuments of India, Vol. 1: Buddhist, Jain, Hindu. Penguin Books, London.
- 05Fergusson, James (1910). History of Indian and Eastern Architecture (rev. ed., J. Burgess). John Murray, London, Vol. II.
Last verified 2026-07-06. Ancient and vernacular works often have no single architect or firm date; dates are given as widely accepted approximations and the builder-culture is named where no individual designer is known.