
9 · Medieval India — Temple Cities & SultanatesNo. 08 in era · ▸ India
Qutb Minar & complex
Delhi, from c. 1199. On the ruins of a conquered city, the Ghurids raised India's first mosque and a soaring victory tower — and in doing so forced two opposed ways of building into the same courtyard. This is where Indo-Islamic architecture begins, in the awkward, fascinating collision of the Indian trabeate post-and-lintel and the Islamic arcuate arch.
1. Two structural systems meet in one courtyard
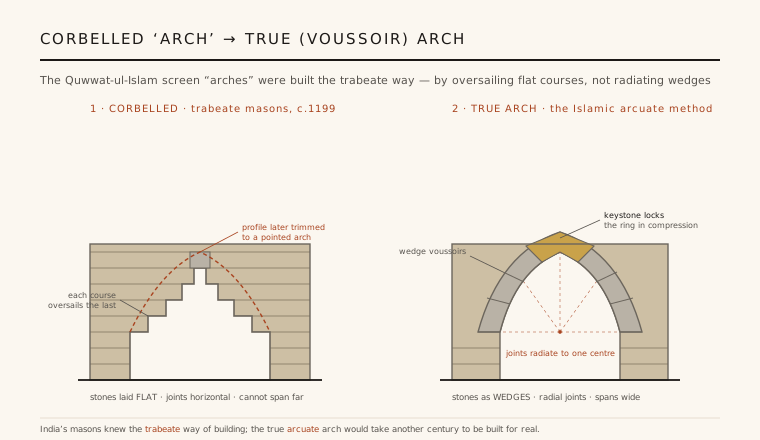
The Qutb complex is the moment Islamic architecture arrives in India, and it arrives as a collision. For a thousand years Indian masons had built in the trabeate system — post and lintel, spanning openings by laying beams flat and, for anything wider, by corbelling: stacking horizontal courses so each oversails the one below until they close. The conquerors brought the arcuate system — the true arch, vault and dome, in which openings are spanned by wedge-shaped voussoirs set on radiating joints and locked by a keystone, the whole ring standing in compression. These are not two styles but two incompatible ideas of how a building stands up.
What makes the complex so revealing is that the Indian craftsmen who actually cut and set the stone did not yet know how to build a true arch. So the first Islamic forms in India were raised with Indian trabeate technique — Islamic shapes executed by hands trained in a wholly different structural grammar. The result is a building caught mid-translation, and it lets us watch a new architecture being improvised in real time.
2. A mosque built from the stones of temples
The Quwwat-ul-Islam ('Might of Islam') mosque was raised fast, and it was raised out of what was already there. Inscriptions and the fabric itself record that it was assembled from the spolia of some twenty-seven demolished Hindu and Jain temples: the prayer hall and its surrounding cloisters are made of reused temple columns, often stacked two and three high to reach the needed height, their shafts and capitals still dense with the bells, foliage, pots and figures of the temples they came from. An Islamic congregational mosque, in other words, stands literally built of temple fragments — the carving that Islam's aniconic sensibility would normally reject left plainly visible on the pillars.
This is architecture as both economy and statement. Reusing dressed, carved stone let the conquerors put up a working mosque in a matter of years rather than decades, and the act of building the new faith's house out of the old one's dismembered temples carried an unmistakable message on the ground. The plan is the standard early-mosque kit — a rectangular courtyard ringed by columned cloisters, oriented to a prayer wall — but every element in it is secondhand.
3. The great screen — Islamic form, Indian method
To give the borrowed, distinctly un-Islamic prayer hall a proper monumental face, Iltutmish and his masons erected a tall arched screen, or maqsura, across its front: a row of soaring pointed arches meant to read as the unmistakable silhouette of a mosque. But look at how the arches are built and the seam between the two worlds shows. They are not true arches at all. Each 'arch' was raised by corbelling — laying horizontal courses of stone that each project a little beyond the course below, stepping inward from both sides until they nearly close, then trimming and dressing the stepped profile down to a smooth pointed curve.
A corbelled arch behaves nothing like a voussoir arch. Its stones are still bedded flat, so it works by cantilever and dead weight rather than by the ring-compression that lets a true arch leap a wide span; it can only reach so far before it becomes unstable. The Qutb screen is thus one of the most legible teaching objects in all of architecture: an Islamic form drawn by Indian hands using Indian structure. The true arch would only be built for real in India roughly a century later, once the technique itself had been learned.
4. The Qutb Minar — a tower built across four reigns
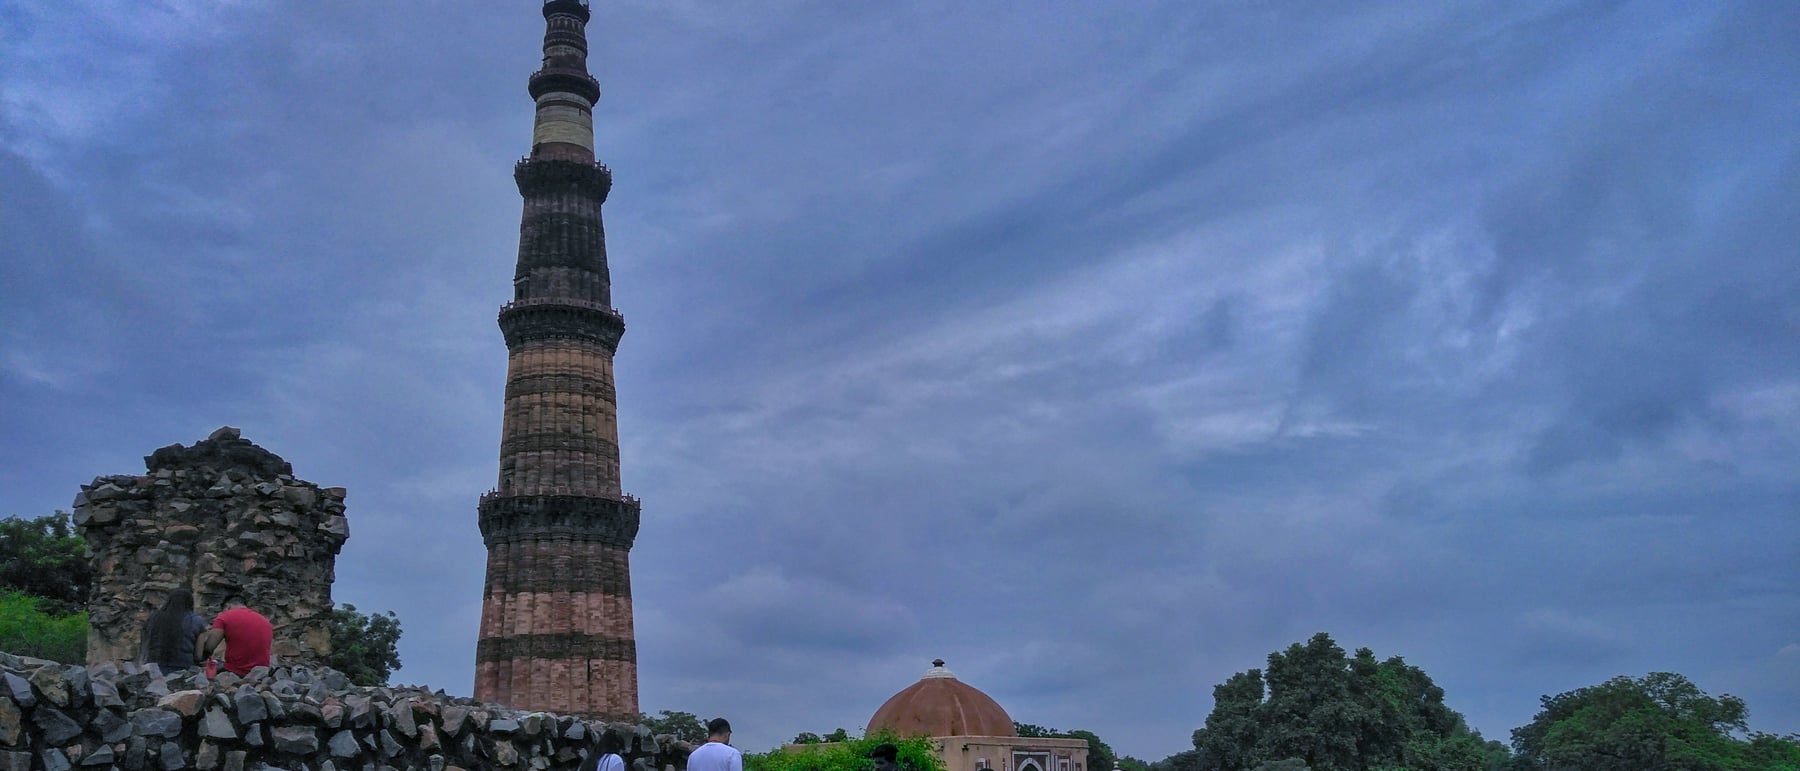
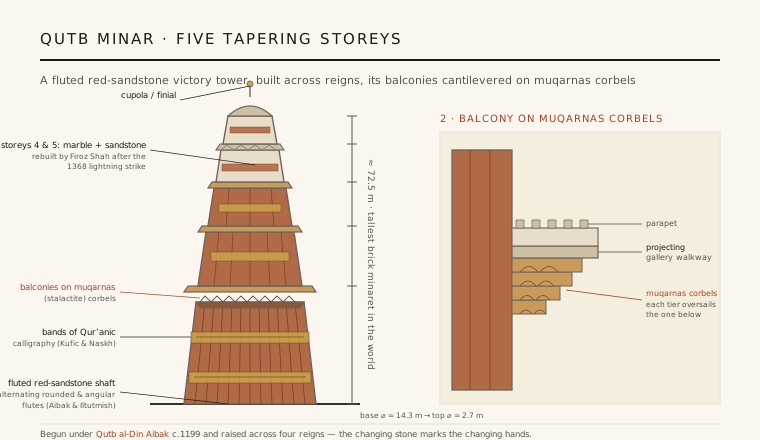
Rising beside the mosque is the Qutb Minar itself, at about 72.5 metres the tallest masonry minaret in India and one of the tallest in the world. It is a slender, sharply tapering shaft — roughly 14.3 metres across at the base and only about 2.7 metres at the top — divided into five storeys, each marked off by a projecting circular balcony. Those balconies are the tower's structural showpiece: they are cantilevered out from the shaft on tiers of muqarnas, the stalactite-like stepped corbels of Islamic architecture, so the gallery seems to grow out of the wall on a honeycomb of small brackets. The lower storeys are wrapped in vertical flutes that alternate rounded and angular ribs, and banded horizontally with inscriptions of Qur'anic verse in Kufic and Naskh script.
The tower is also a record of its own long making. Qutb al-Din Aibak began it around 1199; his successor Iltutmish carried it up through the upper red-sandstone storeys; and after lightning damaged the summit in 1368, Firoz Shah Tughlaq rebuilt the top stages in a mix of marble and sandstone. The abrupt change in material and detailing partway up is not a flaw but a fossil of that history — you can read the changing dynasties in the changing stone.
5. Why the complex matters — and the pillar that predates it
The Qutb complex matters because it is a beginning. Everything that Indo-Islamic architecture would later master — the true arch and dome, the interlace of Persian, Central Asian and Indian ornament, the marriage of calligraphy and building that culminates centuries later in works like the Taj Mahal — is here in embryo, and here still visibly unresolved. Few monuments let you stand inside the exact instant a hybrid tradition is born, with both parent systems still legible and not yet reconciled. That candor about its own transition is what makes it one of the most instructive buildings in the world.
The courtyard holds one more marvel that belongs to neither builder: the Iron Pillar of Delhi, a roughly seven-metre wrought-iron shaft usually dated to around the fourth century CE, some eight hundred years older than the mosque around it. Famous for having barely rusted in over a millennium — the result of an unusual high-phosphorus iron that forms a protective surface layer — it is a metallurgical achievement that still draws scientists. That it stands, re-erected, at the heart of a Sultanate mosque only deepens the complex's theme: layer upon layer of India's builders, gathered by history into a single enclosure.
Every adaptive-reuse project that raises a new building out of the salvaged bones of an old one — and every design that leaves the seams of translation honestly visible rather than smoothing them away — is working the territory the Qutb complex opened eight centuries ago.
References & further reading
- 01Welch, A. and Crane, H. (1983). The Tughluqs: Master Builders of the Delhi Sultanate. Muqarnas 1, pp. 123–166.
- 02Asher, C. B. and Talbot, C. (2006). India before Europe. Cambridge: Cambridge University Press.
- 03Tillotson, G. H. R. (1990). Mughal India. Penguin / Viking, London.
- 04Brown, P. (1942). Indian Architecture (Islamic Period). Bombay: D. B. Taraporevala Sons & Co..
- 05UNESCO World Heritage Centre (1993). Qutb Minar and its Monuments, Delhi. World Heritage List, ref. 233. https://whc.unesco.org/en/list/233
Last verified 2026-07-06. Ancient and vernacular works often have no single architect or firm date; dates are given as widely accepted approximations and the builder-culture is named where no individual designer is known.