
10 · East & Southeast AsiaNo. 12 in era
Potala Palace
Thirteen storeys of white and crimson masonry piled up a bare rock nearly four kilometres above the sea, the Potala is the moment Tibet's dzong — the fortress-monastery — swelled into a palace. It is a building that does not sit on the land but grows out of the mountain.
1. A palace that grows out of the mountain
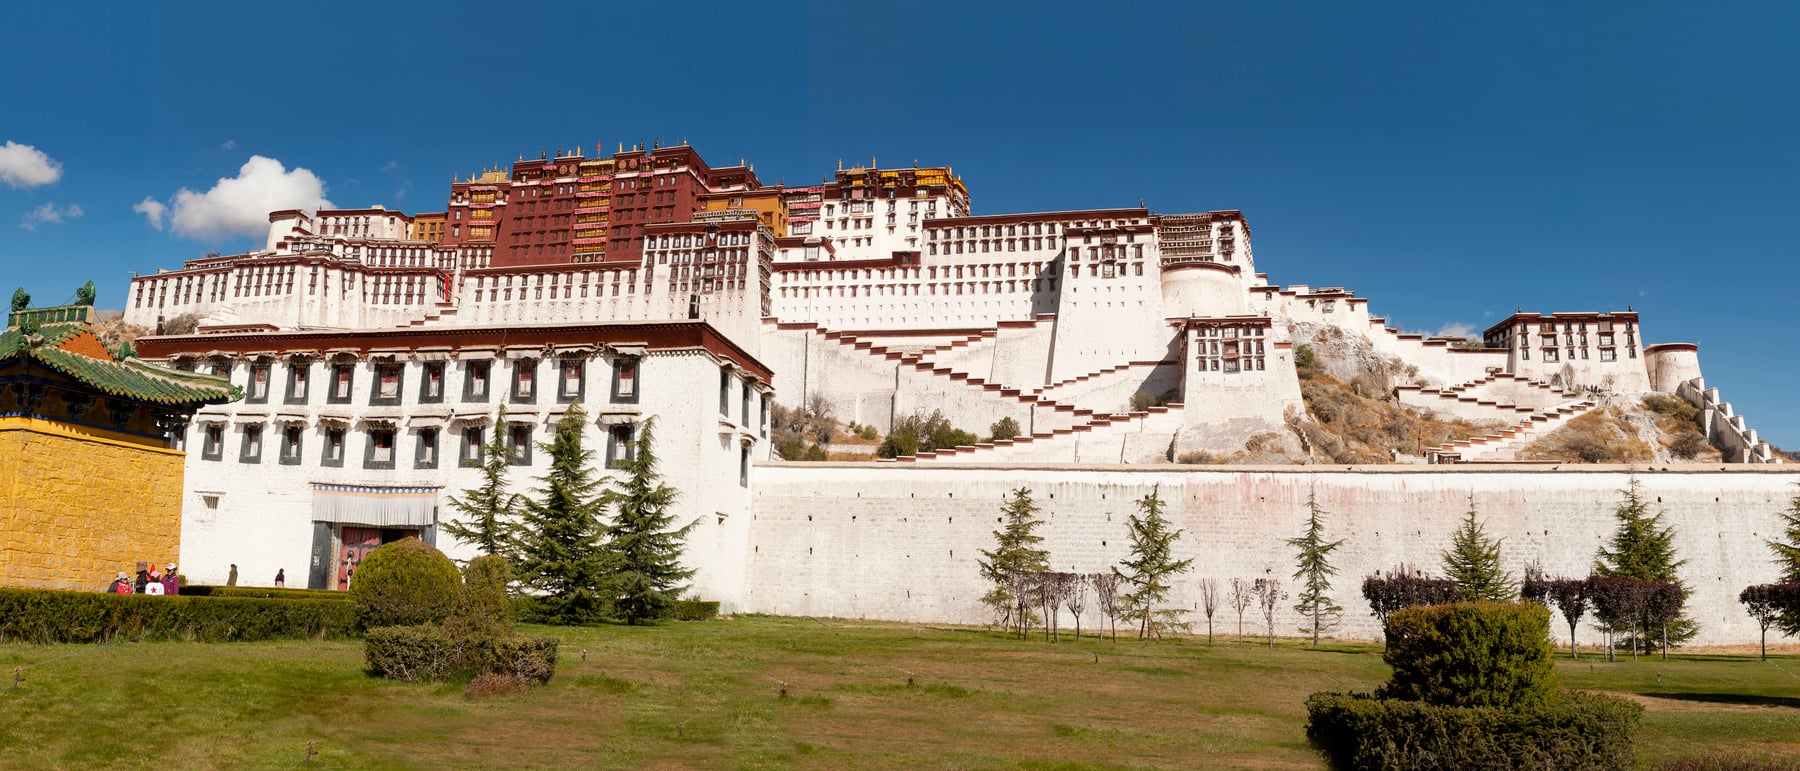
The Potala is the supreme example of Tibetan dzong architecture — the fortress-monastery — scaled up into a palace. Its defining move is refusal: it does not sit on the land but climbs and merges with Marpo Ri, the Red Hill, rising some thirteen storeys and more than a hundred metres up the rock so that stone hill and stone palace read as one continuous mass. Begun in 1645 under the fifth Dalai Lama, on a hilltop that had carried a palace of the seventh-century king Songtsen Gampo, it is building-with-the-landscape performed at monumental scale, roughly 3,700 metres up on the Tibetan plateau.
The palace does not top the hill so much as continue it. Terraced retaining walls step the built mass up the natural rock, each level braced against the slope, so there is no clear seam where geology ends and architecture begins. Seen from the Lhasa valley the effect is deliberate: a mountain that has been finished by hand, its summit crowned rather than merely occupied.
2. Two palaces, colour-coded by function
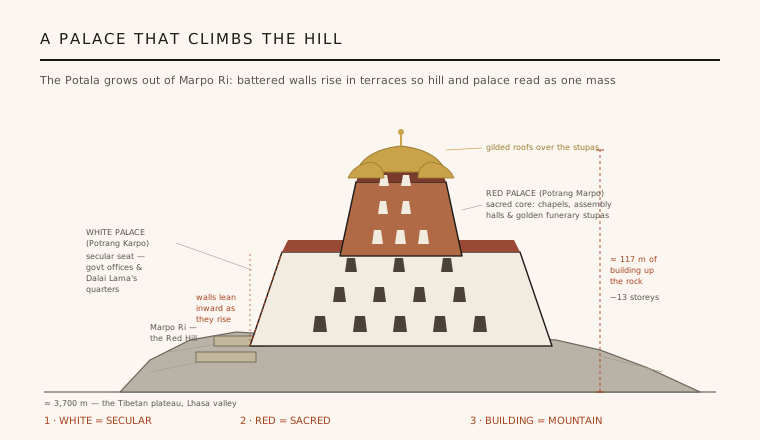
The Potala is really two buildings in one silhouette. The White Palace (Potrang Karpo), largely complete by 1649, wraps the lower and outer mass: it is the secular seat — government offices, ceremonial halls and the Dalai Lama's own living quarters. Rising from within and above it, the central Red Palace (Potrang Marpo), finished in 1694, is the sacred core — chapels, assembly halls, and the jewelled, gold-sheathed funerary stupas (chortens) that hold the embalmed Dalai Lamas, the whole crowned by gilded pavilion roofs.
The colours are not decoration but a diagram. White reads as secular, red as religious, so the building's paint maps its programme straight onto its massing: you can see the seat of state and the seat of faith simply by looking at the elevation, with gold marking the holiest crown. Few buildings anywhere make their internal hierarchy so legible from the outside.
3. The battered wall — the signature device
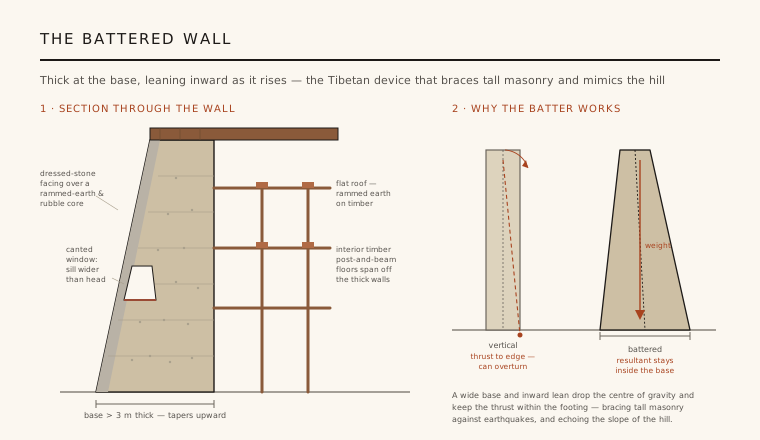
The Potala's most important structural idea is the batter: its massive walls slope inward as they rise. Some are more than three metres thick at the base and taper as they climb, built of rammed earth and stone around interior floors of timber post-and-beam carrying flat, rammed-earth roofs. Even the window bands are canted, their sills wider and lower than their heads, so the openings lean with the wall — the unmistakable grammar of Tibetan monumental building.
The slope does double duty. Structurally, a wide base and an inward lean drop the centre of gravity and keep the wall's line of thrust safely inside its own footing, bracing tall, heavy masonry against the earthquakes of the Himalayan margin. Visually, the same taper exaggerates the sense of a mountain growing from the ground — so the device that makes the building stand is also the device that makes it merge with the hill.
4. Palace, government and monastery in one
What the Potala condenses onto a single hill is an entire state. It fused, in one fabric, the roles of palace, seat of government and monastery — the theocratic centre of the Ganden Phodrang, the government the fifth Dalai Lama established. Above a thousand rooms hold living quarters, administrative offices, treasuries, a monastic college, hundreds of shrines, and the tombs of the Dalai Lamas, stacked so that secular functions occupy the lower White Palace and sacred ones the upper Red.
This was the winter palace of the Dalai Lamas (the summer seat lay at the garden palace of the Norbulingka), and it worked as the physical instrument of a merged church and state. The plan is not a single grand geometry but an accreted, vertical city — chapels, halls and offices threaded through thick walls and up narrow stairs — with the architecture itself enforcing the hierarchy of who and what belonged higher up the hill.
5. What it demonstrates — and what stays uncertain
The honest chronology is layered. Songtsen Gampo's seventh-century structure on Marpo Ri is essentially lost; the building we read today is the Ganden Phodrang project of 1645–1694, repaired and extended many times since, and inscribed on the UNESCO World Heritage list in 1994. Where later restorations end and original seventeenth-century fabric begins is, in places, genuinely hard to draw — a normal condition for a living, continuously maintained earthen-and-timber monument at altitude.
For the discipline, the Potala is the definitive lesson in building with topography at monumental scale. It shows that a wall's structure and its expression can be the same gesture — that the batter which holds a tall masonry pile upright can also be the thing that dissolves it into a mountain. Long before the vocabulary of "landscape architecture" existed, the Potala had already made the ground and the building one continuous idea.
Every contemporary building that is terraced or bermed into a slope so it reads as an extension of the ground — the hill-hugging, stepped masses of architects like Snøhetta and BIG, or any campus that folds itself into the contours — is reaching for the Potala's oldest effect: architecture made continuous with the mountain.
References & further reading
- 01Larsen, K. & Sinding-Larsen, A. (2001). The Lhasa Atlas: Traditional Tibetan Architecture and Townscape. Serindia Publications, London.
- 02Alexander, A. (2005). The Temples of Lhasa: Tibetan Buddhist Architecture from the 7th to the 21st Centuries. Serindia Publications / Tibet Heritage Fund, Chicago.
- 03Henss, M. (2014). The Cultural Monuments of Tibet. Prestel, Munich (2 vols).
- 04Pommaret, F. (ed.) (2003). Lhasa in the Seventeenth Century: The Capital of the Dalai Lamas. Brill, Leiden (Brill's Tibetan Studies Library).
- 05UNESCO World Heritage Centre (2024). Historic Ensemble of the Potala Palace, Lhasa (ref. 707). UNESCO (institutional record). https://whc.unesco.org/en/list/707
Last verified 2026-07-06. Ancient and vernacular works often have no single architect or firm date; dates are given as widely accepted approximations and the builder-culture is named where no individual designer is known.