
4 · Rome — Engineering, Space & the ArchNo. 03 in era
Pont du Gard
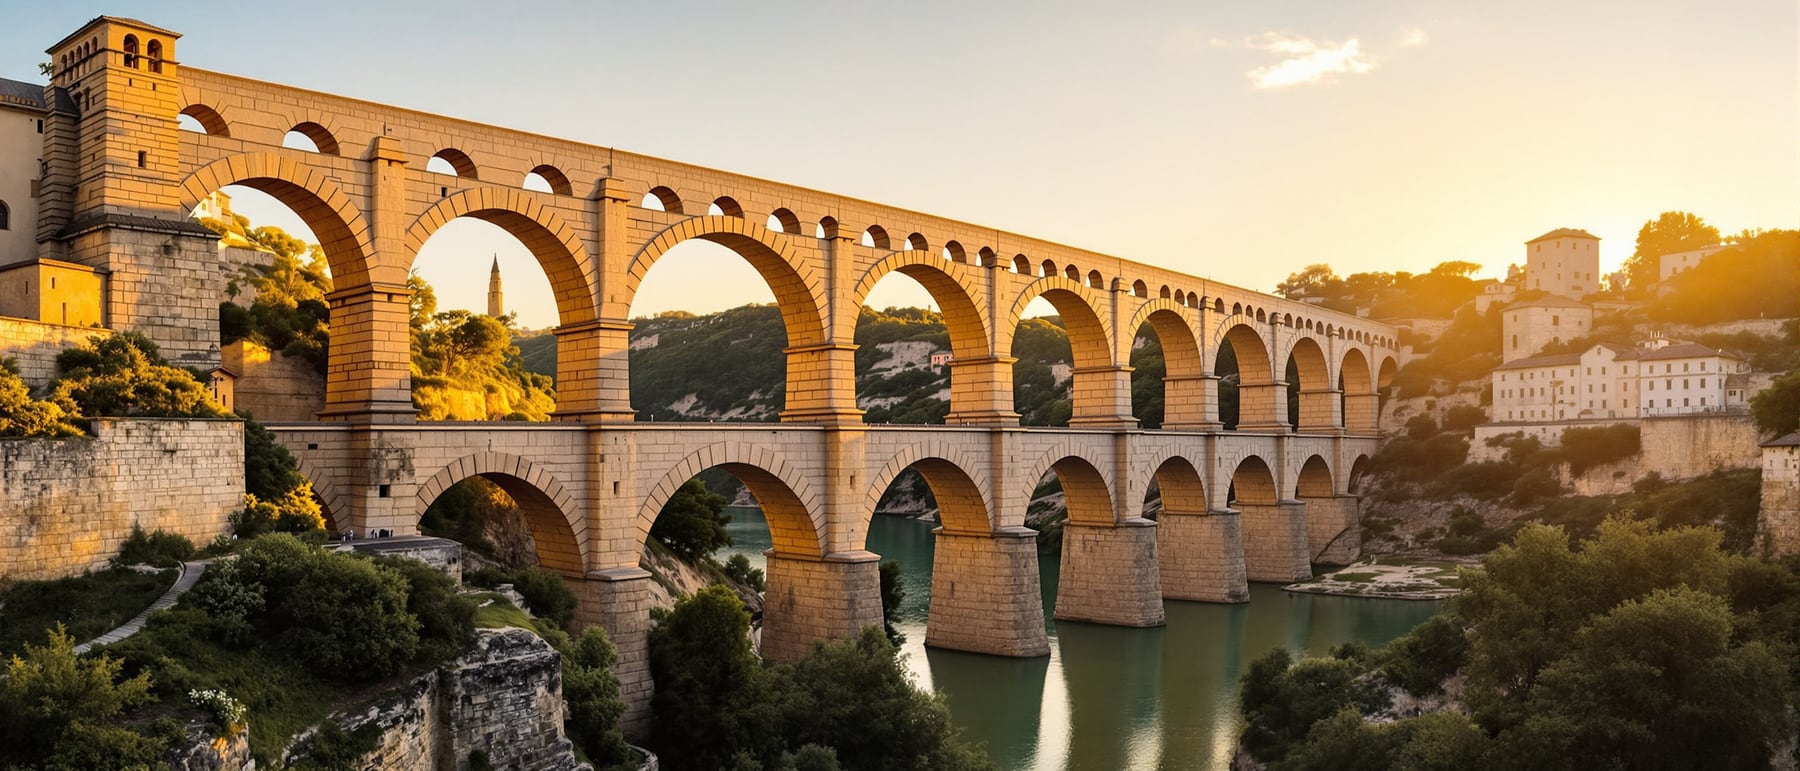
A bridge that was really a pipe. The Pont du Gard is one span of a fifty-kilometre aqueduct carrying water to Roman Nîmes — three tiers of round arches in honey limestone, ~49 m tall, thrown across the Gardon so that gravity, falling barely a few centimetres per kilometre, never had to stop. Here Rome gave a water main the dignity of a temple.
1. One span of a fifty-kilometre pipe
The Pont du Gard is almost always photographed as a bridge, but it was never meant to carry people or carts. It is a single, spectacular fragment of infrastructure: the point at which the aqueduct of Nemausus — the Roman colony that became Nîmes — had to cross the valley of the Gardon. For roughly 50 kilometres the water travelled from springs near Uzès to a distribution basin in the city, mostly in a covered channel dug into hillsides or run through rock-cut tunnels. Only where the ground fell away did the channel have to climb into the air, and here it did so on the largest bridge the engineers ever built.
That distinction matters for how we read it. This is not a monument to crossing a river; it is a monument to not letting the water fall too far. The whole point of the structure is to hold the conduit at almost exactly the right height so the flow continues its long, gentle descent uninterrupted. The bridge exists because a pipe needed to stay level — utility, raised to the scale of architecture.
2. The tyranny of the gradient
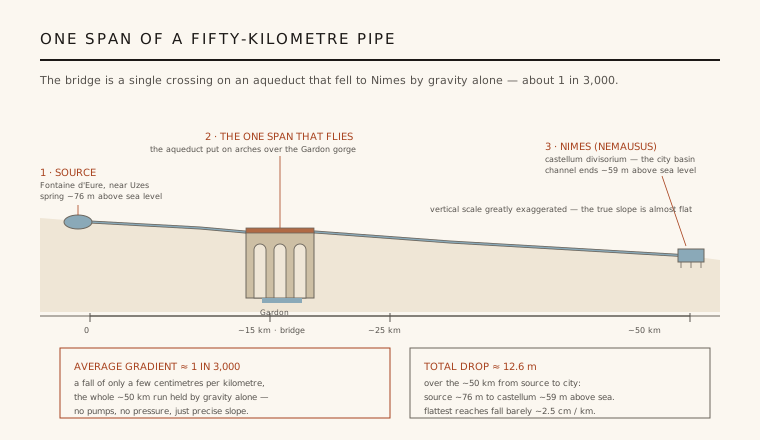
The astonishing thing about the Nîmes aqueduct is not its height but its slope. Over the entire ~50 km route the channel drops only around 12.6 metres — an average gradient of roughly 1 in 3,000, a fall of a few centimetres for every kilometre travelled. Along the flattest reaches near the Pont du Gard the descent is gentler still, on the order of a couple of centimetres per kilometre. Water was moved across the landscape with nothing but this whisper of a slope and the patient pull of gravity: no pumps, no pressure vessels, just geometry.
Holding such a gradient over such a distance demanded surveying of remarkable precision, using instruments like the chorobates (a levelling bench) and the groma for alignment. An error of a metre in the wrong place would have pooled the water or run it dry. The Pont du Gard is where that invisible discipline becomes visible: the top of the bridge had to sit at the one correct level, and the masonry below is simply what it took to get the channel there and keep it there.
3. Three tiers of round arches
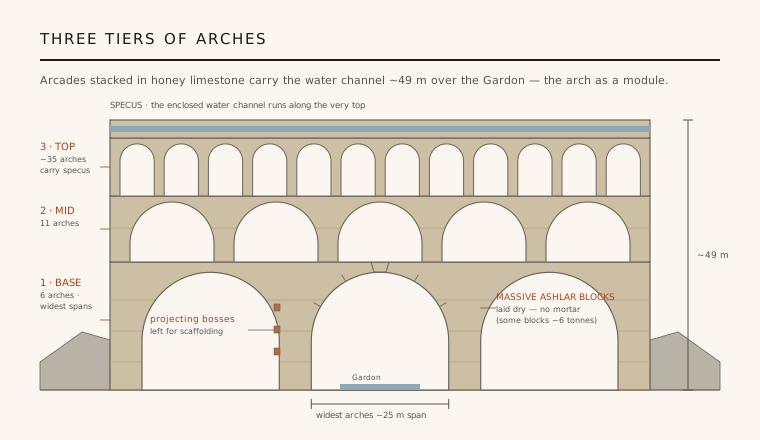
The bridge answers the deep gorge with three stacked arcades of semicircular arches, rising about 49 metres above the low water — among the tallest structures the Romans ever built. A wide-arched base tier (six arches) strides across the river, its central spans reaching nearly 25 metres, the widest the builders attempted. A middle tier of eleven arches repeats the rhythm, and a long top tier of many small arches runs the full length just under the summit. The masonry is the local honey-coloured limestone (pierre de Vers), which gives the whole structure its warm, glowing colour.
Every register is a variation on a single element — the round arch — used at three different scales for a single purpose. Along the very top, hidden inside a covered conduit, runs the specus: the enclosed water channel, lined with waterproof mortar (opus signinum), through which the flow actually passed. The tiers of arches are, in the end, only a very tall set of legs for that small, precious pipe.
4. Dry stone and timber centering
Much of the Pont du Gard is built without mortar. The great blocks of ashlar — some weighing up to about six tonnes — were cut so precisely that they were set dry, held in place by their own weight and careful jointing rather than by cement. The arches were turned over temporary timber frameworks called centering: the wedge-shaped voussoirs were laid on the wooden former, and once the keystone locked each ring the timber could be struck and moved on to the next arch, the same falsework reused down the line.
The stones still carry the fingerprints of their own construction. Projecting bosses — knobs of stone left deliberately proud of the face — gave purchase to lifting tackle and supported the scaffolding, and were simply never trimmed off. Rows of square holes mark where beams once tied the works together. What could have been dressed away as untidy was left in place, so that the bridge frankly displays how it was made: a piece of engineering honest about its own labour.
5. Rome monumentalised utility
The round arch was Rome's great structural module, and infrastructure was where it was repeated most relentlessly — in bridges, aqueducts, sewers and city gates. The Pont du Gard is the supreme demonstration: the arch stacked and multiplied until it becomes landscape, doing the unglamorous work of holding a water channel a few metres higher than the ground would allow. The genius is not one heroic span but the system — a repeatable unit deployed at whatever scale the terrain demanded.
What lifts it beyond mere engineering is the decision to build a supply pipe with the gravity and proportion of a temple. Rome could have crossed the Gardon more cheaply; instead it treated the delivery of clean water as an act worthy of monumental architecture. Dated on good evidence to the mid-first century CE, though the engineers who designed it are unknown, the Pont du Gard remains the clearest statement of a Roman conviction: that the plumbing of a city was itself something to be built for the ages.
Every piece of civic infrastructure designed to be seen and admired rather than hidden — an expressive bridge, a celebrated water-treatment works, a landmark transit viaduct — inherits the Pont du Gard's argument that utility deserves the dignity of architecture.
References & further reading
- 01Ward-Perkins, J. B. (1981). Roman Imperial Architecture. Yale University Press (Pelican History of Art), New Haven.
- 02Hodge, A. T. (2002). Roman Aqueducts and Water Supply. 2nd ed., Duckworth, London.
- 03Fabre, G., Fiches, J.-L. & Paillet, J.-L. (2000). L'aqueduc de Nîmes et le Pont du Gard: Archéologie, géosystème, histoire. CNRS Éditions, Paris.
- 04UNESCO World Heritage Centre (1985). Pont du Gard (Roman Aqueduct) — World Heritage List no. 344. UNESCO, Paris. https://whc.unesco.org/en/list/344
- 05Adam, J.-P. (1994). Roman Building: Materials and Techniques. Batsford / Routledge, London.
Last verified 2026-07-06. Ancient and vernacular works often have no single architect or firm date; dates are given as widely accepted approximations and the builder-culture is named where no individual designer is known.