
1 · First Foundations (Prehistory & the Ancient Near East)No. 10 in era
Persepolis (Apadana)
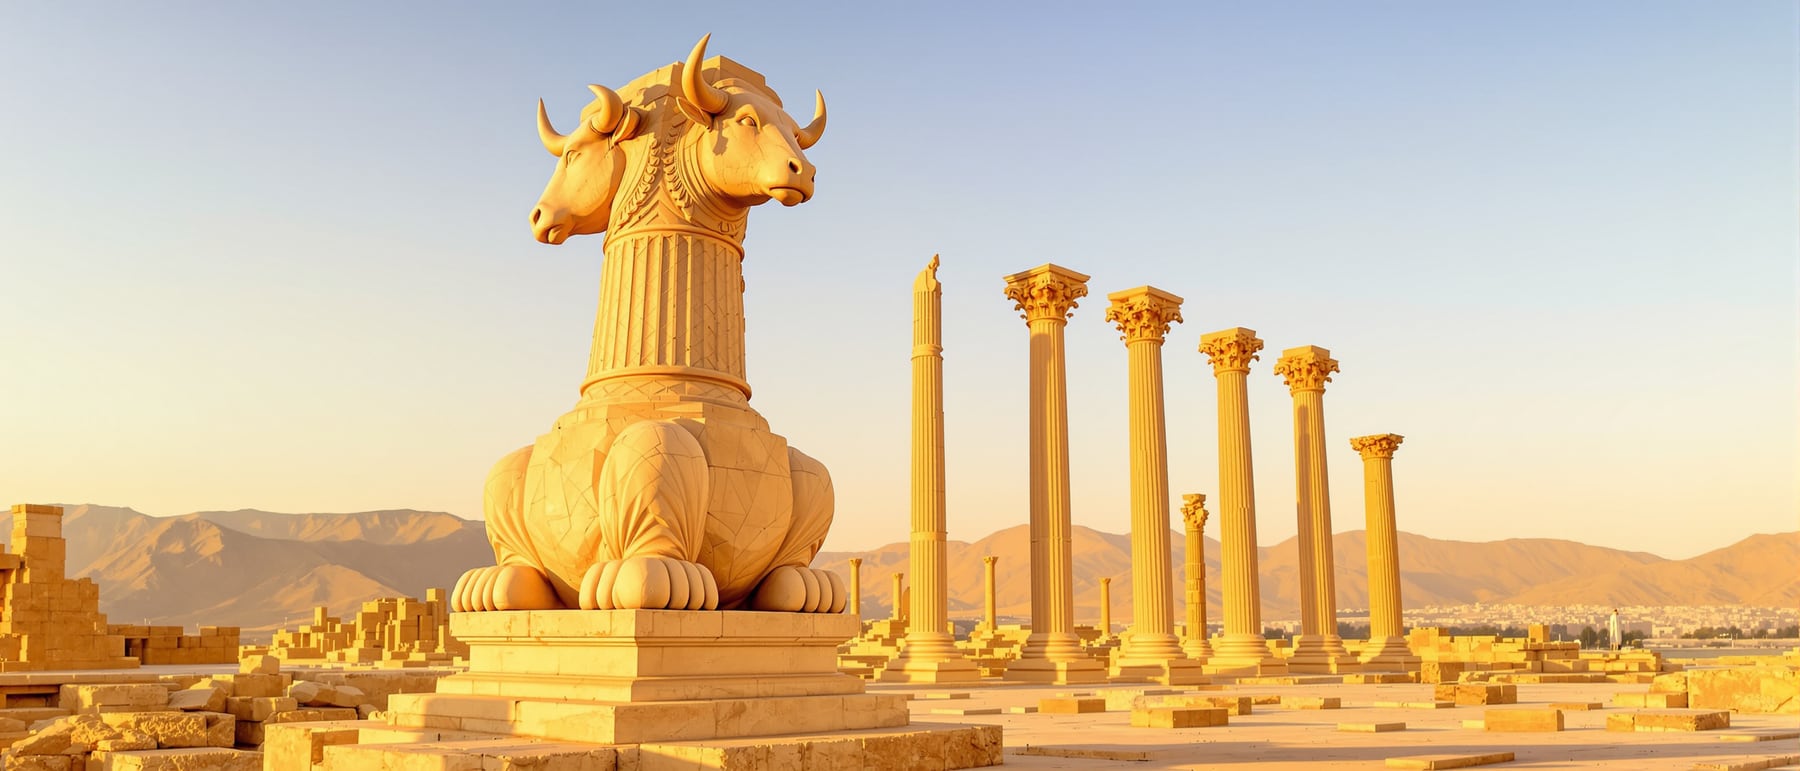
On a terraced platform in the Iranian highlands, the Achaemenid kings raised a hall of towering fluted columns to receive the tribute of an empire — architecture as the image of a world held together.
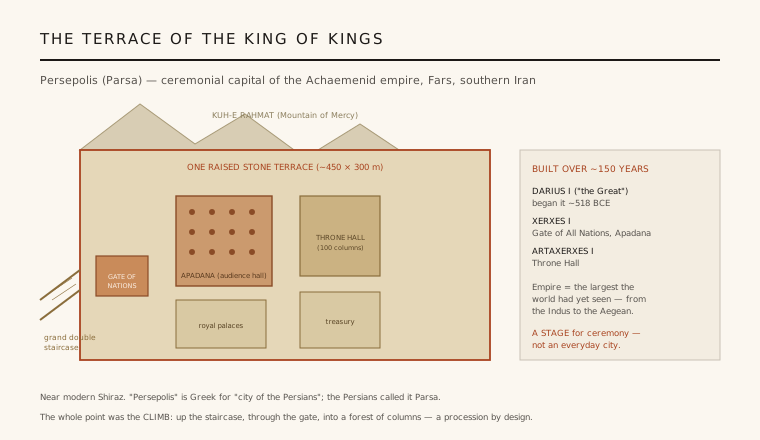
1. A terrace for the King of Kings
Persepolis begins with an act of levelling. Before any hall was built, Darius I raised a colossal terrace — part-cut from the mountain, part-built up with retaining walls — a artificial platform of some 125,000 square metres lifted above the plain. Everything after sits on this podium, reached by a shallow, wide double stairway gentle enough for horses and dignitaries to ascend in procession.
The terrace is the argument of the whole complex: it separates the world of the King of Kings from ordinary ground and gathers palaces, treasury and audience halls into one elevated stage. This is city-scaled architecture used as statecraft — the built expression of a ruler who governed, in his own inscriptions, 'this earth, wide and far.'
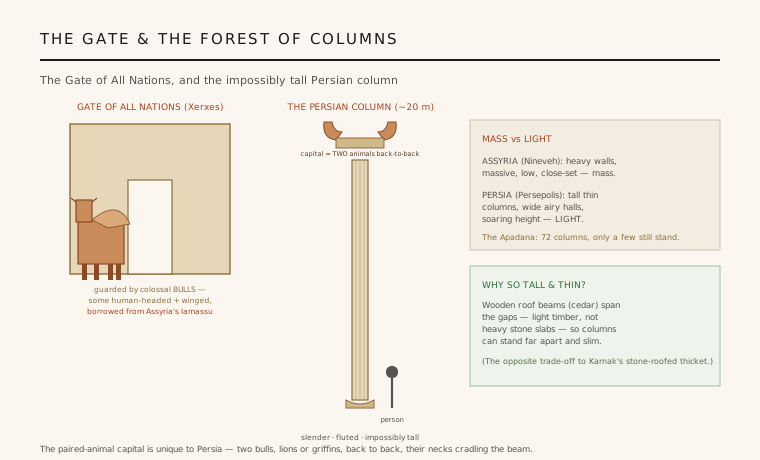
2. The forest of columns
The masterpiece on the terrace is the Apadana, Darius's great audience hall — a square room roughly 60 metres a side whose roof was carried on 36 columns standing around 19–20 metres tall, with a further 36 in its porticoes. Persian columns are unlike any other: extraordinarily slender and widely spaced, made possible because the roof was timber, not stone, so the columns carry far less than a Greek or Egyptian equivalent.
The result is a hypostyle hall — a 'forest of columns' — where the eye loses count and the space dissolves upward into shadow. Where a Greek temple is a solid object seen from outside, the Apadana is an interior meant to be entered and to overwhelm from within: a vast, dim, column-filled volume calibrated to make a visitor feel small before the throne.
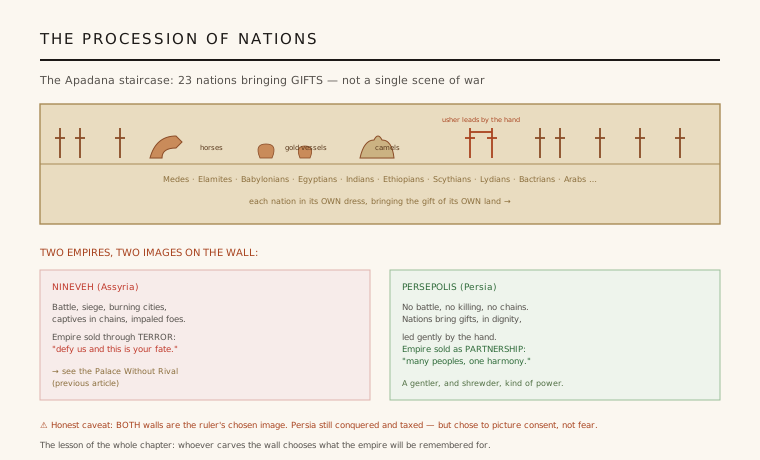
3. The procession of nations
The Apadana's monumental stairways carry the most famous relief in ancient Persia: a procession of tribute-bearers representing the many peoples of the empire — Medes, Elamites, Bactrians, Indians, Ethiopians, Ionians and more — each in their own dress, bringing gifts characteristic of their land: horses, textiles, gold vessels, a lioness, a chariot.
This is architecture and propaganda fused into one. The relief does not show conquest or violence; it shows an orderly, willing world bringing its wealth to the king — an empire imagined as harmonious diversity. Carved onto the very stairs the delegations climbed, the sculpture turned the act of ascent into a re-enactment of the imperial idea. Few buildings have ever integrated image and use so completely.
4. Built by every nation
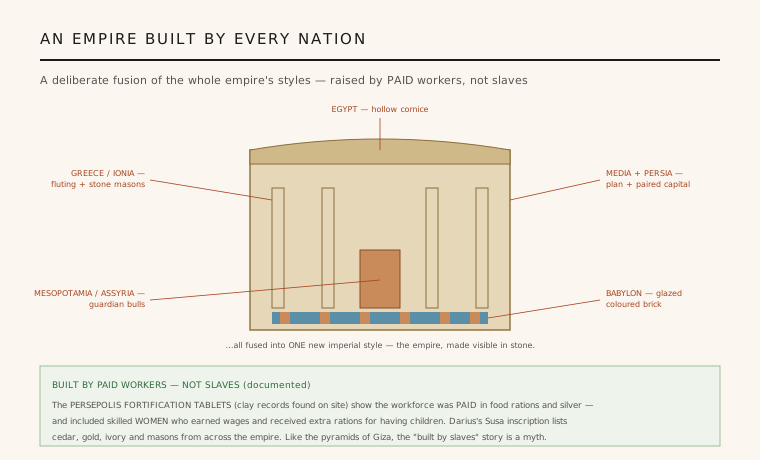
Persepolis is a deliberate synthesis. Darius's own foundation inscriptions boast that the palace was built by craftsmen and materials from across the empire: cedar from Lebanon, gold from Sardis and Bactria, stone-cutters who were Ionian Greeks and Lydians, brick-makers from Babylon. The architecture reflects this — Egyptian cavetto cornices, Mesopotamian glazed brick and guardian bulls, Ionian fluting and column-carving, all fused into something distinctly Persian.
That makes the Apadana one of history's great cosmopolitan buildings: not a borrowing of one tradition but a curated assembly of many, organised by a Persian idea of kingship. It is an early, powerful demonstration that a monumental style can be composed deliberately from a plural world — the empire's diversity turned into an architectural language.
5. The night it burned
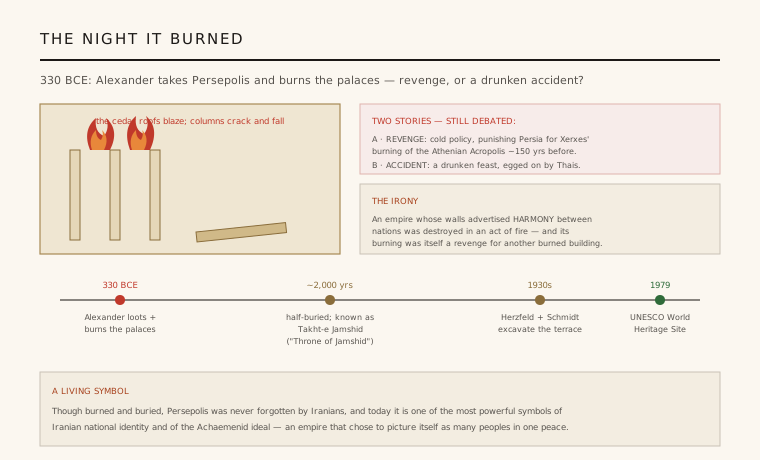
In 330 BCE, after his conquest of the Persian Empire, Alexander the Great took Persepolis and, after months of occupation, the palace complex burned — whether by drunken accident, calculated revenge for Xerxes's sack of Athens, or policy, the ancient sources disagree. The timber roofs fed the fire; the stone columns and doorframes, scorched, remained standing.
The destruction is why we can still read the building so clearly: the collapse buried the reliefs and sealed the terrace, and the fired mud of the archive baked thousands of clay tablets hard, preserving the administrative record of how Persepolis was run and paid for. A monument built to project permanence became, through its ruin, one of the best-documented buildings of antiquity.
Persepolis's terrace-and-hypostyle idea — lift a civic interior onto a great podium and fill it with a rhythmic field of columns — runs straight into modern parliaments and assembly halls, and most directly into Louis Kahn's raised, monumental civic rooms.
References & further reading
- 01Schmidt, E. F. (1953). Persepolis I: Structures, Reliefs, Inscriptions. Oriental Institute Publications 68, University of Chicago Press. https://oi.uchicago.edu/research/publications/oip/persepolis-i
- 02Root, M. C. (1979). The King and Kingship in Achaemenid Art. Acta Iranica 19, E. J. Brill, Leiden.
- 03Curtis, J. & Tallis, N. (eds.) (2005). Forgotten Empire: The World of Ancient Persia. British Museum Press, London.
- 04Boardman, J. (2000). Persia and the West: An Archaeological Investigation of the Genesis of Achaemenid Art. Thames & Hudson, London.
Last verified 2026-07-06. Ancient and vernacular works often have no single architect or firm date; dates are given as widely accepted approximations and the builder-culture is named where no individual designer is known.