
1 · First Foundations (Prehistory & the Ancient Near East)No. 11 in era
Pasargadae — Tomb of Cyrus
On a plain in Fars stands the oldest thing an empire ever built to remember one man: a small gabled stone house lifted on six receding steps. Everything about it is subtracted. What remains is geometry — and the geometry is the argument.
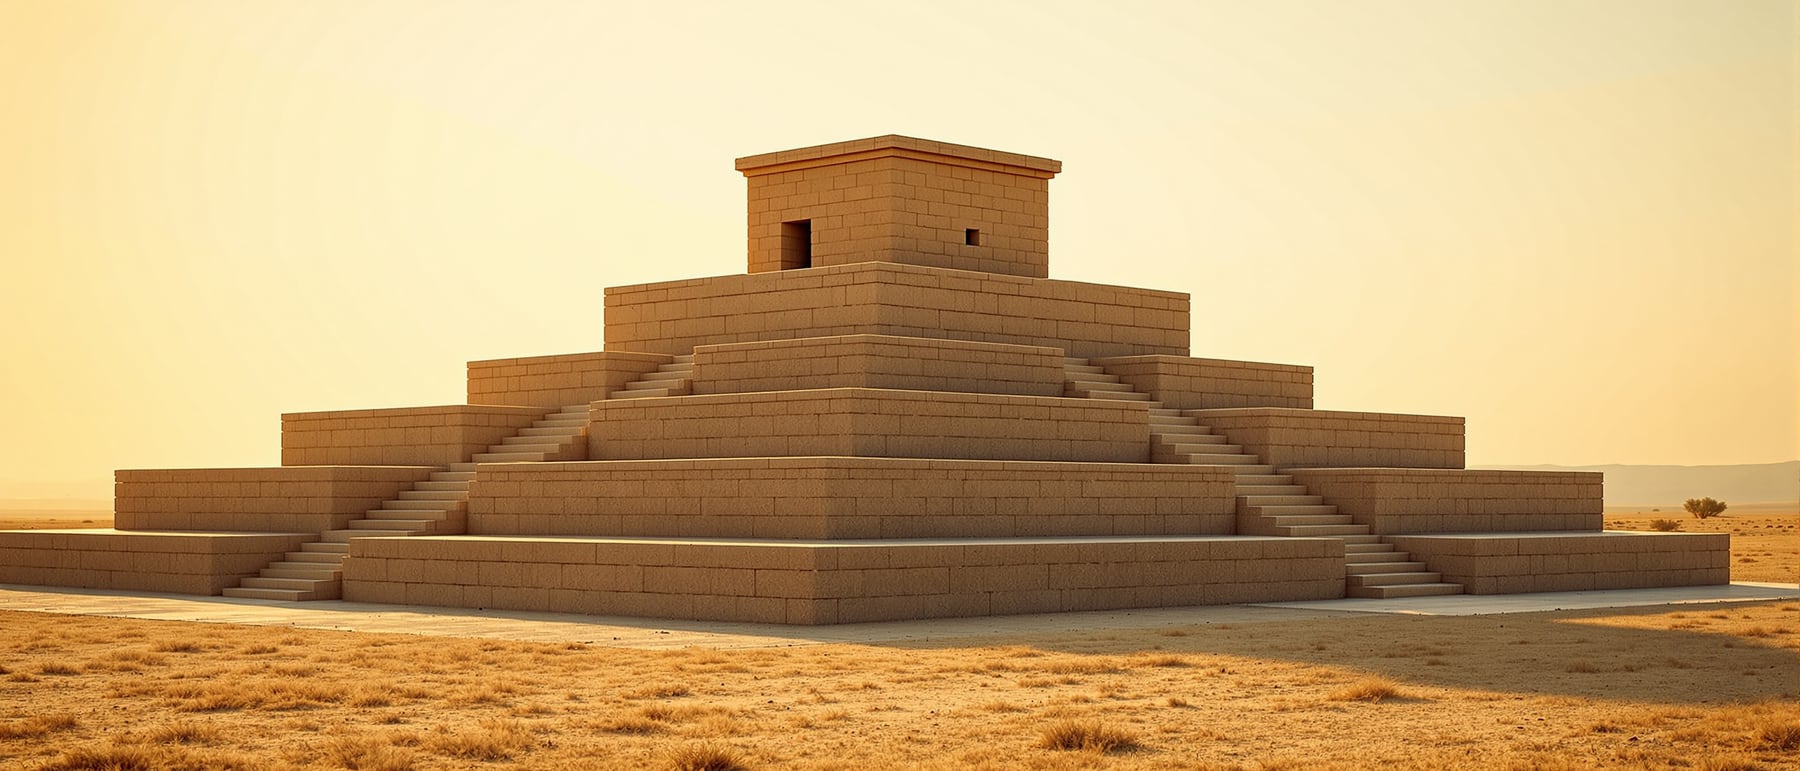
1. A house on six steps
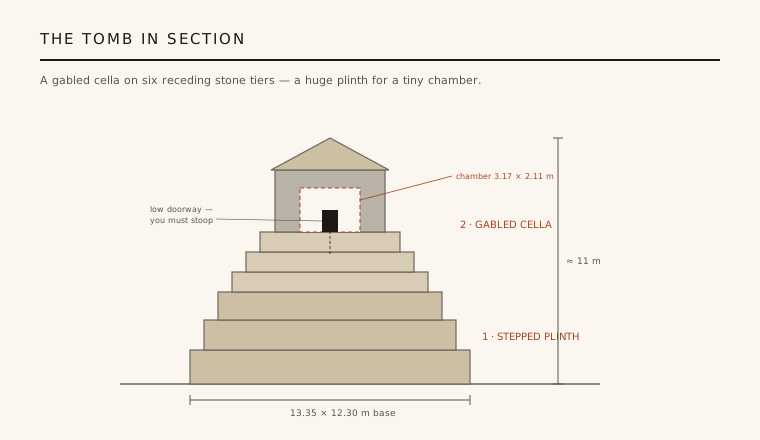
The Tomb of Cyrus is almost aggressively simple to describe: a small gabled stone chamber set on a six-tiered stepped plinth, the whole thing a little over 11 metres tall. The plinth is a rectangular pyramid of receding courses — three tall lower tiers and three shorter upper ones — measuring roughly 13.35 by 12.30 metres at its base and carrying the eye upward in clean horizontal bands. Nothing is carved on it; there is no relief, no inscription, no ornament. The building's entire expressive load is borne by proportion and profile.
On top sits the cella, a windowless gabled box about 6.4 by 5.35 metres externally whose pitched roof gives the monument its unmistakable silhouette. Inside is almost nothing — a burial chamber only 3.17 by 2.11 metres, entered through a doorway so low that a visitor must stoop to pass. The contrast is the point: an enormous, deliberate substructure exists to raise and guard a room barely larger than the sarcophagus it once held. It is a building about elevation in both senses of the word.
2. Precision as ornament
With decoration stripped away, the tomb's beauty is entirely a matter of masonry. It is built of large blocks of pale, cream-white limestone laid as true ashlar — squared, fine-jointed, and set without mortar. The faces were dressed by anathyrosis, smoothing a narrow margin around each block's edge so stones met in hairline joints while the interiors were left slightly recessed. The largest blocks weigh several tonnes, yet the courses read as an almost machined stack.
Holding the mass together are metal clamps — swallowtail (dovetail) cramps of iron, poured and sealed with molten lead into paired sockets cut across the joints. This is not a cosmetic detail but the structural signature of early Achaemenid building: a way of knitting dry-laid stone into a monolithic whole capable of surviving two and a half millennia and repeated earthquakes. On a tomb that refuses all other display, the perfection of the cutting is the display.
3. The tomb's world: a paradise in four parts
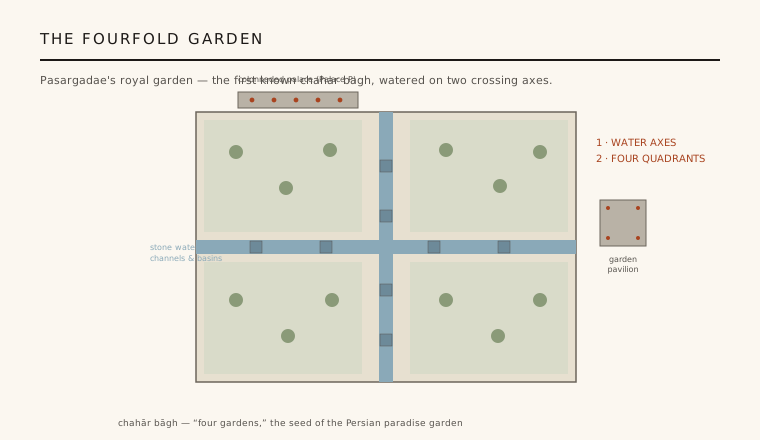
The tomb does not stand alone. It is one monument within Pasargadae, the palace-and-garden capital Cyrus laid out in the 540s–530s BCE — a loose composition of audience halls, gate, and colonnaded pavilions set in a watered plain. At its heart lay a royal garden that is the earliest known example of the chahar bagh (Persian chahār bāgh, 'four gardens'): a rectangular enclosure quartered by two intersecting stone water channels punctuated with regular carved basins, its beds framed by columned porticoes.
This fourfold, water-divided plan is a landmark for landscape architecture. It fixes, for the first time in surviving form, the diagram that would run through Islamic, Mughal, and European garden design for two thousand years — the enclosed paradeisos, from which the very word paradise descends. That Cyrus built such a garden and a tomb of monastic austerity within the same capital tells us restraint here was a deliberate register, not a lack of means.
4. A new language, assembled from many
The tomb looks unprecedented because it is a synthesis. The stepped plinth recalls the receding tiers of Elamite and Mesopotamian ziggurats, converting a temple-platform idea into a funerary podium. The superb dry-laid ashlar and metal clamps belong to the stoneworking traditions of Urartu and the Ionian and Lydian craftsmen of Anatolia, whom Cyrus's conquests had brought into his service. The gabled, pitched-roof chamber itself echoes the pedimented house-tombs of Lydia and the Greek world.
What makes it Persian is the composition. None of these borrowings is quoted whole; each is abstracted, stripped of local ornament, and recombined into a form that reads as a single confident idea. The Achaemenid genius — later monumentalised at Persepolis — first appears here, in miniature: the empire's plural inheritance edited into one austere, legible architectural language.
5. When restraint is the statement
For a ruler who governed from the Aegean to the Indus, the smallness of the tomb is startling — and clearly chosen. Classical sources report a modest inscription on it (Arrian and Strabo, drawing on Alexander's companions, give a version reading roughly, 'O man, I am Cyrus, who founded the empire of the Persians. Grudge me not this monument.'); no trace of it survives, and its exact wording is uncertain. Alexander the Great is said to have visited, found the tomb plundered, and ordered it restored. Later ages half-forgot it, renaming it the 'Tomb of the Mother of Solomon' and ringing it with a mosque whose columns were only cleared in modern times.
David Stronach's excavations of the 1960s recovered the building's real logic, and Pasargadae was inscribed as a UNESCO World Heritage Site in 2004. The tomb endures as an argument that monumentality need not mean bulk or ornament: a perfectly cut stone box on six steps can hold as much authority as a hall of a hundred columns. It is one of architecture's earliest and purest demonstrations that less can carry more.
The tomb's creed — a single pure volume, immaculate stereotomy, all rhetoric carried by proportion rather than ornament — is the same one that drives the stripped monoliths of Tadao Ando and the granite gravitas of Aldo Rossi's cemetery at Modena.
References & further reading
- 01Stronach, D. (1978). Pasargadae: A Report on the Excavations 1961–1963. Clarendon Press, Oxford.
- 02Stronach, D. (1990). The Garden as a Political Statement: Some Case Studies from the Near East in the First Millennium B.C.. Bulletin of the Asia Institute 4, 171–180.
- 03UNESCO World Heritage Centre (2004). Pasargadae (World Heritage List, ref. 1106). UNESCO, Paris. https://whc.unesco.org/en/list/1106/
- 04Boardman, J. (2000). Persia and the West. Thames & Hudson, London.
- 05Nylander, C. (1970). Ionians in Pasargadae: Studies in Old Persian Architecture. Acta Universitatis Upsaliensis, Boreas 1, Uppsala.
Last verified 2026-07-06. Ancient and vernacular works often have no single architect or firm date; dates are given as widely accepted approximations and the builder-culture is named where no individual designer is known.