
3 · The Classical World (Greece)No. 01 in era
Parthenon
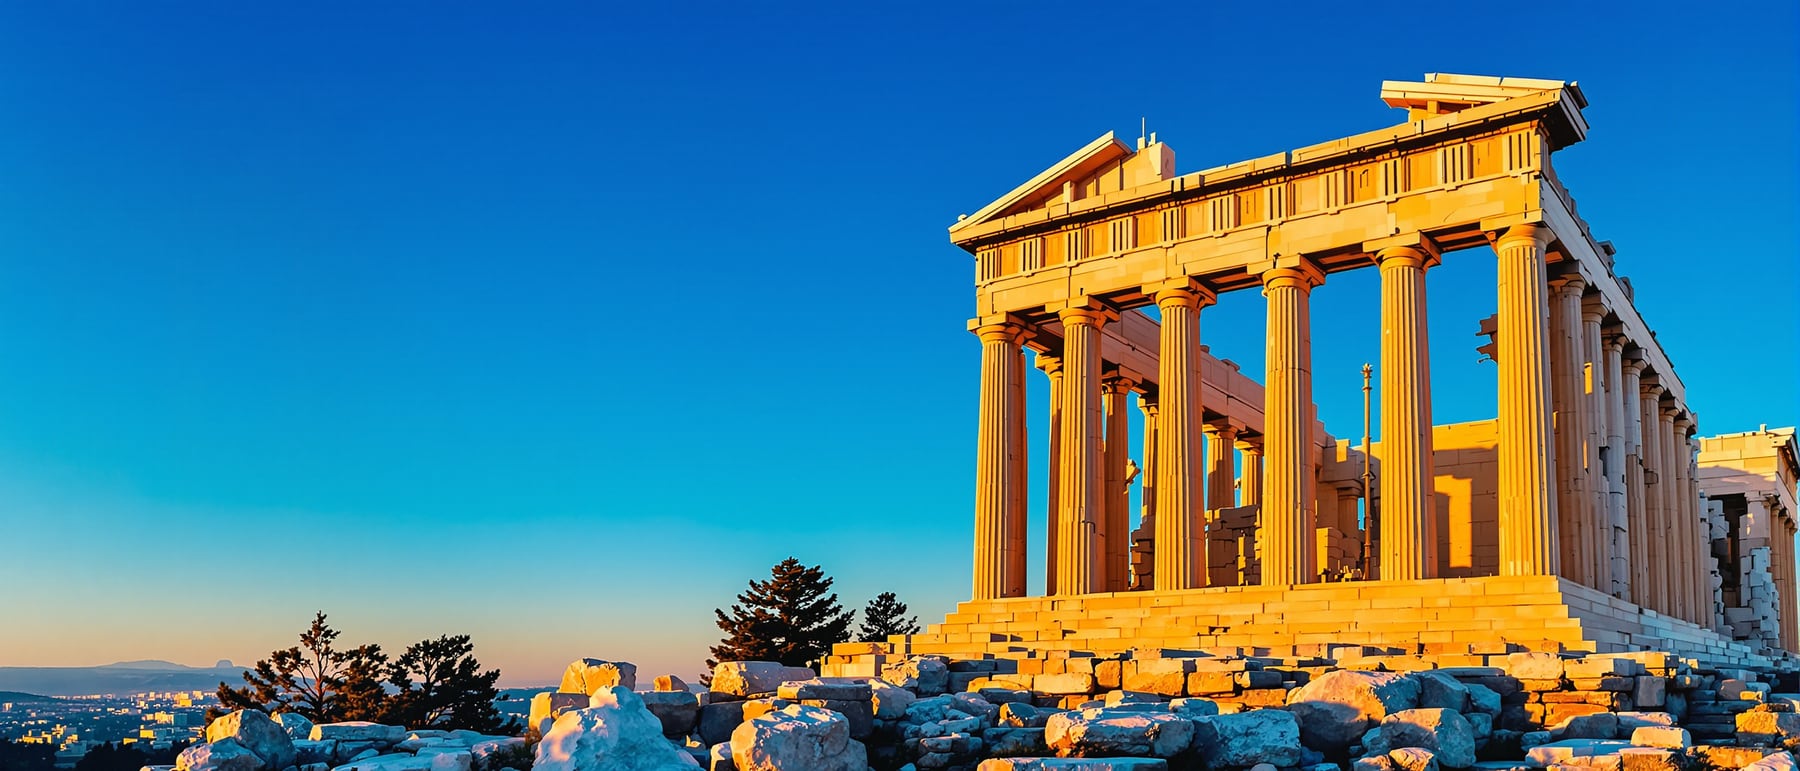
On the summit of the Athenian Acropolis stands the temple that Western architecture has measured itself against ever since — the Doric order carried to perfection, a marble machine of proportion and optical correction in which almost no line is truly straight.
1. The Doric temple made perfect
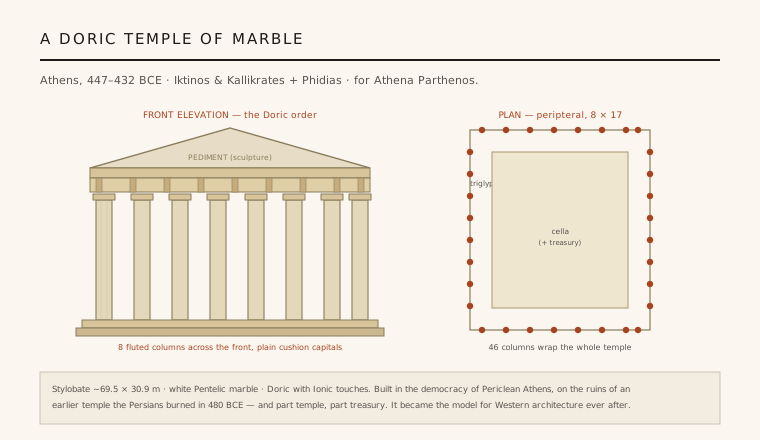
The Parthenon is the canonical example of the Doric peripteral temple — a rectangular cella wrapped by a single continuous row of columns, the peristyle. Iktinos and Kallikrates set eight fluted columns across each end and seventeen down each flank, forty-six in all, standing directly on the top step of the platform, the stylobate, with no separate base. Above them runs the classic Doric entablature: a plain architrave carrying a frieze of alternating triglyphs and metopes, and above that the low triangular pediments at each gable.
What sets it apart is not novelty of type but the resolution of the type. The eight-column front is unusually wide (most Doric temples used six), giving the building a broad, four-square authority, and the whole is governed by a single proportional idea. Iktinos also folded Ionic elements into a fundamentally Doric building — slender columns inside the cella and, most famously, a continuous Ionic frieze — making the Parthenon a deliberate synthesis rather than a textbook exercise. It became, for two and a half millennia, the model of what a temple should be.
2. All marble, no mortar
The Parthenon is built almost entirely of Pentelic marble, quarried on Mount Pentelikon some 16 km away and hauled up onto the Acropolis — the first Greek temple built wholly of marble, roof tiles included. The structure is pure post-and-lintel: vertical columns and walls carrying horizontal beams, with the loads passing straight down in compression. There is no mortar. Column drums and wall blocks were dressed so precisely that adjoining faces met almost seam-tight, then pinned with iron clamps and dowels set in lead to resist shear and earthquake.
That obsessive stone-cutting is what made the building's refinements possible, and Manolis Korres's study of the quarries and tool-marks has shown how each drum was fitted to its neighbour and finished only after erection. Fluting was cut down the assembled columns; joints were ground together by rotating the drums against one another (anathyrosis). The Parthenon is therefore as much a feat of precision masonry as of design — a building whose serenity rests on tolerances measured in millimetres.
3. A building with no straight lines
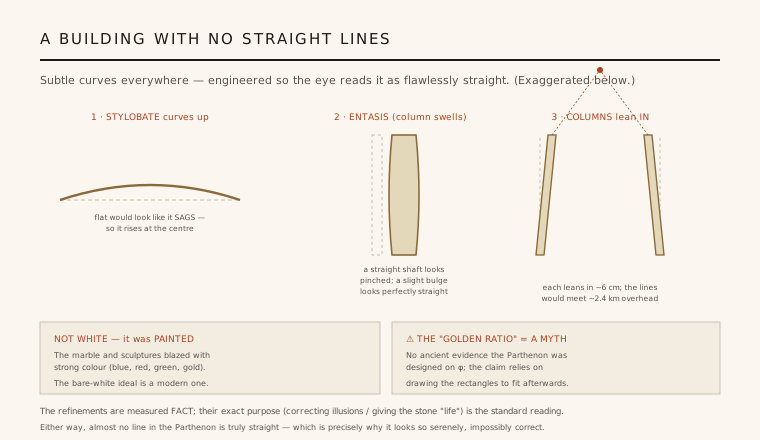
The Parthenon's most astonishing quality is that almost nothing in it is actually straight or vertical. The stylobate is not flat: it curves gently upward toward the centre, rising a few centimetres over its length, so the long platform never appears to sag. Every column tapers and swells slightly at mid-height — the subtle convex curve called entasis — so the shafts read as taut rather than pinched or concave. And every column leans very slightly inward (by roughly 6 cm); if the axes were extended they would converge a couple of kilometres up in the sky.
These are the celebrated optical refinements. The corner columns are made a little thicker and set closer to their neighbours, both to correct their appearance against the bright sky and to resolve the awkward Doric corner. The standard reading, running from Vitruvius through A. W. Lawrence and R. A. Tomlinson, is that the curves counteract optical illusions and give the inert marble a living tautness. (The refinements are measured fact; the popular claim that the façade was designed on the golden ratio, by contrast, has no ancient evidence — the real governing system is a repeating 9:4 ratio that recurs through plan and elevation, from column spacing to the width-to-height of the front.)
4. The Phidian programme
The Parthenon carried the most ambitious sculptural programme of the Greek world, overseen by Phidias. Three great cycles wrapped the building: the two pediments (the birth of Athena at the east, her contest with Poseidon for Athens at the west); the ninety-two Doric metopes of mythic battles — gods against giants, Greeks against centaurs, Lapiths, Amazons and Trojans; and, uniquely for a Doric temple, a continuous Ionic frieze running 160 m around the top of the cella wall, showing the Panathenaic procession of horsemen, elders, musicians and offering-bearers — mortal Athenians, extraordinarily, on a temple.
Inside the cella stood the reason for it all: Phidias's colossal Athena Parthenos, some twelve metres tall, built of gold and ivory (chryselephantine) over a wooden core, the plates of gold reportedly removable and weighable as the city's reserve. The statue was carried off in antiquity and is entirely lost, known only from descriptions and small copies. As Mary Beard emphasises, the building was never a museum-white ruin: marble and sculpture alike were brightly painted, and the temple doubled as the Athenian treasury — sacred image, war-memorial and strong-room in one.
5. Church, mosque, ruin, cause
For a building begun in 447 BCE, the Parthenon has led an astonishingly long second life. It served as Athena's temple for nearly a thousand years, was converted into a Christian church of the Virgin in late antiquity, and became a mosque under Ottoman rule. It survived remarkably intact until 1687, when a Venetian army besieging the Acropolis scored a direct hit on the Ottoman gunpowder magazine stored inside; the explosion blew out the centre of the temple, collapsed the roof and much of the peristyle, and scattered the sculpture — the single most destructive moment in its history.
In the early nineteenth century Lord Elgin removed roughly half the surviving sculptures and shipped them to London, where they entered the British Museum as the Elgin Marbles — the object of an unresolved restitution dispute with Greece that continues today, now focused on the purpose-built Acropolis Museum below the hill. Battered, half-empty and endlessly contested, the Parthenon remains the most influential building in the Western tradition: the standard against which columns, proportion and the very idea of architectural perfection are still measured.
The Parthenon's lesson — that a building can be tuned like an instrument, its lines subtly bent so the whole reads as effortlessly right — echoes in every contemporary architect who obsesses over optical correction and refined proportion, from the calibrated façades of Mies van der Rohe to the millimetre tolerances of Renzo Piano's Acropolis Museum answering it across the valley.
References & further reading
- 01Lawrence, A. W. (rev. Tomlinson, R. A.) (1996). Greek Architecture (5th ed.). Yale University Press (Pelican History of Art), New Haven.
- 02Beard, M. (2010). The Parthenon (rev. ed.). Profile Books / Harvard University Press.
- 03Korres, M. (2000). The Stones of the Parthenon. J. Paul Getty Museum, Los Angeles.
- 04Neils, J. (ed.) (2005). The Parthenon: From Antiquity to the Present. Cambridge University Press.
- 05UNESCO World Heritage Centre (1987). Acropolis, Athens (inscription record). UNESCO World Heritage List, ref. 404. https://whc.unesco.org/en/list/404/
Last verified 2026-07-06. Ancient and vernacular works often have no single architect or firm date; dates are given as widely accepted approximations and the builder-culture is named where no individual designer is known.