
17 · Art Nouveau, Arts & Crafts and the Turn of the CenturyNo. 04 in era
Park Güell
A garden city that almost nobody bought, turned into the most beloved public park in Barcelona — Park Güell is Antoni Gaudí's proof that a building can be grown from its hillside rather than imposed on it, its structure, its landscape and its colour fused into one continuous organism.
1. A suburb that was never sold
Park Güell did not begin as a park. Around 1900 the industrialist Eusebi Güell bought a bare, rocky slope on Carmel Hill and asked Gaudí to lay out a garden city — an exclusive housing estate of some sixty villas, inspired by the English garden suburb movement Güell admired. Gaudí designed the infrastructure a private suburb needs: a gated entrance, a porter's lodge, roads and viaducts threading the terrain, an underground cistern, and a covered marketplace for the residents. The individual plots were left for their owners to build on.
The venture was a commercial failure. Barcelona's wealthy did not want to live on a remote, wind-blown hill outside the city, and in the end only two of the plots were ever sold — one house designed by Gaudí's collaborator Berenguer, which Gaudí himself later bought and lived in. Work stopped in 1914, and in 1926 the city opened the estate as a public park. What we walk through today is therefore the ghost of an unbuilt suburb: the shared armature of a town that never got its houses.
2. Building with the hill, not against it
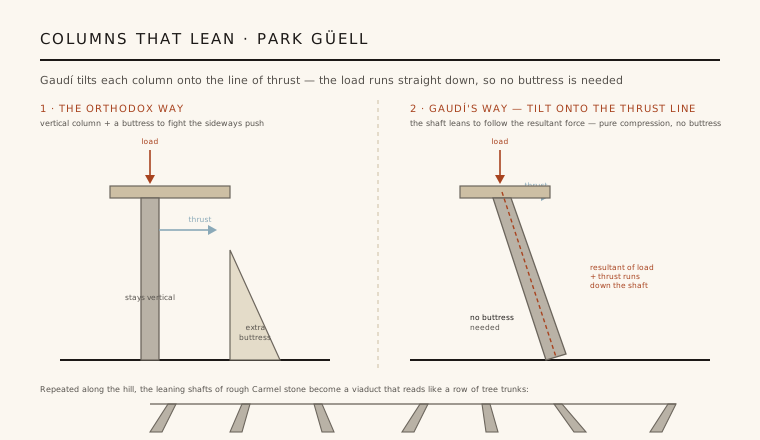
The site's steepness would have been a problem for a conventional architect, who would have terraced and levelled it at huge cost. Gaudí did the opposite: he worked with the terrain, letting the paths climb and curve with the natural contours and carrying them, where the ground fell away, on viaducts and colonnaded walkways built from the rough, ochre stone quarried on the spot. Because the material and the geology are the same, the structures look less built than outcropped — as if the hill had grown its own architecture.
The most radical move is structural. Gaudí's supporting columns lean. Rather than standing a vertical column and then adding a buttress to fight the sideways thrust of a sloping load, he tilted each column so that its axis lines up with the resultant line of force, letting the load run straight down the shaft in pure compression. The result is a colonnade of inclined, rubble-stone piers that resemble tree trunks or wave-forms — engineering logic and organic imagery become the same thing.
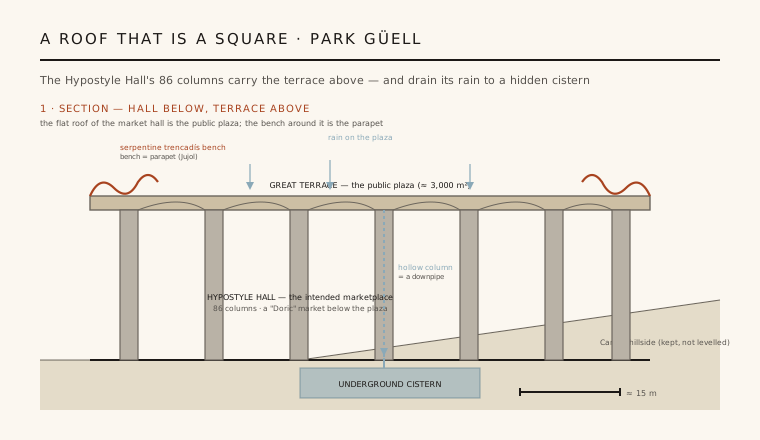
3. The Hypostyle Hall and the terrace it holds up
Beneath the park's main plaza sits the Hypostyle Hall, a forest of eighty-six stout, fluted columns often called the estate's Doric market — the hall was meant to be the covered marketplace for the residents who never came. Its shallow, saucer-domed ceiling is finished in swirling white and coloured trencadís mosaic by Josep Maria Jujol, and a handful of columns at the edges deliberately lean or are omitted, opening the hall to the slope below.
The hall's flat roof is not a roof at all in the ordinary sense: it is the great terrace above, the park's celebrated open square. And the two functions are linked hydraulically. Rain falling on the terrace is collected, run down the hollow cores of the columns — each column doubling as a downpipe — and stored in an underground cistern, which was intended to supply the estate. It is one of Gaudí's cleanest demonstrations that structure, drainage and public space can be a single integrated system.
4. The serpentine bench and the art of the broken tile
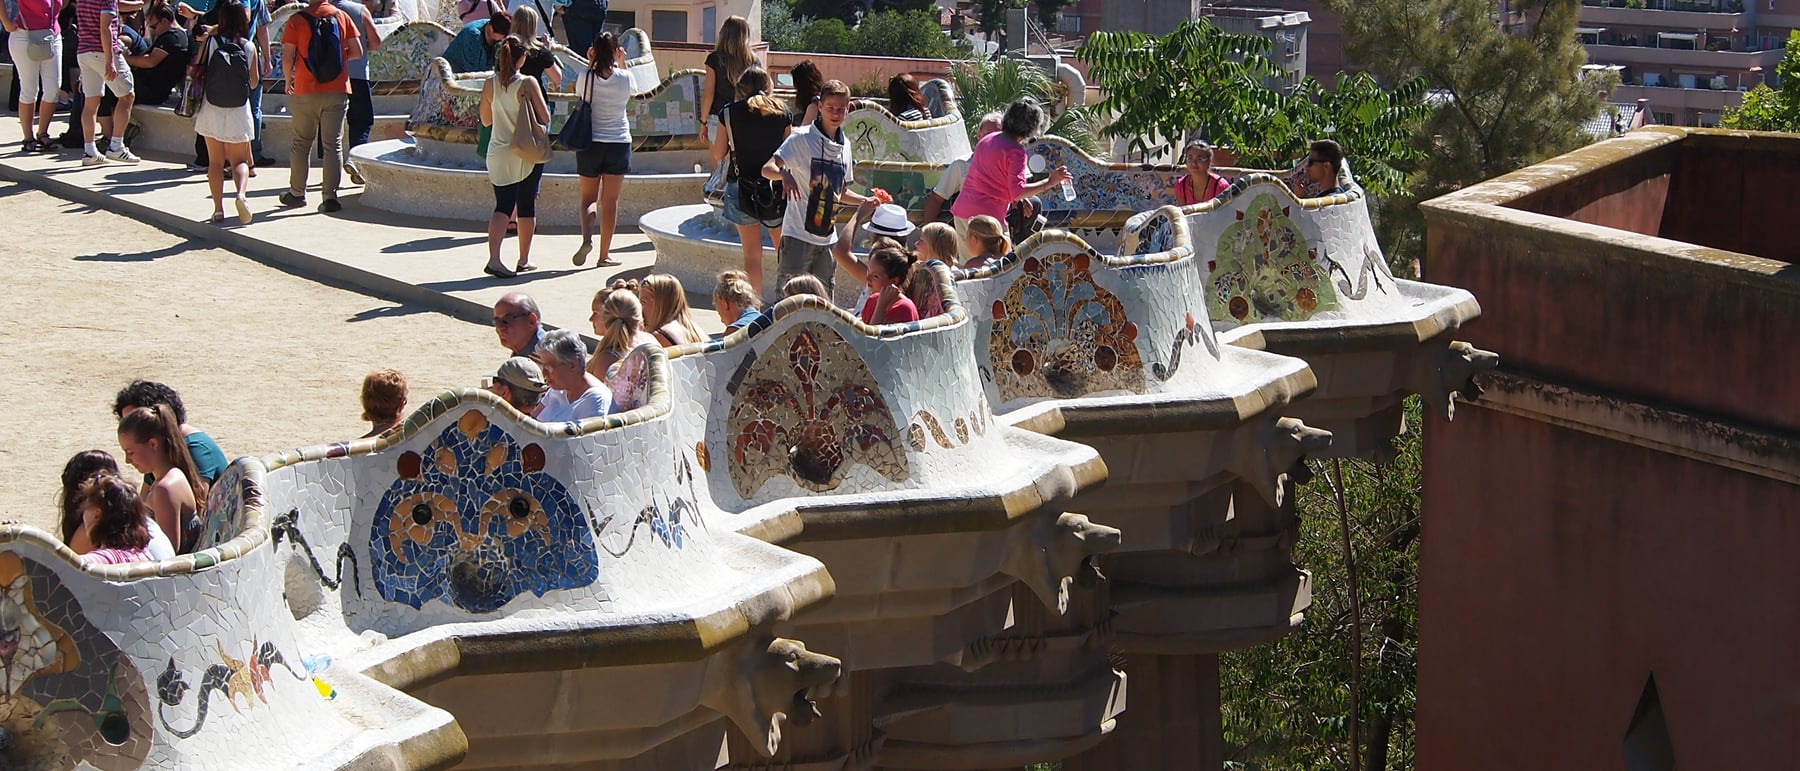
Around the edge of the terrace runs Gaudí and Jujol's serpentine bench, an undulating ribbon that does three jobs at once: it is the parapet that guards the drop, it is continuous seating, and it is the terrace's principal work of art. Its curves are said to be ergonomically shaped — the back tilted, the seats folded into scalloped bays that turn a single long bench into intimate social pockets facing every direction.
The bench is clad in trencadís: the technique, largely developed here by Jujol, of covering a surface in shards of broken ceramic tile, glass and crockery, set in mortar so that flat industrial fragments can wrap a compound, doubling-back curve no whole tile ever could. The effect is a shimmering, improvised collage of colour and text, a form of architectural recycling that lets hard glazed material behave like a living skin. It remains one of the most influential mosaic surfaces in modern architecture.
5. Fairy-tale thresholds and the biomimetic idea
The park stages its entrance like a story. Two gatehouses of undulating stone under trencadís roofs — one topped by a mushroom-like turret, the other by a tower and cross — flank the gate like the cottages of a fairy tale. Between the twin ceremonial stairs sits the park's mascot, el drac, a mosaic dragon (often read as a salamander), its scaly body pieced together in glazed fragments, guarding a fountain fed by the cistern below.
Underlying all of it is a coherent biomimetic conviction: that the most efficient structures are the ones nature has already tested, and that ornament, colour and load-path need not be separate decisions. Park Güell is where Gaudí worked this thinking out at the scale of a landscape rather than a single façade. Commercially it was a dead loss; architecturally it is one of the supreme fusions of building, ground and colour ever made, and it is inscribed today as part of the Works of Antoni Gaudí on the UNESCO World Heritage list.
Every project that treats topography as a partner rather than an obstacle — landscape-integrated buildings that ramp and vault out of their hillsides, and the vogue for reclaimed-material mosaic skins — is still learning from Gaudí's Carmel slope, where structure, drainage, seating and art were made one continuous thing.
References & further reading
- 01Zerbst, R. (2020). Gaudí: The Complete Works. Taschen, Cologne.
- 02van Hensbergen, G. (2001). Gaudí: A Biography. HarperCollins, London.
- 03Burry, M. (1993). Expiatory Church of the Sagrada Família (and the work of Gaudí). Phaidon, London.
- 04UNESCO World Heritage Centre (2005). Works of Antoni Gaudí. UNESCO World Heritage List, ref. 320bis. https://whc.unesco.org/en/list/320/
- 05Bassegoda Nonell, J. (2002). Antonio Gaudí: Master Architect. Abbeville Press, New York.
Last verified 2026-07-08. Ancient and vernacular works often have no single architect or firm date; dates are given as widely accepted approximations and the builder-culture is named where no individual designer is known.