
25 · Late Modern, Postmodern & the Road to NowNo. 12 in era
Parc de la Villette
On the site of the old Paris slaughterhouses, Bernard Tschumi built a park that refuses to be a landscape. Three independent systems — a grid of bright-red follies, a web of lines, and open surfaces — are simply laid over one another, and architecture is redefined as event rather than object: a built work of theory, and the manifesto of Deconstructivism.
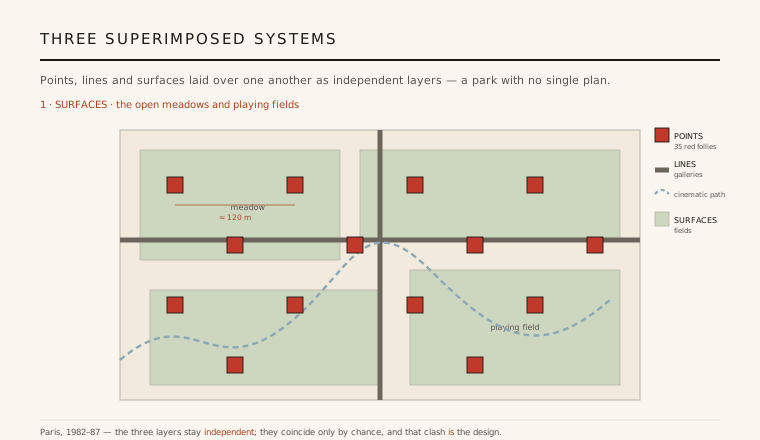
1. Three systems, laid one over another
Tschumi won the 1982–83 international competition for a 55-hectare park on the cleared site of the Paris slaughterhouses with a scheme that abandoned the idea of the park as composed scenery. Instead he proposed three wholly independent organising systems and simply superimposed them. Points are a regular grid of red pavilions; lines are the covered galleries and a wandering path; surfaces are the meadows and playing fields. Each system follows its own logic and its own geometry.
The three layers are not reconciled into a single harmonious plan. They coincide only where they happen to cross, and those accidental collisions — a folly landing on a path, a gallery slicing a field — are precisely the point. Where a Beaux-Arts or an English landscape park would resolve everything into one picture, La Villette leaves the systems in productive conflict, so the park reads as a set of overlaid diagrams rather than a designed view.
2. The red follies
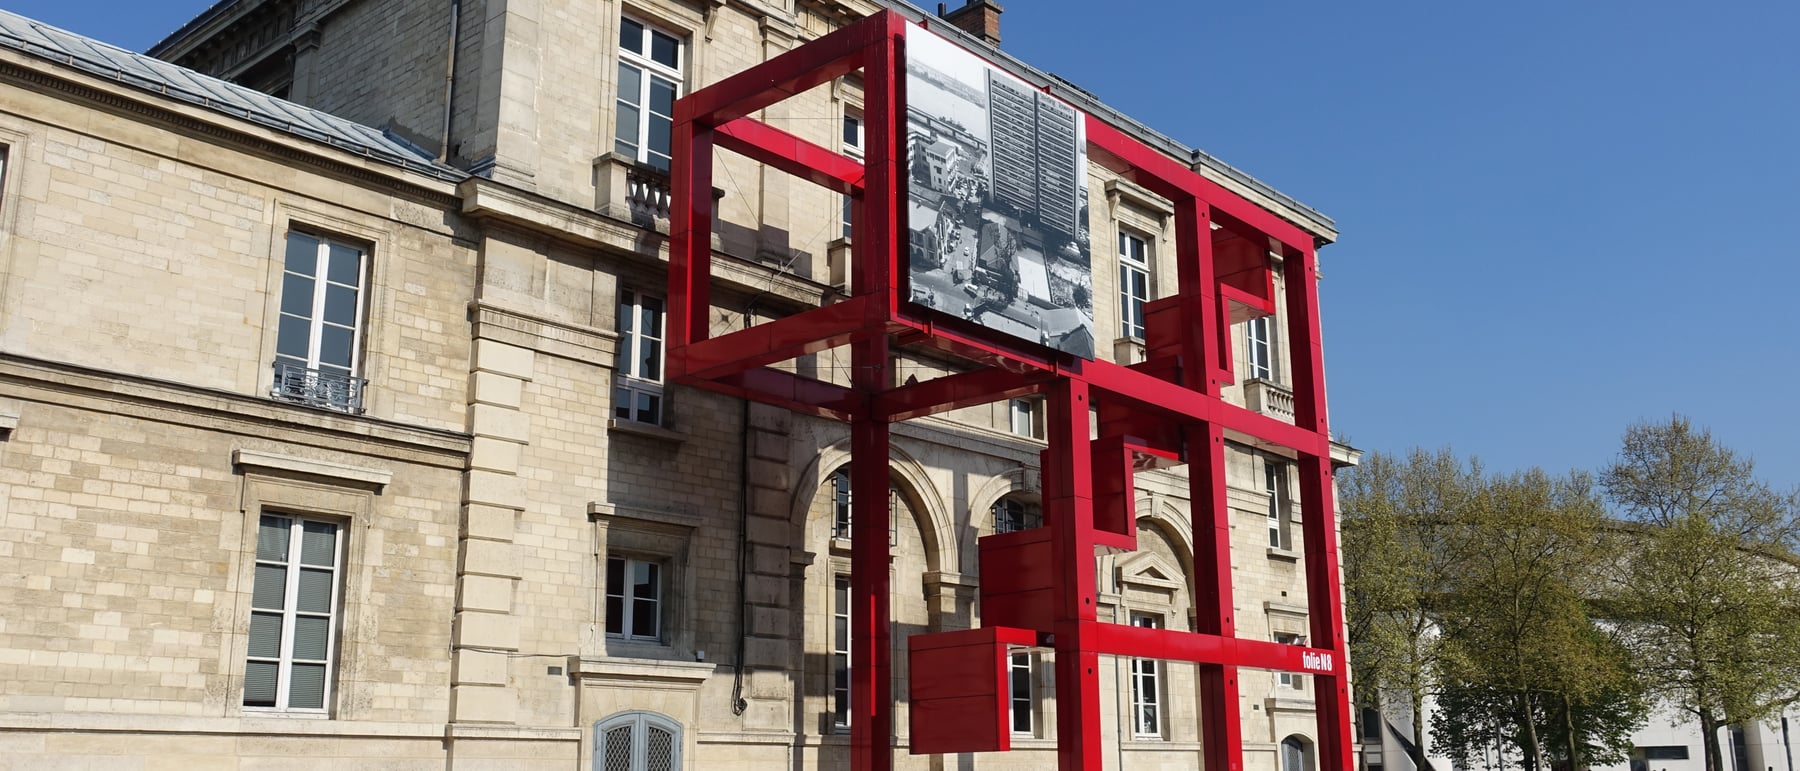
The most memorable layer is the grid of folies: 35 bright-red pavilions set on a regular matrix about 120 metres apart, marking the whole site like the intersections of graph paper. Each began as the same neutral element — a roughly 10-metre cube built of enamelled steel — and each was then decomposed, cut and recombined so that no two are alike. They act as points de repère, markers that let you locate yourself anywhere in the vast open ground.
Crucially, the follies do not follow function. Some were given a use — a café, an information point, a belvedere, a workshop — while others were left deliberately useless, pure red sculpture. Tschumi wanted form detached from any fixed programme, so that meaning and activity could be assigned, changed or withheld. The insistent industrial red, borrowed from the language of engineering and constructivist agitprop, binds the scattered cubes into one recognisable family across the park.
3. Deconstructing the cube
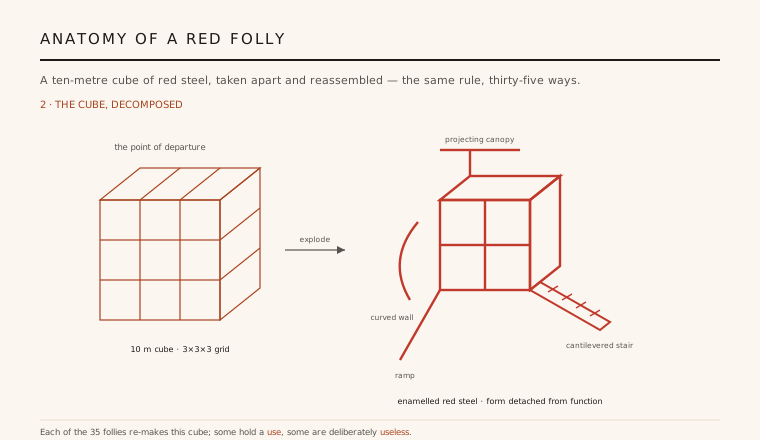
Each folly is an exercise in taking a stable form apart. Starting from the cube divided into a three-by-three grid, Tschumi's team pulled out frames, cantilevered stairs, ramps, curved sheets and projecting canopies, and reassembled them off the grid. The result looks unstable and mid-explosion, yet every piece is precisely detailed steelwork. This was one of the built demonstrations that, in 1988, the Museum of Modern Art gathered under the label Deconstructivism.
The strategy is theoretical as much as formal. Tschumi drew openly on Jacques Derrida's deconstruction and collaborated with both Derrida and Peter Eisenman on the project's ideas; the point was to sever the assumed bond between form and function, figure and meaning. A folly here does not express a use the way a classical building expresses its purpose. It is a fragment, held together by rule rather than resolved into a whole — architecture arguing with its own conventions.
4. Architecture as event and montage
Tschumi's deeper argument was that architecture is not a static object but an event — movement, use and program unfolding in time. He conceived the park cinematically: the meandering cinematic promenade threads a sequence of themed gardens like frames edited into a film, so that experience is assembled from cuts and juxtapositions rather than read from a fixed vantage point. Space, movement and the activities that occupy them are treated as three things that can be scripted independently.
This reframing turns a park into a piece of built theory. La Villette pointedly rejects the consoling nineteenth-century idea of the park as nature — a green escape from the city — and offers instead an openly artificial, urban field for culture, sport and chance encounter. It is a work meant to be thought as much as walked, a diagram of relationships that happens to be inhabitable.
5. Why it matters
La Villette matters because it demonstrated that a large public landscape could be generated by an intellectual system rather than by picturesque taste, and that a coherent identity could survive being broken into independent layers. Its grid-of-markers logic, its willingness to let systems clash, and its treatment of open ground as an armature for events reshaped how landscape architects and urbanists think about big, open, programmatically loose sites.
It also gave Deconstructivism one of its few fully realised public works and proved that theory-driven, seemingly unbuildable form could be engineered and inhabited at civic scale. The red follies remain instantly legible thirty-odd years on — useful, useless, and unmistakable — a permanent reminder that architecture can be a way of asking questions rather than only of housing answers.
Its logic of a neutral grid seeded with independent, differentiated objects and left open to unscripted events runs directly into later landscape-urbanism projects such as New York's High Line and the reprogrammed post-industrial parks that followed it.
References & further reading
- 01Tschumi, B. (1987). Cinegram Folie: Le Parc de la Villette. Princeton Architectural Press, New York.
- 02Tschumi, B. (1994). Architecture and Disjunction. MIT Press, Cambridge, MA.
- 03Johnson, P. & Wigley, M. (1988). Deconstructivist Architecture. The Museum of Modern Art, New York.
- 04Derrida, J. & Eisenman, P. (1997). Chora L Works: Jacques Derrida and Peter Eisenman. Monacelli Press, New York.
- 05Baljon, L. (1992). Designing Parks: An Examination of Contemporary Approaches to Design in Landscape Architecture. Architectura & Natura Press, Amsterdam.
Last verified 2026-07-11. Ancient and vernacular works often have no single architect or firm date; dates are given as widely accepted approximations and the builder-culture is named where no individual designer is known.