
15 · Neoclassicism & the EnlightenmentNo. 01 in era
Panthéon, Paris
Begun as a king's votive church and reborn as a republic's mausoleum, the Panthéon is Neoclassicism's boldest structural gamble. Jacques-Germain Soufflot set out to do something no one had quite tried — to unite the lightness of Gothic construction with the purity of Greek architecture, carrying an enormous triple-shell dome not on massive Roman piers but on slender columns and thin crossing piers laced with hidden iron. The piers cracked, the argument that followed shaped modern engineering, and the building still stands over the Latin Quarter as a temple to the nation's great figures — Voltaire, Rousseau, Hugo, the Curies.
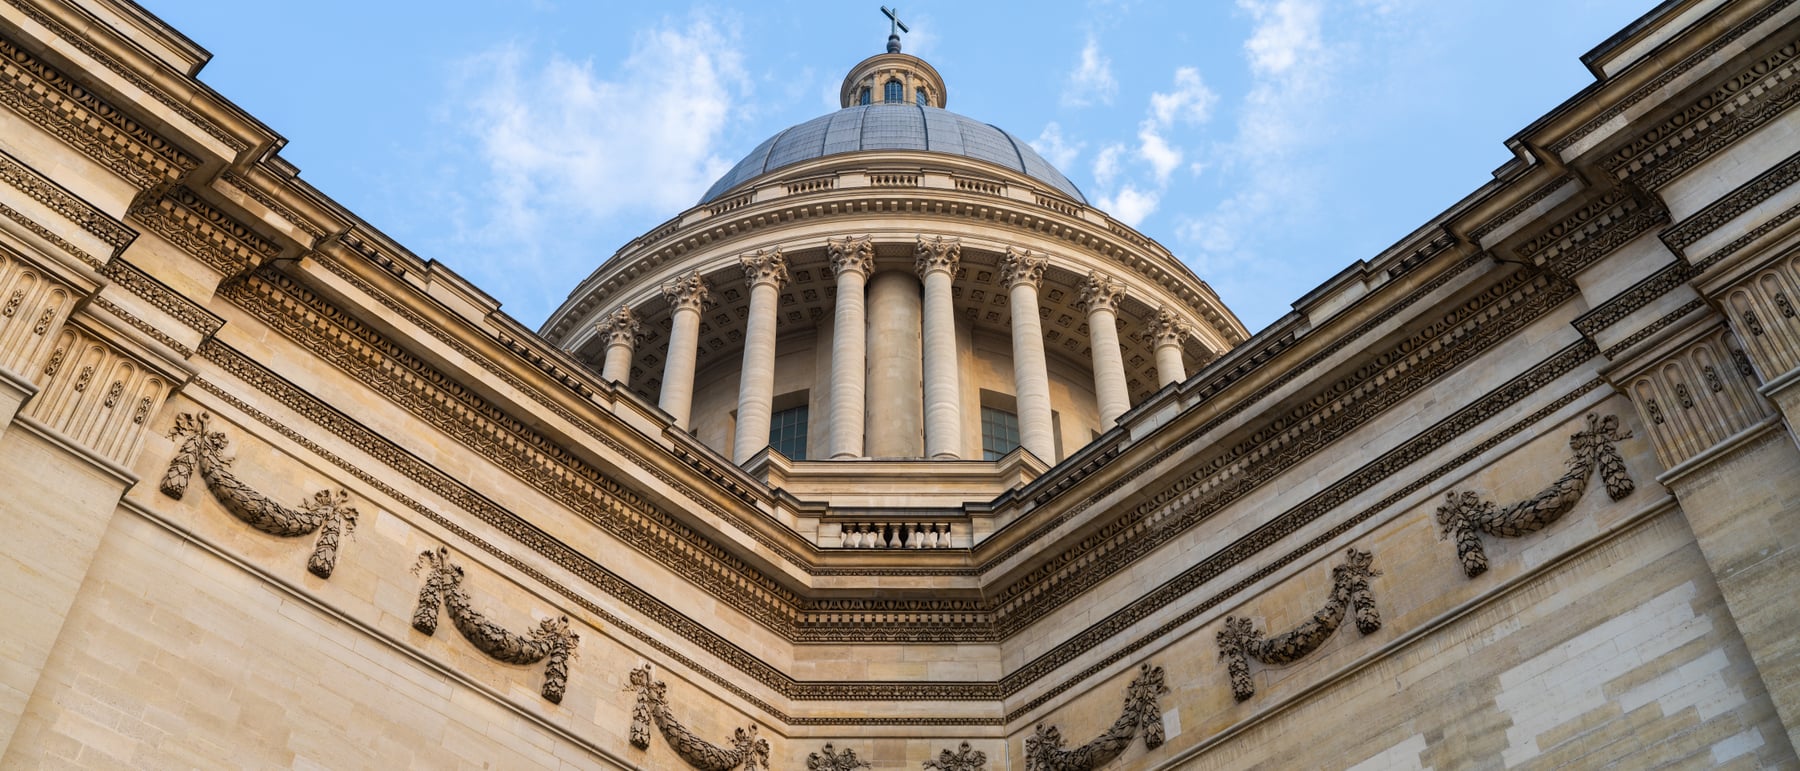
1. A church that became a temple to the nation
The building began as an act of royal gratitude. Recovering from grave illness in 1744, Louis XV vowed to replace the ruined abbey church of Sainte-Geneviève, patron saint of Paris, with something magnificent; the commission went to Jacques-Germain Soufflot, and the first stone was laid in 1758. What rose on the Montagne Sainte-Geneviève was a vast domed church in the new goût grec — the Greek taste — its façade a temple front lifted almost directly from antiquity.
Then history turned the building inside out. In 1791, with the church barely finished, the revolutionary Constituent Assembly stripped it of religious use and rededicated it as a Panthéon, a secular mausoleum aux grands hommes, la patrie reconnaissante — 'to the great men, the grateful homeland.' Its crypt now holds Voltaire, Rousseau, Victor Hugo, Émile Zola, Jean Jaurès, and Marie and Pierre Curie among others. The same fabric has since flipped between church and civic temple more than once, so the Panthéon is that rare monument whose very function — sacred or civic — has been an open political question.
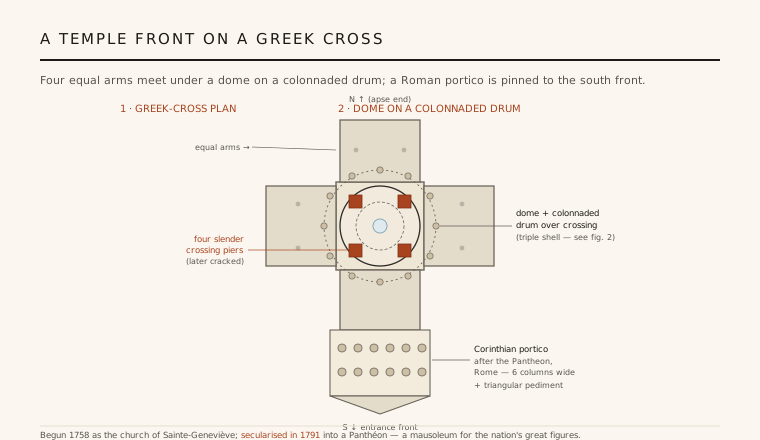
2. A Greek cross behind a Roman portico
In plan the Panthéon is a Greek cross — four arms of nearly equal length meeting at a central crossing — a centralised, symmetrical figure quite unlike the long processional nave of a medieval cathedral. Onto the southern arm Soufflot fixed a monumental Corinthian portico, a deep porch of free-standing fluted columns carrying a triangular pediment, modelled closely on the Pantheon in Rome. The temple front is not decoration applied to a wall but a distinct architectural body, the clearest possible statement that this is architecture speaking the language of antiquity.
Where the arms cross, the plan opens into a great domed rotunda. The whole composition is governed by the cool geometry and clear proportion that Enlightenment theorists prized: reason made visible in stone. It is a Neoclassical building in the strict sense — not merely borrowing Roman motifs, but organising the entire plan around the classical ideals of unity, symmetry and measured order.
3. Soufflot's gamble: Gothic daring in Greek dress
Soufflot's genuine radicalism was structural, not stylistic. He stated his aim outright — to unite the lightness of Gothic construction with the purity of Greek architecture — and he meant it literally. Gothic builders had learned to carry huge stone vaults on astonishingly thin piers and buttresses; Greek and Roman architecture offered the columnar beauty Soufflot wanted on the surface. He tried to have both: to raise a colossal masonry dome not on the massive, wall-like piers a Roman engineer would have used, but on slender columns and thin crossing piers, so the interior would feel light, columnar and full of air.
The dome itself is a triple shell. An inner coffered shell, open at an oculus, is what the visitor sees from below; an intermediate structural shell, shaped as a strong catenary-like curve, actually carries the weight of the stone lantern at the summit; and a taller outer shell gives the commanding profile read across the Paris skyline. To let stone do what stone cannot — resist tension — Soufflot embedded hidden iron reinforcement: cramps linking the masonry blocks and long iron bars bedded in the courses, an early and ambitious use of concealed metal to make a slender masonry structure behave. The crown stands roughly 83 metres above the floor.
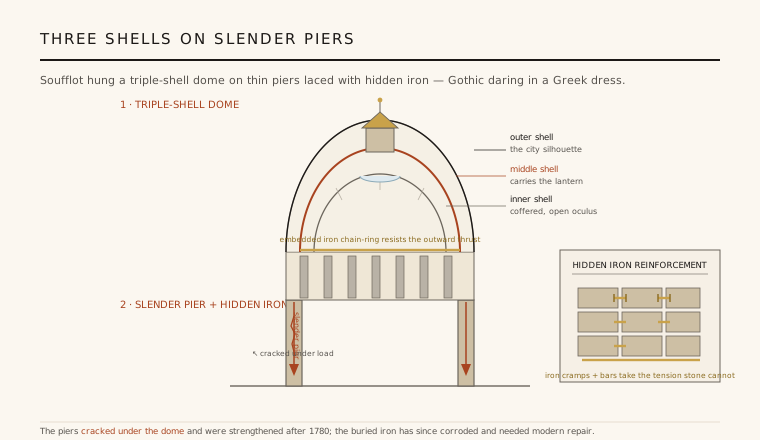
4. The crisis of the piers
The gamble very nearly failed. As the drum and dome went up, the crossing piers cracked under their load — the slender supports Soufflot had insisted on were, on some readings, simply too thin for the immense weight overhead. The failure ignited one of the most famous structural controversies of the eighteenth century. The architect Pierre Patte attacked the design in print, arguing the piers could never safely bear the dome, while Soufflot and, after his death in 1780, his collaborator Jean-Baptiste Rondelet defended and then reinforced them.
It was, in effect, an early public contest between architecture and engineering — between the architect's pursuit of columnar lightness and the emerging engineer's demand for calculable safety. Rondelet strengthened the crossing after Soufflot's death, thickening supports and completing the building by 1790, and later generations added further reinforcement. The Panthéon thus stands honestly as both triumph and cautionary tale: a design so daring it outran the structural knowledge of its own moment, and had to be rescued by the very science its failure helped to summon.
5. Light lost, iron rusting, a pendulum swinging
Soufflot had designed a luminous interior: a rational, top-lit hall of slender columns, its great windows washing the pale stone with even daylight. Secularisation cost it that light. When the church became a solemn mausoleum, many of the windows were blocked up to suit its funereal purpose, and the once-bright rotunda dimmed into the graver, shadowed space visitors meet today — a change in mood written directly into the fabric. Under the dome, in 1851, Léon Foucault hung his famous pendulum, whose slow rotation offered a visible proof that the Earth turns; a pendulum still swings there.
The hidden iron that made Soufflot's slenderness possible has become its long-term liability. Bedded in damp masonry, the cramps and bars have corroded and expanded, cracking the stone around them from within and forcing extensive modern conservation, including a major campaign that wrapped the dome in scaffolding through the 2010s. The Panthéon endures as a monument on two levels at once: a civic temple to the nation's memory, and a working case study — cracked piers, blocked windows, rusting iron and all — in the risks and rewards of pushing structure to its limit.
Every building that hides steel inside stone or concrete to win an impossible slenderness — and every conservator now battling the rust those hidden reinforcements leave behind — is working the same seam Soufflot opened when he laced his slender piers with iron.
References & further reading
- 01Middleton, R. & Watkin, D. (1987). Neoclassical and 19th Century Architecture. Harry N. Abrams, New York.
- 02Braham, A. (1980). The Architecture of the French Enlightenment. Thames & Hudson / University of California Press.
- 03Rondelet, J.-B. (1797). Mémoire historique sur le dôme du Panthéon français. Paris.
- 04Bergdoll, B. (2000). European Architecture 1750–1890. Oxford University Press, Oxford.
- 05Centre des monuments nationaux (2024). The Panthéon, Paris — official monument record. Centre des monuments nationaux, Paris. https://www.paris-pantheon.fr/en/
Last verified 2026-07-06. Ancient and vernacular works often have no single architect or firm date; dates are given as widely accepted approximations and the builder-culture is named where no individual designer is known.