
4 · Rome — Engineering, Space & the ArchNo. 01 in era
Pantheon
A Greek temple is a solid you walk around and admire from outside. Hadrian's Pantheon is the opposite — a void you step into — and with it Rome made the empty interior itself the subject of architecture, roofed by the largest unreinforced concrete dome ever built.
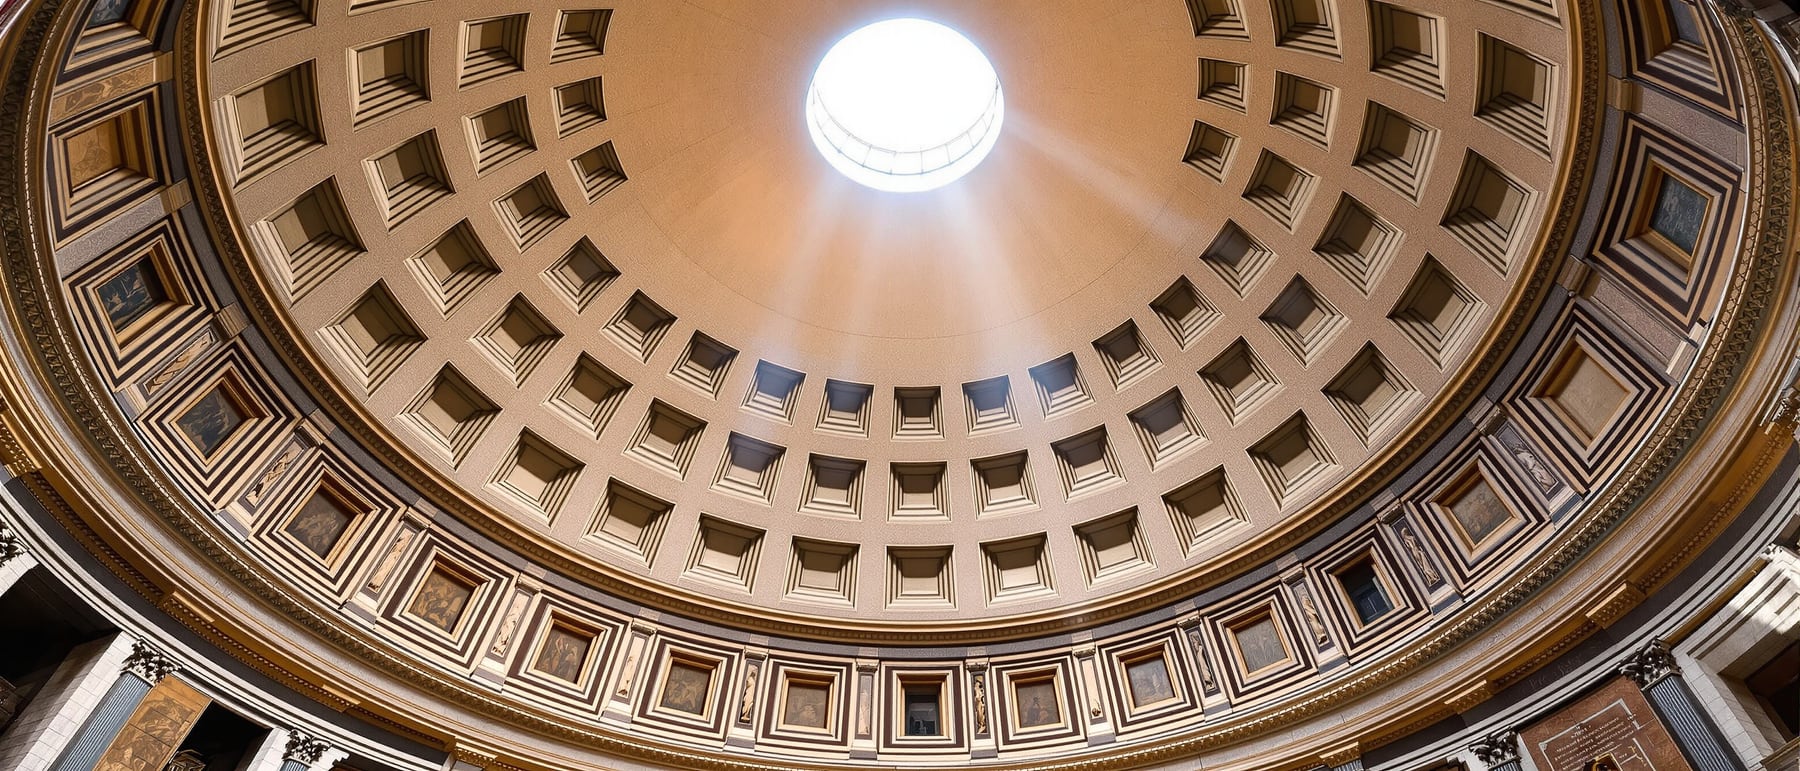
1. A temple you enter, not one you look at
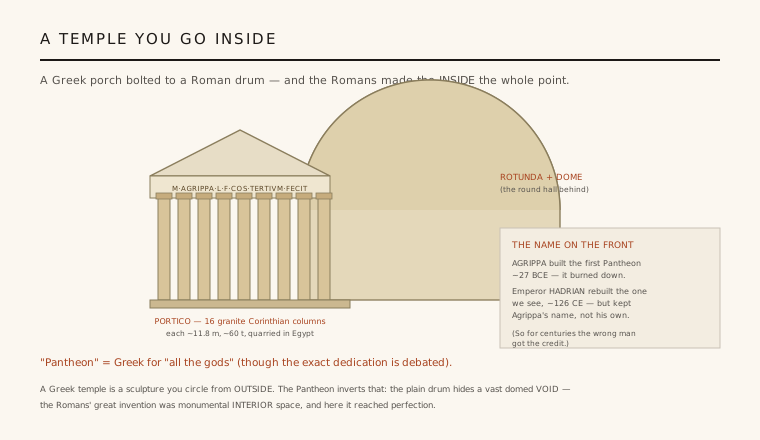
Every Greek temple before it was designed to be experienced from the outside: a sculptural object of columns and pediment set on a platform, its dark cella a mere store for the cult statue. You read it by walking around its exterior. The Pantheon inverts that logic completely. Its whole reason for being is the immense, unified interior — a single luminous room 43 metres across — and the exterior is almost an afterthought, hemmed in by other buildings and never meant to be admired in the round.
This is Rome's great shift, and it is the birth of interior space as the subject of architecture. The Romans had the one material the Greeks lacked — concrete — that could span a vast room without a forest of columns, and they used it to make the enclosed void the point. What matters is no longer the mass of the building but the shape of the emptiness inside it: the first time in Western architecture that space, rather than structure, is the thing being composed.
2. A room that would hold a perfect sphere
The interior is governed by one flawless idea: it is exactly half a sphere set on a cylinder of the same radius. The distance from the floor to the top of the dome — the underside of the oculus — is 43.3 metres, and the internal diameter is the same 43.3 metres. Drop an imaginary ball into the rotunda and it would touch the floor, brush the springing of the dome and just kiss the rim of the oculus: the room precisely contains a sphere 43.3 m across.
That equality of width and height is not a coincidence but the design's whole geometric argument. The hemisphere is the shape of the completed cosmos, and by making the diameter equal the height the builders turned an ordinary domed hall into a diagram of the heavens. It is the earliest surviving building where the plan and section are locked to a single pure geometry — a discipline that every domed interior after it, from Hagia Sophia to St Peter's, would answer to.
3. How an unreinforced concrete dome stays up
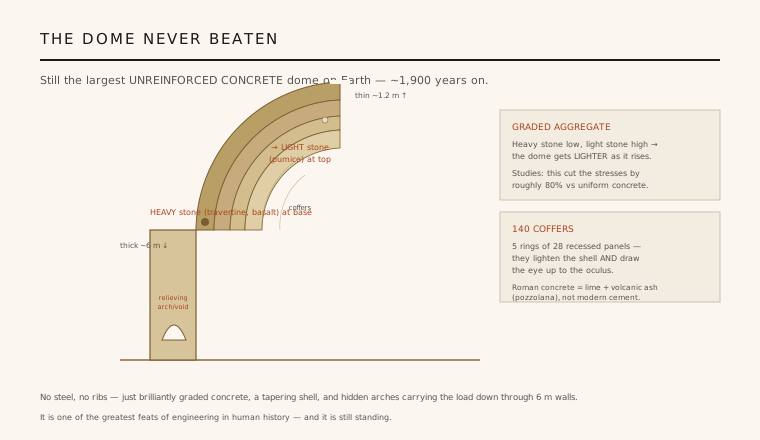
The dome is the largest unreinforced concrete dome ever built — no steel, no ribs, just a monolithic shell of Roman concrete that has stood for nineteen centuries. The engineering trick is that it is not the same concrete throughout. The aggregate is deliberately graded: dense, heavy travertine and tufa are packed into the thick lower walls and the dome's base, while the mix lightens as it rises, until near the crown the concrete is made with feather-light pumice. The dome quite literally gets lighter as it climbs, cutting the load exactly where the structure is most vulnerable.
Three more moves make it work. The five rings of sunken coffers on the underside carve away dead weight without weakening the shell, thinning the dome from about 6 metres at the base to roughly 1.2 metres at the oculus. The drum wall below is a massive 6-metre-thick concrete ring, hollowed with relieving niches and voids, that acts as the great buttress absorbing the dome's outward thrust. And on the exterior, stepped concentric rings of concrete pile up over the lower dome like a stack of weights, pinning down the haunches where an unreinforced dome most wants to crack and splay outward.
4. The oculus — the eye that lets in the sky
At the very top the dome is simply left open. The oculus — a 9-metre circular eye — is the building's only source of daylight, and it transforms the interior into a kind of instrument. As the sun crosses the sky the oculus throws a sharp disc of light that travels across the coffers, the walls and the floor, sweeping the room like the hand of a clock; on clear days it marks noon and, at the equinoxes and Rome's April founding date, falls on symbolically charged thresholds. Rain that enters simply drains through slots in the slightly convex floor.
The oculus is also structural, not just poetic. The crown of any dome is where the material is most crowded and least needed, so removing it lightens the most highly stressed zone and lets the compression forces run cleanly down through the shell as a ring rather than jamming at the top. The bronze-lined rim ties the opening together. Rome's builders took the one part of the dome they could most afford to lose and turned it into the source of all its light — engineering and meaning made from the same hole.
5. A conventional front, a revolutionary room — and why it survived
From the square in front, the Pantheon still speaks Greek: a broad portico of monolithic granite columns carrying a pediment, an entirely conventional temple face that would have reassured any Roman. Only when you pass through the great bronze doors does the revolution begin — the portico is a mask, and behind it the vast circular rotunda delivers an experience no columned temple could. That deliberate collision of the familiar temple front with the astonishing domed interior is part of the design's rhetoric: it stages the shift from the old architecture of solids to the new architecture of space as you walk through the threshold.
The Pantheon survives so completely — where almost every other great Roman building was quarried to ruins — because in 609 CE it was given by the emperor to the pope and consecrated as the church of Santa Maria ad Martyres. As a working church it was maintained, roofed and defended rather than mined for stone, which is why we can still stand under an intact 2nd-century dome today. Its posterity is enormous: it is the direct ancestor of the domed interior in Western architecture, the building that Brunelleschi, Michelangelo and Jefferson each went back to school on.
Every modern building that makes an enclosed, top-lit void the whole experience — from Louis Kahn's silent lit rooms to the domed reading rooms and museum rotundas that gather people under a single oculus of light — is still working the Pantheon's founding move: compose the emptiness, and let the sky finish it.
References & further reading
- 01MacDonald, W. L. (1976). The Pantheon: Design, Meaning, and Progeny. Harvard University Press, Cambridge, MA.
- 02Mark, R. & Hutchinson, P. (1986). On the Structure of the Roman Pantheon. The Art Bulletin 68(1), 24–34. https://doi.org/10.2307/3050861
- 03Lancaster, L. C. (2005). Concrete Vaulted Construction in Imperial Rome: Innovations in Context. Cambridge University Press, Cambridge.
- 04Wilson Jones, M. (2000). Principles of Roman Architecture. Yale University Press, New Haven.
- 05Moore, D. (1995). The Roman Pantheon: The Triumph of Concrete. MARC / University of Guam (institutional study).
Last verified 2026-07-06. Ancient and vernacular works often have no single architect or firm date; dates are given as widely accepted approximations and the builder-culture is named where no individual designer is known.