
5 · Ancient & Classical IndiaNo. 08 in era · ▸ India
Pancha Rathas, Mahabalipuram
On a sandy shore south of Chennai stand five small temples carved whole from the living granite — chariots (rathas) hewn top-down from single boulders, never built up in courses of stone. Left unfinished and never consecrated, they read less like finished temples than like a mason's sample-book: five different roofs and plans set side by side, an architectural dictionary of the emerging Dravidian style caught at the moment of its invention.
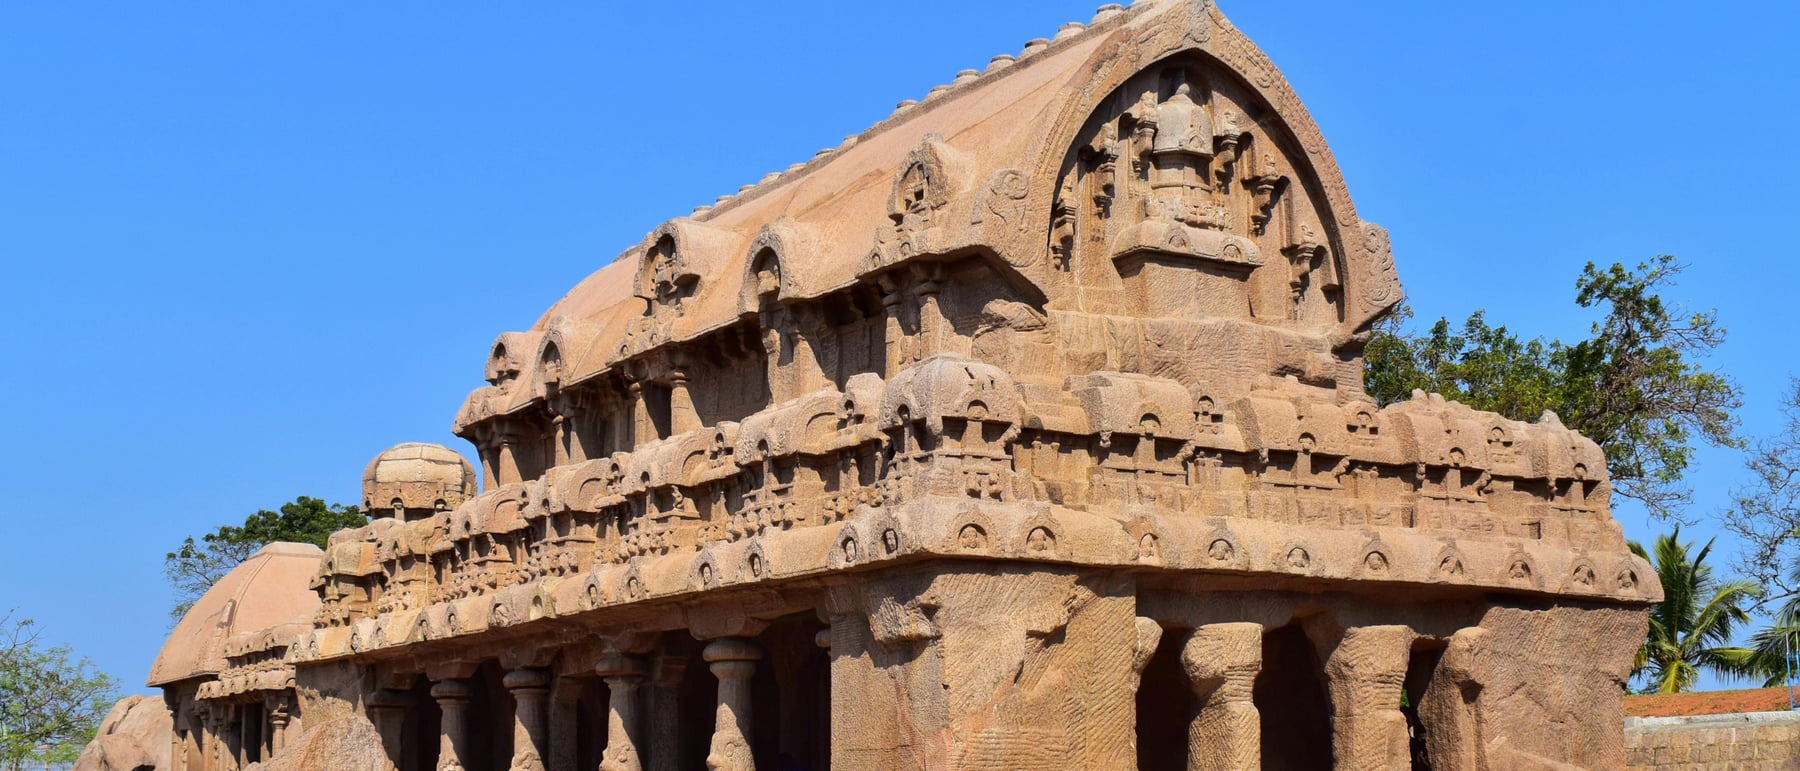
1. Five chariots cut from single stones
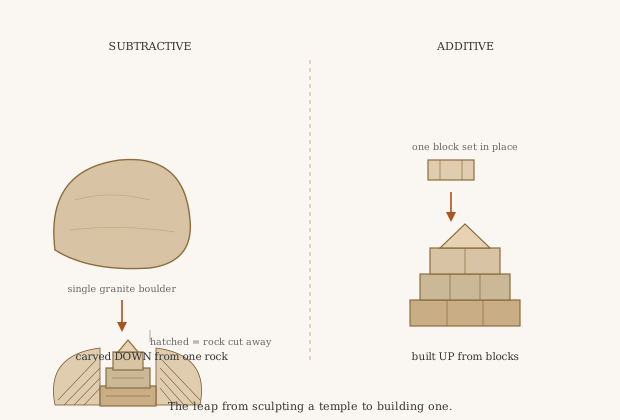
The Pancha Rathas — the five chariots — are exactly what the name says only in part: five temples, but no chariots and no wheels in the working sense. Each is a small, complete temple carved monolithically from a single outcrop of granite, so that a whole shrine — walls, pilasters, cornices, roof and finial — has been released from one boulder as a sculptor releases a figure from a block. There is no masonry here at all: not a joint, not a course, not a scrap of mortar. Where an ordinary temple is assembled, these were subtracted, quarried away from the inside of a rock rather than raised on top of the ground.
They were carved under the Pallava king Narasimhavarman I Mamalla (the port town, Mamallapuram, takes its name from his title) in the middle of the seventh century CE, though the precise dating and the share of work done by his successors are debated. The five were named, much later and by folk tradition, for the heroes of the Mahabharata — the Dharmaraja, Bhima, Arjuna and Nakula-Sahadeva rathas for the five Pandava brothers, and the small Draupadi Ratha for their shared queen. The names are a legend attached after the fact; architecturally the group is something far more interesting than a set of chariots.
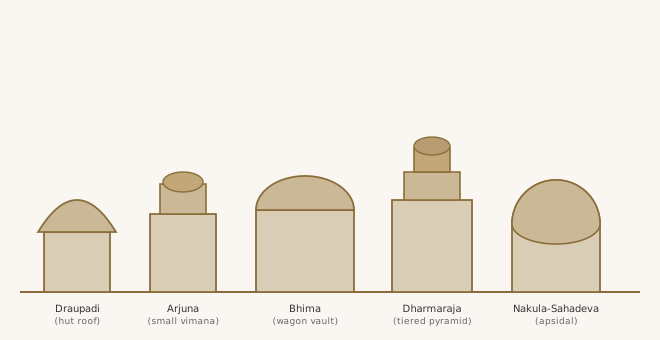
2. A dictionary of temple forms
The deepest point about the Pancha Rathas is that they are not variations on one temple but deliberately different types, set out together like entries in a reference book. The tiny Draupadi Ratha is a plain square cell under a curved roof that copies a thatched hut in stone. The Arjuna and the great Dharmaraja rathas rise as square shrines under stepped pyramidal roofs — tier upon shrinking tier of miniature pavilions, the vimana of the southern temple in embryo. The Bhima Ratha is a long rectangular hall roofed with a barrel vault, a wagon-topped form. The Nakula-Sahadeva Ratha is apsidal, rounded at one end like the back of an elephant. Five plans, five profiles, one quarry.
Read together, they behave like a sampler or a set of trial pieces — the vocabulary of a new architecture laid out for inspection. Scholars from Percy Brown onward have treated the rathas as a kind of lexicon of the nascent South Indian (Dravidian) temple: here are its basic cells, its roof types and its ornamental grammar, demonstrated once each at model scale before any of them was ever raised, in courses of cut stone, as a full-sized building. To walk the row is to read the definitions before the language was fully written.
3. Carved from the top down, and left unfinished
A monolithic temple cannot be built in the ordinary order, from the foundation up, because the mason is removing rock rather than adding it. He must work top-down: first dressing the crown and finial of the boulder, then cutting away to expose the roof tiers, the cornices, the wall and finally the base, so that the finished parts are always the highest and the roughest work is always at the bottom. The Pancha Rathas make this sequence visible because they were abandoned before completion — several stand on unfinished, only-roughed-out plinths while their upper storeys are fully carved, the exact fingerprint of a job worked from the sky downward.
Because they were never finished, they were also never consecrated as functioning temples — and that accident of history is a gift to architects. On a completed, worshipped building the marks of making are polished away; here the process is frozen mid-cut, the geology of the outcrop still legible in the flanks, tool-work still raw at the base. The Pancha Rathas are therefore studied less as places of worship than as a construction section through an idea: a rare chance to see a whole architectural language being tested in the solid, one form at a time, and then set down.
4. Timber and thatch, translated into stone
Much of what the rathas preserve is older architecture built in wood, bamboo and thatch — perishable buildings that have otherwise vanished entirely, here fossilised in granite. The curved roof of the Draupadi Ratha is a thatched hut rendered in stone, down to the swelling profile a bundled-reed roof would take. The Bhima Ratha's long barrel vault descends directly from the wooden wagon-roof and the Buddhist chaitya-hall vault, complete with the arched gable ends that in timber would have framed a window. Even the little pavilions crowning the pyramidal rathas are stone copies of light framed cells with barrel and domed roofs.
This is why the rathas matter to the history of building far beyond one dynasty. They are a hinge between two material worlds — the record of a carpentry-and-thatch tradition at the moment it was being petrified into a masonry vocabulary. The names later attached to these types in the southern canon — the square-roofed kuta, the oblong barrel-vaulted shala, the apsidal shrine — are all present at Mamallapuram in their first monumental stone statements. The forms are timber; the medium, for the first time, is permanent rock.
5. The seed of the Dravidian temple
Nothing at the Pancha Rathas is large — the tallest, the Dharmaraja Ratha, is a modest three-storeyed cube under an octagonal cap — yet the group is a prototype at model scale for one of the world's great temple traditions. Its stepped pyramidal vimana, its tiers of miniature kuta and shala pavilions marching up each storey, and its octagonal crowning member became the standard grammar of the South Indian temple tower. What the rathas set out as separate specimens, later builders would combine, enlarge and raise in cut and laid masonry.
The line runs straight from this shore into the mainstream of Indian architecture. Within a generation the Pallavas were building structural stone temples — the Shore Temple beside the rathas, the Kailasanatha at Kanchipuram — that assemble in masonry exactly the vocabulary the rathas had catalogued. From there the type passed to the Cholas and swelled into the colossal towered temples of Thanjavur and Madurai, whose soaring vimanas and gopurams are the great-grandchildren of these five small chariots. The Pancha Rathas are, in the most literal sense, where the Dravidian temple was first written down — in stone, and by hand.
The idea of a building as one continuous carved solid — mass removed rather than parts assembled — returns whenever architecture is milled or 3D-printed as a single monolithic form, and the rathas' logic of a top-down, subtractive shrine is exactly the logic of any structure that is cut into being rather than built up.
References & further reading
- 01Brown, P. (1959). Indian Architecture (Buddhist and Hindu Periods). D. B. Taraporevala Sons, Bombay.
- 02Michell, G. (1988). The Hindu Temple: An Introduction to Its Meaning and Forms. University of Chicago Press.
- 03Srinivasan, K. R. (1964). Cave-Temples of the Pallavas. Archaeological Survey of India, New Delhi.
- 04Huntington, S. L. (1985). The Art of Ancient India: Buddhist, Hindu, Jain. Weatherhill, New York.
- 05UNESCO World Heritage Centre (1984). Group of Monuments at Mahabalipuram (inscription record). UNESCO World Heritage List, ref. 249. https://whc.unesco.org/en/list/249/
Last verified 2026-07-06. Ancient and vernacular works often have no single architect or firm date; dates are given as widely accepted approximations and the builder-culture is named where no individual designer is known.