
12 · The RenaissanceNo. 08 in era
Palazzo Medici Riccardi
On a corner of Florence's Via Larga, Cosimo de' Medici raised a house that looked like a fortress and behaved like a manifesto. Michelozzo's Palazzo Medici is the prototype of the Renaissance city palace — a cubic block of stone that grows lighter as it rises, crowned by one great cornice and hollowed at its heart by the first truly classical courtyard.
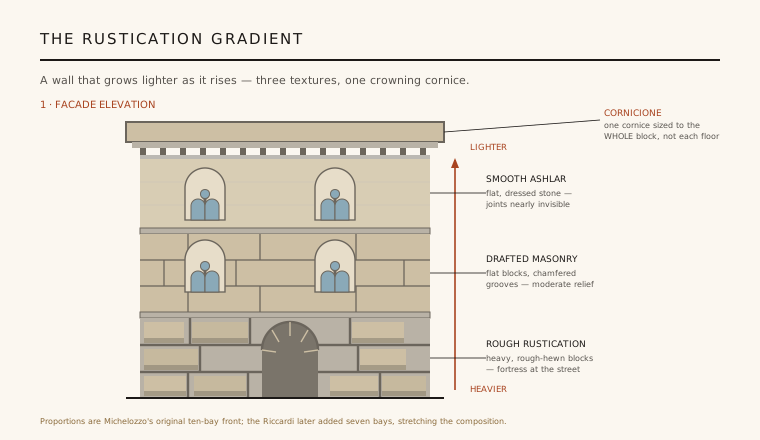
1. The wall that grows lighter as it rises
The facade of the Palazzo Medici is a single, deliberate argument written in stone. Its three storeys are dressed in three different textures. At street level the wall is rough-hewn rustication — heavy, rusticated blocks with deep, shadowed joints that read as raw and defensive, a fortress base set exactly at the height where a passer-by can reach out and touch it. The middle storey flattens into drafted masonry: still coursed and articulated, but the blocks are smooth-faced with only their edges chamfered into shallow grooves. The top storey is near-flat ashlar, its joints almost invisible, so the crown of the building looks weightless.
This graded rustication is the palazzo's central invention, and it does two things at once. Practically, the massive base projects security and permanence for a banking dynasty that needed to look untouchable. Visually, it stages a diminishing of weight up the height of the wall — heaviest and roughest below, lightest and smoothest above — which makes the blunt cubic mass seem taller and more refined than it really is. Fortress and refinement live in the same surface, and the eye is drawn steadily upward.
2. One cornice to bind the block
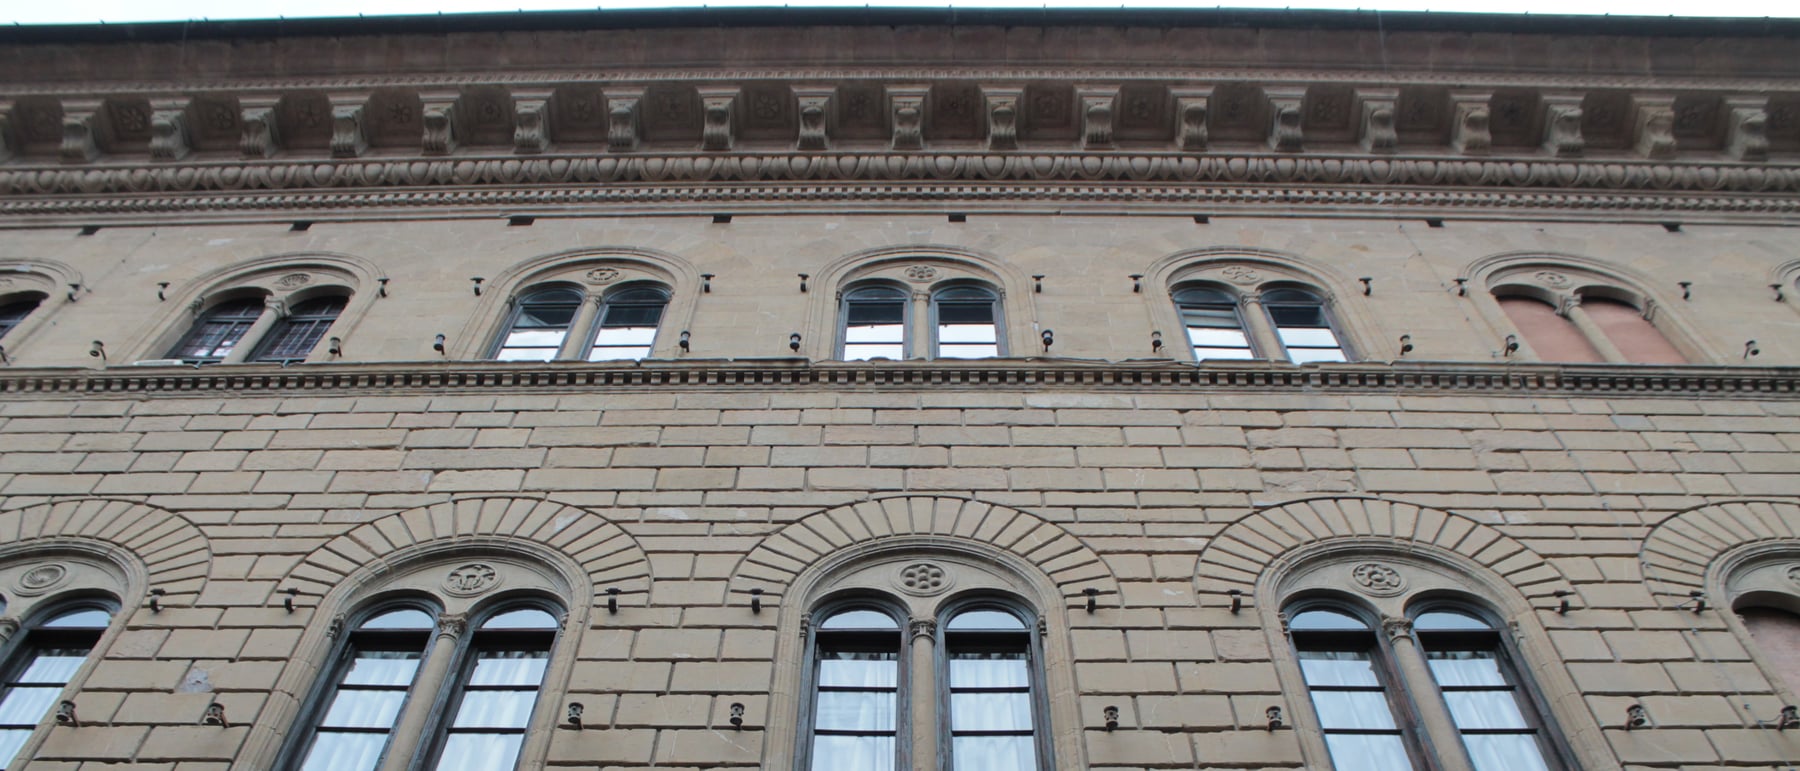
Crowning the whole composition is the great cornicione — a projecting classical cornice modelled on antique Roman precedent, carried on dentils and modillions. Its decisive move is one of proportion: Michelozzo sized it to the entire facade, not to the top storey it physically sits on. A cornice scaled only to the third floor would have been a thin lip; scaled to the whole three-storey block it becomes a massive overhanging slab that throws a deep horizontal shadow-line, legible from clear across the street.
That single unifying gesture is what turns a stack of three floors into one coherent object. The cornice caps the cube, arrests the upward lightening of the wall, and gives the palazzo a crisp, finite silhouette against the Florentine sky. Roman cornices had crowned single-storey temples; applying that logic to a tall urban dwelling was genuinely new, and it quickly became a defining reflex of the type — the heavy crowning cornice as the signature of the Florentine palace.
3. The courtyard at the core
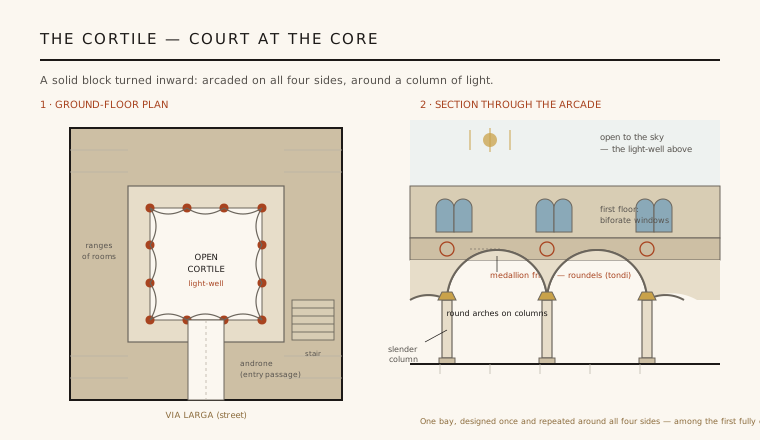
For all its outward severity, the palazzo is organised entirely around its inside. At the centre of the near-cubic block Michelozzo cut a square cortile — an arcaded courtyard, open to the sky, with slender columns carrying round arches on all four sides. It is widely regarded as one of the first true Renaissance courtyards: a classical loggia lifted, more or less directly, from the vocabulary Brunelleschi had revived, and wrapped continuously around an open light-well. Above the ground arcade runs a frieze of medallions, or tondi, and a first floor of arched windows.
The design method is as important as the result. Michelozzo drew one bay — a column, a base, a capital, a round arch — and simply repeated it around the square, so the whole courtyard is a single module multiplied. This is architecture conceived as a system of interchangeable, proportioned parts rather than a one-off assembly, and it makes the cortile feel calm, regular and infinitely extendable. The palace turns its back on the street and gives its best face to this quiet interior column of light.
4. The cube and its measured openings
Seen whole, the palazzo is a near-cubic, self-contained block — a compact rectangular mass with a flat roof, closed and inward-turning, presenting sheer stone walls to the two streets it faces. This solidity is deliberate. Where a medieval magnate's house sprawled with towers, loggias and projecting balconies, the Medici block is disciplined into a single quiet geometry, its power expressed through mass and proportion rather than ornament.
The upper walls are punctuated by regularly spaced biforate windows — twin round-arched lights divided by a slender central colonnette, set within a larger round-arched frame, with a small oculus above the mullion. Repeated in an even rhythm across the drafted and ashlar storeys, these windows lighten and measure the wall without ever breaking its planar calm. Ground level was originally more open: a corner loggia stood at the street junction, an arcaded room where the family conducted public business, before it was later walled up.
5. The prototype — and what was later done to it
The Palazzo Medici set the template for the Florentine palace as a building type. Its graded rustication, unifying cornice, cubic massing and arcaded courtyard recur — refined and varied — in the Palazzo Strozzi, the Palazzo Pitti and, in Alberti's more overtly classical reworking, the Palazzo Rucellai. The restraint was itself a message: Vasari records that Cosimo reputedly rejected an earlier, grander model by Brunelleschi as too ostentatious, choosing Michelozzo's soberer design so as not to flaunt the family's dominance too nakedly. Understated stone was a form of political tact.
The building we see, though, is not quite Michelozzo's. Around 1517 Michelangelo replaced the open corner loggia with his celebrated finestre inginocchiate, the tabernacle-framed 'kneeling windows' that gave the ground floor a new, sculptural formality. More disruptively, after the Riccardi family bought the palace in 1659 they extended the main front along Via Larga, adding some seven bays to Michelozzo's original ten — so the facade now runs far longer than he intended, stretching and diluting the tight, near-square proportions on which the whole design originally depended. The prototype survives, but read it knowing its proportions were later pulled out of true.
Every contemporary tower that grades its cladding from a heavy, tactile base up to a lighter, smoother crown — the podium-and-shaft logic of the modern urban block — is still working Michelozzo's move: let the wall tell the eye where the weight is.
References & further reading
- 01Ackerman, J. S. (1990). The Villa: Form and Ideology of Country Houses. Princeton University Press / Thames & Hudson.
- 02Preyer, B. (2004). The Florentine casa. in Ajmar-Wollheim & Dennis (eds.), At Home in Renaissance Italy, V&A Publications, London, pp. 34–49.
- 03Murray, P. (1986). The Architecture of the Italian Renaissance. Thames & Hudson, London (rev. ed.).
- 04Heydenreich, L. H. (1996). Architecture in Italy 1400–1500. Yale University Press, New Haven (rev. P. Davies).
- 05Bulst, W. A. (1970). Die ursprüngliche innere Aufteilung des Palazzo Medici in Florenz. Mitteilungen des Kunsthistorischen Institutes in Florenz 14(4), 369–392.
Last verified 2026-07-06. Ancient and vernacular works often have no single architect or firm date; dates are given as widely accepted approximations and the builder-culture is named where no individual designer is known.