
16 · The Industrial Revolution — Iron, Glass & the New ProgramNo. 06 in era
Palais Garnier (Opéra)
The opera house as a machine for social display — a building where the audience is the real spectacle. Charles Garnier's Palais Garnier is the apotheosis of Second Empire eclectic classicism and the built manifesto of the École des Beaux-Arts: a clear diagram of grand entrance, ceremonial staircase, domed auditorium and towering stage, dressed in polychrome marble and gold and set as the glittering terminus of Haussmann's new Paris. Asked what style it was, Garnier answered simply: Napoléon III.
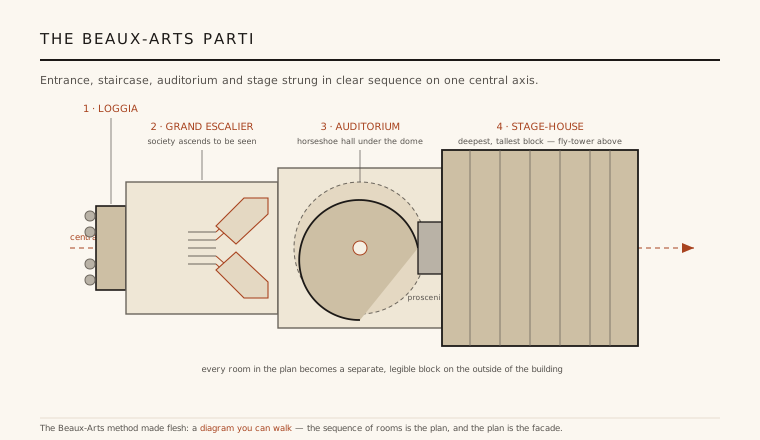
1. The parti: a building you read in sequence
The Palais Garnier is the clearest lesson the École des Beaux-Arts ever built. Its parti — the governing diagram of the plan — is a straight processional sequence strung on one central axis: you enter through a colonnaded loggia, pass a grand vestibule, rise through the vast Grand Escalier, reach the horseshoe auditorium under its dome, and beyond it stands the deep, towering stage-house. Each of these rooms is a distinct volume, and — this is the Beaux-Arts creed made stone — each is expressed on the outside as its own legible block, so that the silhouette of the building is simply the plan stood up and seen from the street.
This is architecture organised as narrative rather than as a single unified shell. Where a Gothic cathedral resolves into one continuous space and a Roman temple into one wrapped box, Garnier composes a promenade: rooms of rising drama, marked by axis, symmetry, and a hierarchy of grand and lesser spaces. The method — clarity of plan, a strong central axis, ceremonial marche (the route of movement), and honest external expression of internal parts — is exactly what the Beaux-Arts taught, and no building demonstrates it with more conviction.
2. The Grand Escalier: a theatre for the audience
The emotional and social heart of the building is not the auditorium but the Grand Escalier, the great ceremonial staircase. A single broad flight of white marble rises to a landing and there splits, branching left and right beneath a soaring top-lit hall of coloured marble balustrades, columns and galleries. It was conceived, quite deliberately, as a theatre in itself: a stage on which Second Empire society could ascend, pause, and descend in full view — the men in black, the women's gowns and jewels lit like performers, watched by others leaning from the surrounding balconies.
This is what it means to call the Palais Garnier a machine for social display. The building's grandest architecture is given not to the art on the stage but to the ritual of arriving — of seeing and being seen. Garnier understood that for the audience of 1875 the opera was as much a social occasion as a musical one, and he built the staircase to make the audience the spectacle. The plan hands its most theatrical space to the spectators before a note is played.
3. Iron concealed: the opposite of the sheds
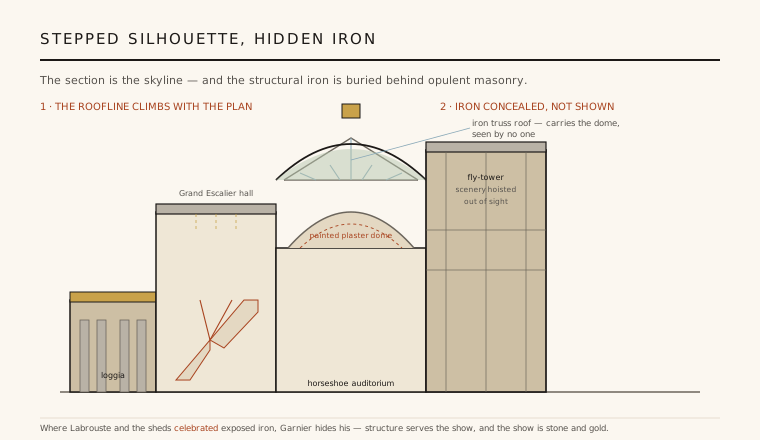
The Palais Garnier is a fully modern iron-framed building — and it hides the fact completely. Behind the opulent stone, above the painted plaster of the auditorium dome and over the immense stage, Garnier used wrought- and cast-iron structure of the most advanced kind of the 1860s, including an iron truss roof carrying loads no masonry vault of that span could. Yet none of it is ever seen. The iron is buried behind marble, gilt bronze and plaster, its only job to make the show possible while remaining invisible to the audience.
This is precisely the opposite strategy to Henri Labrouste's reading rooms and the great iron-and-glass train sheds and market halls of the same decades, where the metal frame was celebrated as the architecture itself, exposed and expressive. Garnier belongs to the same Industrial Revolution and uses the same industrial materials, but subordinates them entirely to an older ideal of opulent, hand-crafted, load-bearing appearance. The Palais Garnier proves that the new structure and the new programme did not have to look new: iron could be a servant hidden in the walls, not a hero on display.
4. Napoléon III style: the exterior and its eclecticism
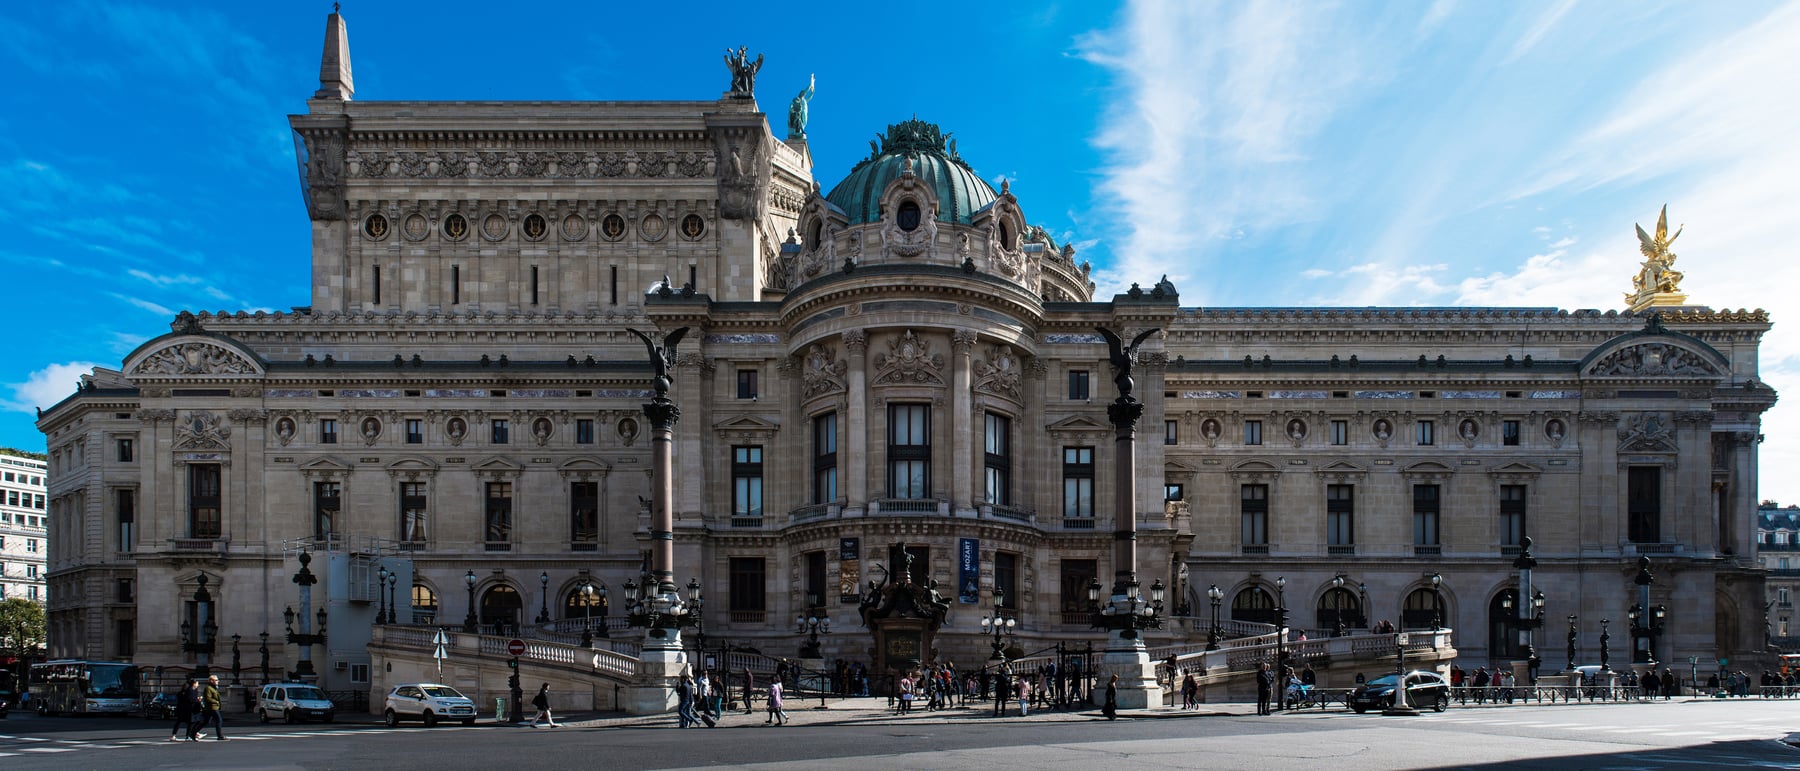
When someone objected that the facade belonged to no recognised style, Garnier is said to have replied that it was Napoléon III — a witty admission that the building's manner was new because it was everything at once. The principal facade layers a ground-floor arcade beneath a grand upper storey of paired columns, framing loggias and busts of composers, and is loaded with sculpture: gilded groups of Apollo and Harmony and Poetry crown the roof, a bronze Apollo lifts his lyre above the stage-house, and the auditorium is capped by a broad green copper dome. The colour is frank and deliberate — polychrome marbles, gilding, bronze and verdigris — where austere Neoclassicism had preached restraint.
This eclecticism was not confusion but a positive programme. Garnier drew freely on Italian Renaissance palaces, the Baroque, and French classicism, fusing them into a rich, unified, unmistakably imperial manner suited to the confidence of Second Empire Paris. It is the high-water mark of nineteenth-century eclectic classicism: the belief that the whole inheritance of European architecture was a vocabulary to be recombined at will, provided the result was coherent, hierarchical and magnificently expressed. The Palais Garnier is that argument's masterpiece.
5. Terminus of the new Paris — and the lake beneath
The opera house was built as a set-piece of Baron Haussmann's replanned Paris. It stands as the monumental terminus of the Avenue de l'Opéra, a broad new boulevard driven through the medieval city to end its vista squarely on Garnier's facade, and it commands its own square, the Place de l'Opéra, at the meeting of several of Haussmann's arteries. The building was conceived from the start as scenography at the scale of the city — a jewel deliberately framed by the straight boulevard and the ordered ranks of Haussmann's apartment blocks, the reward at the end of the view.
Beneath it lies the detail that turned the building into legend. The high water table of the site forced Garnier to build a great underground reservoir, a water-filled cistern that stabilised the foundations and fed the theatre's hydraulics and fire defences. This subterranean "lake" — real, if far more prosaic than myth allows — seeded Gaston Leroux's The Phantom of the Opera and the enduring story of a masked figure haunting the cellars. It is a fitting afterlife for a building that was, from the first, as much about spectacle and story as about structure.
Every contemporary cultural building that treats its lobby, atrium and grand stair as the real performance — where arriving, gathering and being seen matter as much as the event inside — is still working Garnier's insight that in a great public house the audience is part of the spectacle.
References & further reading
- 01Mead, C. C. (1991). Charles Garnier's Paris Opéra: Architectural Empathy and the Renaissance of French Classicism. The Architectural History Foundation / MIT Press, Cambridge MA.
- 02Middleton, R. & Watkin, D. (1987). Neoclassicism and Nineteenth-Century Architecture. Harry N. Abrams / Electa, New York.
- 03Van Zanten, D. (1987). Designing Paris: The Architecture of Duban, Labrouste, Duc, and Vaudoyer. MIT Press, Cambridge MA.
- 04Sutcliffe, A. (1993). Paris: An Architectural History. Yale University Press, New Haven.
- 05Garnier, C. (1878–1881). Le Nouvel Opéra de Paris. Ducher et Cie, Paris (5 vols.).
Last verified 2026-07-08. Ancient and vernacular works often have no single architect or firm date; dates are given as widely accepted approximations and the builder-culture is named where no individual designer is known.