
24 · Brasília & the Modern CityNo. 04 in era
Palácio da Alvorada
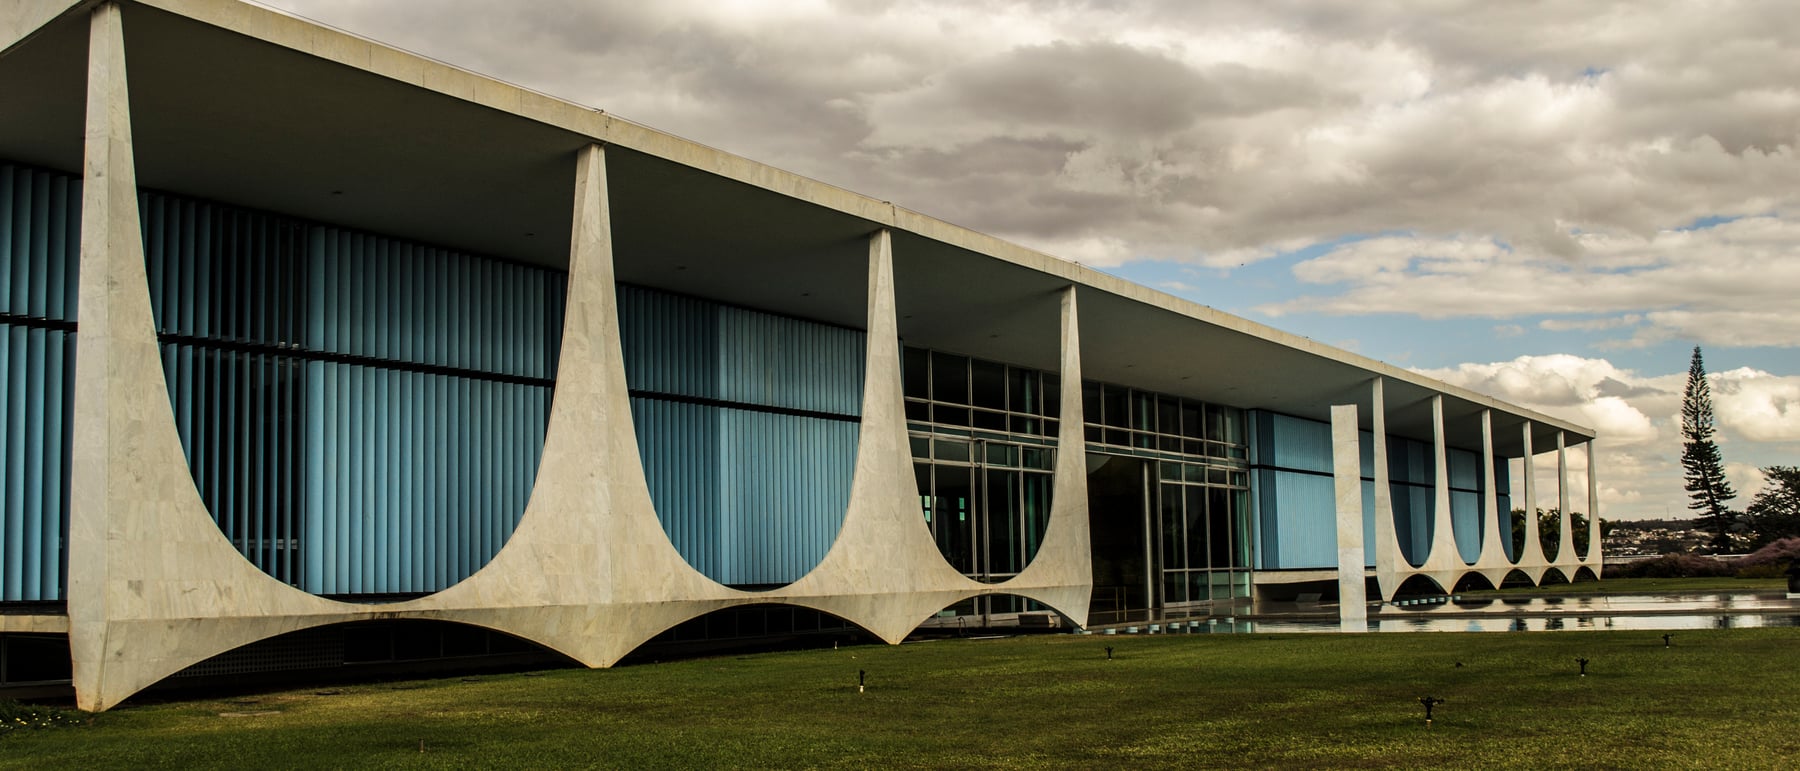
A row of slender marble columns, touching the ground at a point and swelling to a full belly before narrowing again to meet the roof — the Palácio da Alvorada was the first monument finished in Brasília, and its colonnade became the very signature of Brazilian modernism. Oscar Niemeyer answered Le Corbusier's rational pilotis with a sensual free curve: lyricism against logic.
1. The dawn of a new day
When President Juscelino Kubitschek willed a capital into the empty central plateau, the Palácio da Alvorada was the first major building to rise — begun in 1957 and finished in 1958, ahead of the ministries, the cathedral, and the master-planned city itself. “Alvorada” means dawn, and Kubitschek framed it as a promise: “What is Brasília, if not the dawn of a new day for Brazil?” The presidential residence was therefore not merely a house but a manifesto, a first sentence that everything else in Brasília would have to answer to.
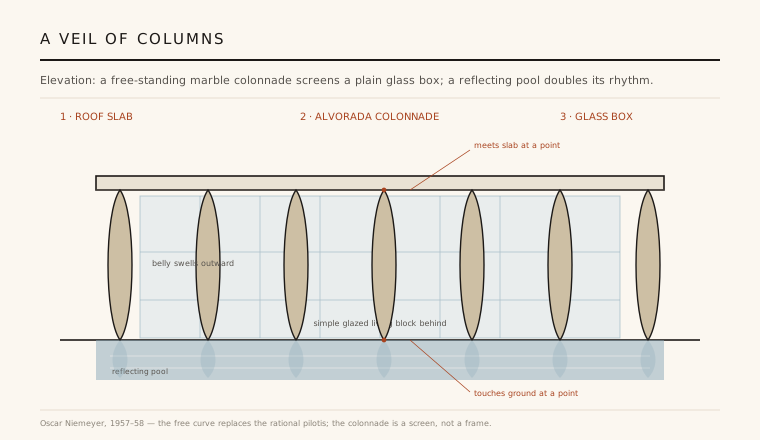
Niemeyer set the palace low and long on the shore of the artificial Lake Paranoá, a horizontal glass box lifted a single storey above a podium and screened by a free-standing colonnade. A reflecting pool runs the length of its principal front, and a small detached chapel — a curled, shell-like volume — sits apart on the grounds. The building's job was to establish a language: not the heavy monumentality of old capitals, but a thin, luminous, curving modernity that would read as unmistakably Brazilian.
2. The Alvorada column
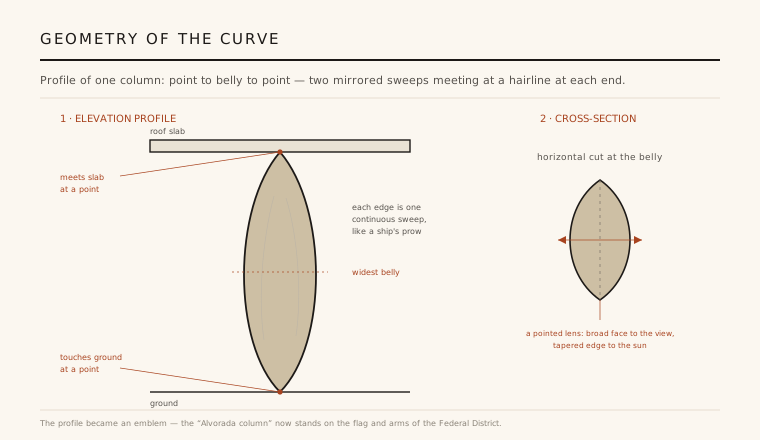
The colonnade is the whole idea. Each column is a taut double curve clad in white marble: it touches the ground at a fine point, swells outward to a full belly at mid-height, and narrows to a point again where it meets the underside of the roof slab. Seen in cross-section the pier is a pointed lens — broad face turned to the view, tapered edge to the sun — so the column reads as almost weightless from the front yet has real depth to carry load. The effect is of a structure that barely deigns to touch either earth or sky.
The comparison Niemeyer's admirers reach for is a ship's prow or a ballerina's pointe: a line under tension, resolved to a hairline at each end. Structurally the form is a conceit — a fatter, plainer column would carry the same slab more cheaply — but that is exactly the point. The Alvorada column is an argument that structure can be poetry, that a support can be shaped by feeling as much as by force.
3. Screen, not frame
Crucially, the colonnade does not hold the building up in the ordinary sense. It stands slightly forward of the glazed wall as a veil or screen, carrying a thin fascia and shading the glass behind. This decouples the two systems: the columns give the long horizontal slab its rhythm and cast a moving pattern of shadow, while the actual living block sits back as a calm, transparent box. The rhythm you read on the façade is scenographic — a colonnade composed for the eye and the reflecting pool as much as for gravity.
This is where Niemeyer parts company with his teacher. Le Corbusier's pilotis were rational, repetitive, structurally honest stilts that lifted a building into the air. Niemeyer keeps the raised, free-standing colonnade but bends it into a curve that is frankly decorative and frankly emotional. The pilotis explains the structure; the Alvorada column performs it. Logic becomes lyricism.
4. A Brazilian modernism
The Alvorada crystallised a Brazilian answer to the International Style that had been forming since the 1936 Ministry of Education and Niemeyer's own church at Pampulha (1943). Where European modernism prized the right angle and the flat plane, Niemeyer took the reinforced-concrete slab and the thin column — the same vocabulary — and let them curve. He credited the landscape and the light of Brazil, the beaches and mountains and the sinuous body, as the source of a form-language that Corbusian orthogonality could not contain.
The palace also demonstrated the plastic freedom of reinforced concrete on a national stage. The double-curved marble facing wraps a concrete core; the roof and floor slabs cantilever and float; the pool and the podium extend the geometry into the ground. It is architecture as pure surface and profile, confident that a building can be identified from a single silhouette.
5. An emblem cast in marble
Few buildings become a graphic sign of the place they stand in. The Alvorada column did: its tapered profile was adopted onto the flag and coat of arms of the Federal District, so the abstracted shape of a presidential porch now flies over the whole capital region. That migration from architecture to heraldry measures how completely the form was received as the emblem of Brasília and, by extension, of Brazilian modernism itself.
As the first finished monument, the Alvorada set the terms for everything that followed — the Palácio do Planalto, the Supreme Court, the Cathedral, the Itamaraty — all of which reprise the free-standing curved colonnade in front of a glass box. What began as one president's house became a grammar. The dawn Kubitschek invoked was, in built form, this row of white columns holding a thin line of shadow above the water.
Every glass box wrapped in a sculptural, load-light screen — from Herzog & de Meuron's patterned façades to today's parametric “veil” colonnades — descends from Niemeyer's insight that the columns you see need not be the structure you stand on.
References & further reading
- 01Underwood, D. (1994). Oscar Niemeyer and the Architecture of Brazil. Rizzoli, New York.
- 02Niemeyer, O. (2000). The Curves of Time: The Memoirs of Oscar Niemeyer. Phaidon, London.
- 03Philippou, S. (2008). Oscar Niemeyer: Curves of Irreverence. Yale University Press, New Haven.
- 04Deckker, Z. Q. (2001). Brazil Built: The Architecture of the Modern Movement in Brazil. Spon Press, London.
- 05UNESCO World Heritage Centre (1987). Brasília — World Heritage List, no. 445. UNESCO, Paris. https://whc.unesco.org/en/list/445
Last verified 2026-07-10. Ancient and vernacular works often have no single architect or firm date; dates are given as widely accepted approximations and the builder-culture is named where no individual designer is known.