
13 · Baroque & RococoNo. 05 in era
Palace of Versailles
The seat of an entire state, grown from a hunting lodge on marshy ground west of Paris. Along one straight line Louis XIV ordered palace, mirror-gallery and garden into a single machine for manufacturing and displaying absolute power — grandeur built not through a dominant centre but through repetition, length and perspective carried all the way to the horizon.
1. From hunting lodge to the seat of a state
Versailles began as almost nothing: a modest brick-and-stone hunting lodge built for Louis XIII around 1623–31, marooned in marshy woodland with no town and no water. When Louis XIV made it the permanent home of his court and government in the 1680s, he did not demolish that lodge — he wrapped it. Le Vau's new envelope (from about 1668) cased the old building on three sides in a classical stone shell facing the garden, and later architects extended the whole outward until a private retreat had swelled into the administrative heart of France.
This is the first thing to understand about Versailles as architecture: it is not a single conception but an accretion, built and rebuilt across roughly half a century by successive hands. The result is a seat of state disguised as a palace — thousands of rooms housing ministries, courtiers and servants, all organised so that the entire apparatus of a kingdom orbits one man. The building's job was never merely to shelter a king; it was to concentrate and stage royal power, and every later decision follows from that brief.
2. The garden facade: grandeur through repetition
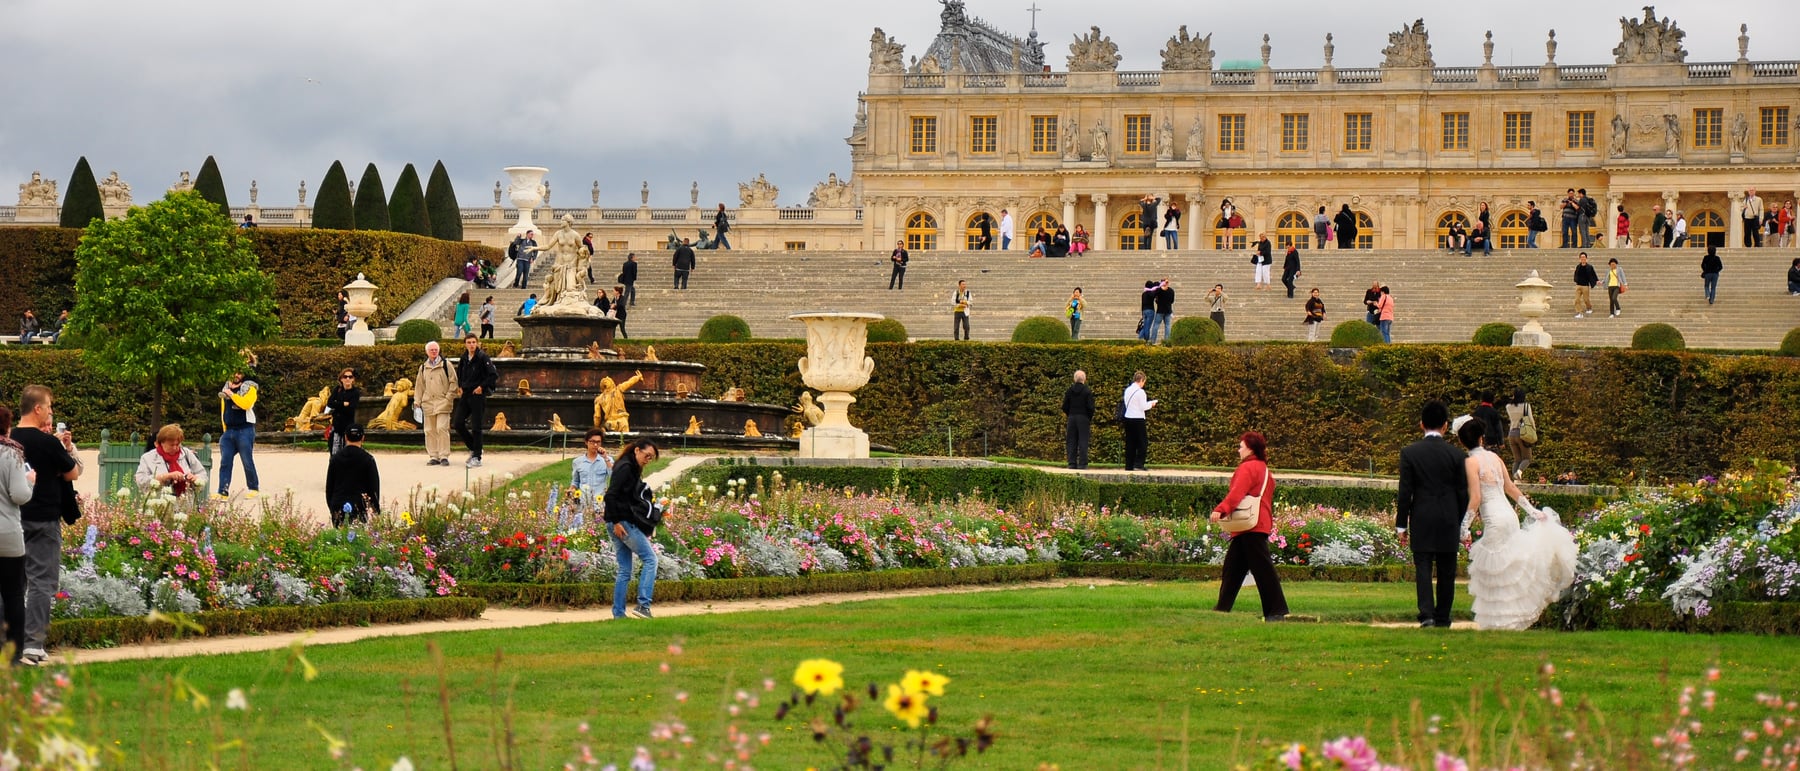
Turn to face the garden and Versailles reveals its most radical architectural idea. Le Vau's envelope, extended by Hardouin-Mansart, presents a vast, low, horizontal front of stacked classical orders — a rusticated ground storey carrying a tall principal floor of arched windows and pilasters, capped by a balustrade and roofline hidden flat behind it. There is no dome, no soaring central tower, no single dominant feature. The facade simply extends, bay after identical bay, for hundreds of metres.
That is the point. Where earlier palaces sought majesty through a commanding centre, Versailles finds it through rhythm and length — endless repetition read against the flat horizon of Le Nôtre's terraces. The eye cannot rest on a climax, so it registers instead sheer, disciplined extent: an order imposed at a scale no rival could match. Grandeur here is a function of quantity and control, the same repeating module multiplied until it becomes overwhelming — architecture as an argument about the reach of the state.
3. The Hall of Mirrors: light, glass and power
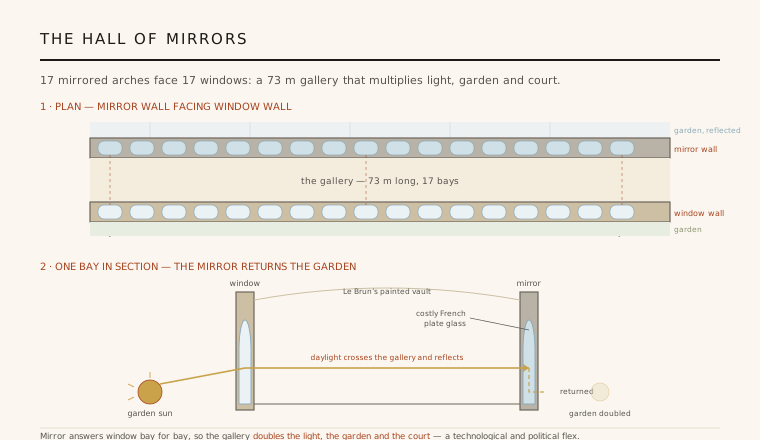
In 1678 Hardouin-Mansart roofed over an open terrace on the garden front to create the Galerie des Glaces — the Hall of Mirrors — and with Charles Le Brun turned it into the ceremonial spine of the palace. The gallery runs some 73 metres. Along the garden wall stand 17 tall arched windows; facing them on the inner wall are 17 arched mirrors, each answering its window bay for bay. The mirrors return the daylight, and with it the parterres, the fountains and the crowded court, so the room seems to double in width and dissolve into light.
It was also a deliberate technological and political flex. Large mirror plates had been a Venetian monopoly; Louis XIV's minister Colbert built up a French plate-glass industry expressly so that the gallery could be surfaced in home-made glass, an advertisement of national manufacture set into the fabric of the palace. Le Brun's painted vault above narrates the king's own victories. To process the length of this luminous corridor, past the gardens multiplied on your left and the king's glory painted overhead, was to be enrolled in the theatre of absolutism.
4. The enfilade: choreographing access to the king
Behind the facade the plan is organised as an enfilade — a sequence of state rooms whose doorways are aligned on a single axis, so that when the doors stand open the eye travels through a long receding vista of one room framing the next. The Grand Apartments unfold this way as a graded procession from the most public salons toward the king's own chamber. The vista is not merely scenographic; it is a diagram of rank.
Access was rationed by distance. The further a courtier was permitted to advance along the enfilade — the closer to the bedchamber — the higher his standing, and every threshold marked a rise in privilege. Daily rituals such as the lever and coucher, the king's ceremonial rising and retiring, were staged along this spine. In this way the plan itself disciplines the nobility: it converts the geometry of aligned doorways into a precise instrument for measuring, displaying and controlling who may approach power.
5. The axis, the garden and the Sun King
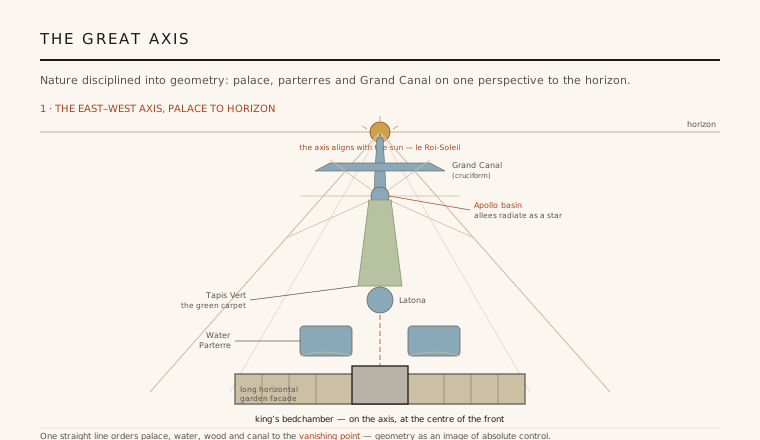
The palace is only the near end of a far larger composition. André Le Nôtre's gardens carry a single great east-west axis westward from the garden front: the embroidered parterres, the Water Parterre's mirroring basins, the round Latona and Apollo pools, the long green Tapis Vert, and finally the cruciform Grand Canal stretching to the horizon. Radiating allées cut the surrounding bosquets into a controlled star of perspectives. Everything is levelled, mirrored and aligned so that nature reads as geometry — a landscape ruled to the vanishing point as an image of the same absolute order the building embodies.
That axis is also solar. The king's bedchamber sits at the exact centre of the garden front, on the axis, aligned with the path of the sun — a spatial pun on Louis XIV as le Roi-Soleil, the Sun King around whom the realm turns. Plan, facade, gallery and garden are therefore not separate achievements but one integrated machine: a device for manufacturing and displaying royal power, gathering the nobility where they can be watched, and projecting the authority of a single man clear to the edge of the visible world. Its long, many-handed building history only underlines the ambition — this was less a house than the built body of the state.
Every corporate or state headquarters that stages power through a long processional axis and rationed thresholds — the aligned lobbies, sightlines and inner sanctums that signal how close you have been allowed to come — is still working Versailles's move: turning plan and perspective into a diagram of who holds power and who may approach it.
References & further reading
- 01Blunt, A. (rev. R. Beresford) (1999). Art and Architecture in France 1500–1700. Pelican History of Art. Yale University Press, New Haven (5th ed.).
- 02Berger, R. W. (1985). Versailles: The Château of Louis XIV. College Art Association / Pennsylvania State University Press, University Park.
- 03Mukerji, C. (1997). Territorial Ambitions and the Gardens of Versailles. Cambridge University Press, Cambridge.
- 04Thompson, I. (2006). The Sun King's Garden: Louis XIV, André Le Nôtre and the Creation of the Gardens of Versailles. Bloomsbury, London.
- 05UNESCO World Heritage Centre (1979). Palace and Park of Versailles (inscription record). UNESCO World Heritage List, ref. 83. https://whc.unesco.org/en/list/83/
Last verified 2026-07-06. Ancient and vernacular works often have no single architect or firm date; dates are given as widely accepted approximations and the builder-culture is named where no individual designer is known.