
22 · Modern India & the Post-Colonial VisionNo. 02 in era · ▸ India
Palace of Assembly, Chandigarh
On the great plateau of Chandigarh's Capitol Complex, Le Corbusier gave a young democracy the gravity of a temple. Behind a vast free-standing portico and a reflecting pool, a raw-concrete hall opens into a forest of slender columns; from its flat roof lift two sculptural giants — a curved hyperbolic shell over the assembly chamber and a tilted pyramid over the council — while a door painted by the architect's own hand swings open on days of state. This is a modern parliament built not from historical ornament but from structure, climate and cosmology.
1. A parliament with the gravity of a temple
The Palace of Assembly is the legislative heart of Chandigarh, the city Le Corbusier planned from 1951 for the newly divided Indian state of Punjab. It sits on the raised Capitol Complex alongside the High Court and the Secretariat, the three great organs of government held apart across a vast open plaza. Designed from 1951 and completed around 1962–63, the Assembly houses two legislative chambers and the offices and forum that serve them, all gathered into a single deep, square block of raw concrete.
Le Corbusier's ambition was to give a modern democratic parliament the weight and mystery once reserved for temples and palaces — but without copying a single historical form. Instead of columns and pediments quoting Greece or Mughal India, he reached for sculptural, cosmological and climate-driven forms: a huge shading canopy, a curved shell that behaves like an industrial cooling tower, a tilted pyramid, and a painted ceremonial gate. The result is one of the defining monuments of twentieth-century architecture, and in 2016 it was inscribed on the UNESCO World Heritage List as part of the transnational listing of Le Corbusier's work.
2. The portico and the enamelled door
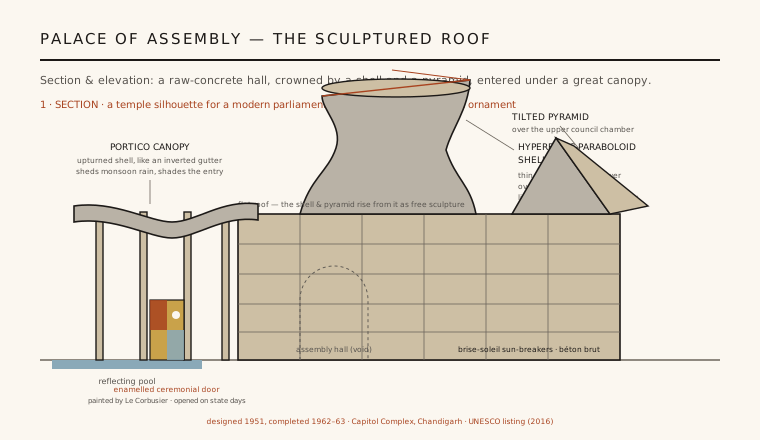
The building is approached across a shallow reflecting pool, beyond which stands its most theatrical element: a wide, free-standing portico. Its roof is a broad upturned concrete canopy, curved in section like an inverted gutter, carried on a row of slim piers. The shape is not arbitrary — the sweeping profile is designed to shed monsoon rain and to throw deep shade over the entrance, turning a functional problem of climate into a monumental gesture that frames the whole approach.
Set into the portico is the enamelled ceremonial door, designed and painted by Le Corbusier himself. A great pivoting panel, it is covered in polychrome enamel imagery — suns and the paths of the solstices, signs, cosmic and river symbols drawn from his personal iconography — so that the act of entering the parliament is framed by a meditation on nature, climate and the cosmos. Kept closed for daily use, the door is opened only on occasions of state, making it a true ceremonial gate rather than an everyday entrance.
3. The forest of columns and the two chambers
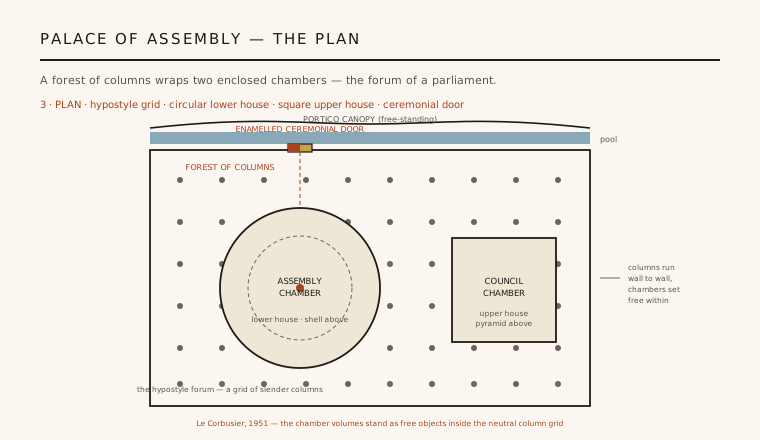
Pass through the portico and the building's interior logic becomes clear. Much of the great block is a hypostyle hall — a regular grid of slender concrete columns Le Corbusier called the forum, an open, shadowed 'forest of columns' through which one circulates before reaching the debating chambers. This neutral, repeating field of supports is the ground against which the two special volumes are set as distinct sculptural objects.
Within the grid sit the two houses of the legislature. The lower house is a large circular chamber, drum-shaped in plan, over which the hyperbolic shell rises; the upper council chamber is a smaller, near-square volume capped by the tilted pyramid. Crucially, these chambers stand as free-standing forms inside the column grid rather than being carved out of the block — a clear expression of the modern idea that structure (the columns) and enclosed space (the chambers) are independent systems, the discipline of the frame liberating the shapes it contains.
4. The hyperbolic shell: form as climate and cosmos
The building's signature is the tower that erupts from its flat roof over the assembly chamber: a thin, curved concrete hyperbolic-paraboloid shell, whose waisted silhouette Le Corbusier borrowed directly from the great cooling towers of power stations. It was chosen partly for its sheer sculptural power, and partly for performance — the tall, open shell was intended to help light and ventilate the chamber below, drawing air up and admitting controlled daylight into the debating hall.
The shell was also conceived as an instrument of the sky. Le Corbusier planned its tilted rim and a metal framework to admit shafts of sunlight and register the movement of the sun, imagining solar events and even festivals played out across the chamber's interior. Beside it, the lower tilted pyramid over the council chamber gives the roofscape a second, contrasting geometry. Together the shell and pyramid turn the flat roof into a stage of pure abstract sculpture — architecture that carries meaning through form and cosmology rather than applied decoration.
5. Béton brut and the modern monument
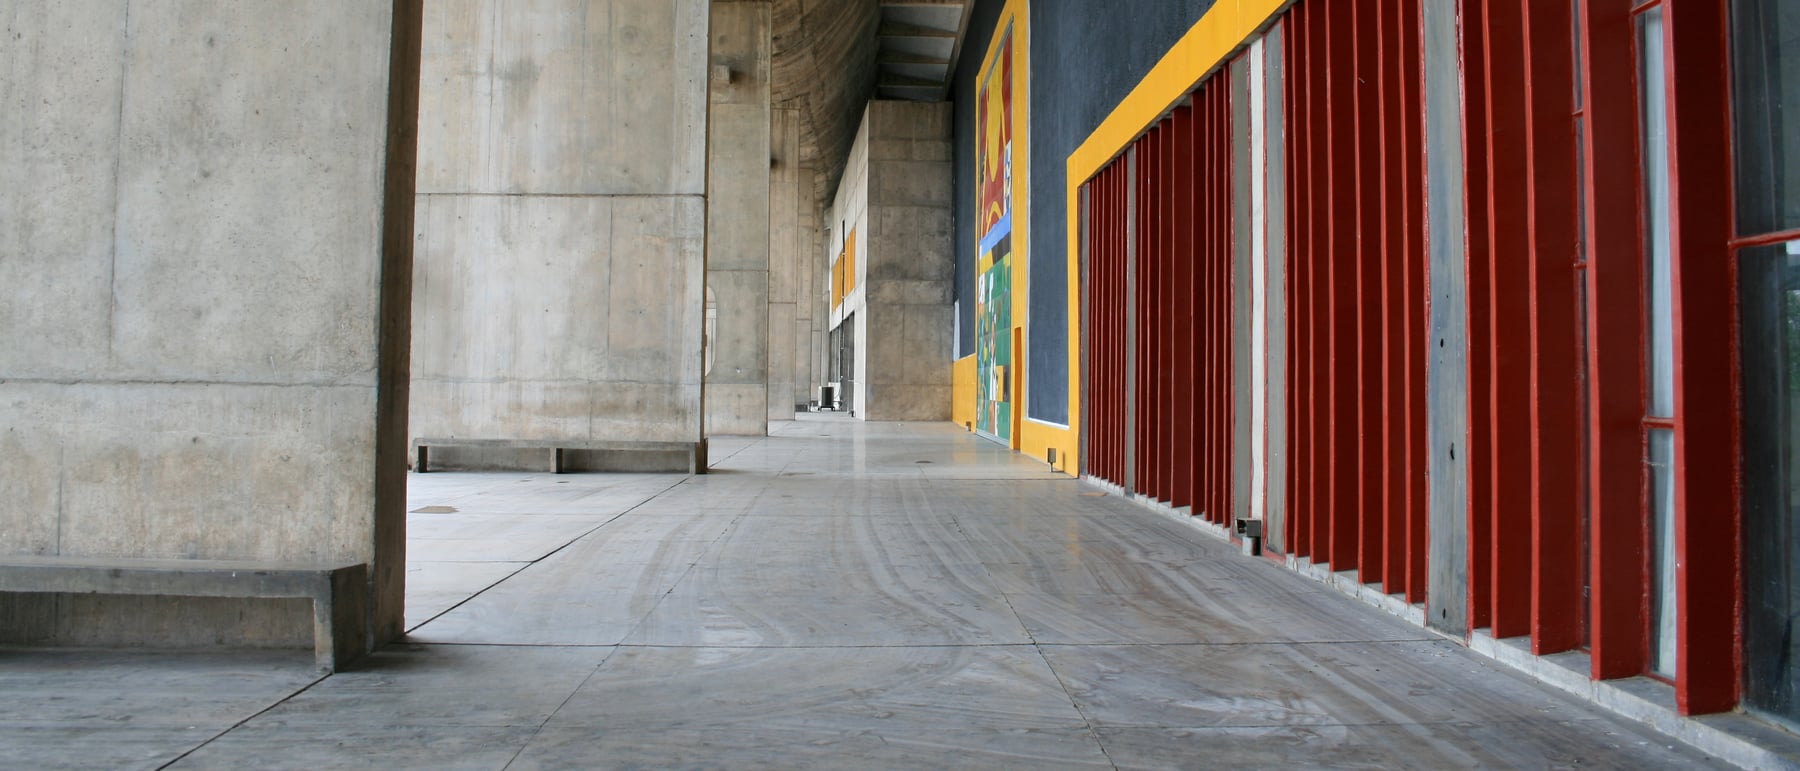
Throughout, the palace is built and finished in béton brut — 'raw concrete', left exactly as it came from the timber formwork, its board-marks and imperfections openly displayed. The deep façades are screened by brise-soleil, the concrete sun-breakers Le Corbusier developed for hot climates, which grid the walls into shadowed honeycombs that shade the interior while giving the mass its rhythm and scale. Proportions across the complex were tuned using his Modulor system, based on the human figure.
The Palace of Assembly gathers Le Corbusier's late themes into a single civic monument: raw material honestly shown, climate answered by architectural form, and abstract geometry charged with symbolic weight. It demonstrated that a modern parliament could be monumental without being historicist — that concrete, a sun-breaker and a cooling-tower shell could carry the dignity a democracy asks of its most important room. That lesson, along with the wider Capitol Complex, is why the building stands among the defining works of the modern movement.
Every civic building that seeks monumentality through raw concrete, sculptural roof forms and climate-driven shading rather than borrowed historical ornament — from Brutalist parliaments to today's passively-cooled institutions — is still working in the language Le Corbusier forged at Chandigarh.
References & further reading
- 01UNESCO World Heritage Centre (2016). The Architectural Work of Le Corbusier, an Outstanding Contribution to the Modern Movement (list entry 1321). UNESCO World Heritage List. https://whc.unesco.org/en/list/1321
- 02Curtis, W. J. R. (1986). Le Corbusier: Ideas and Forms. Phaidon, Oxford.
- 03Frampton, K. (2001). Le Corbusier. Thames & Hudson, London.
- 04Boesiger, W. (ed.) (1965). Le Corbusier: Œuvre complète, Volume 7, 1957–1965. Les Éditions d'Architecture, Zurich.
- 05Prakash, V. (2002). Chandigarh's Le Corbusier: The Struggle for Modernity in Postcolonial India. University of Washington Press, Seattle.
Last verified 2026-07-10. Ancient and vernacular works often have no single architect or firm date; dates are given as widely accepted approximations and the builder-culture is named where no individual designer is known.