
20 · The Modern Masters (International Style)No. 07 in era
Paimio Sanatorium
In a Finnish pine forest Alvar Aalto took the hard, machine-age rationalism of European Functionalism and bent it toward the human body. Paimio is a tuberculosis sanatorium designed from the inside out around a single figure — the patient lying still for months on end — until every wing, window, colour, lamp and washbasin had been re-aimed at their comfort. It is the moment Modernism learned tenderness.
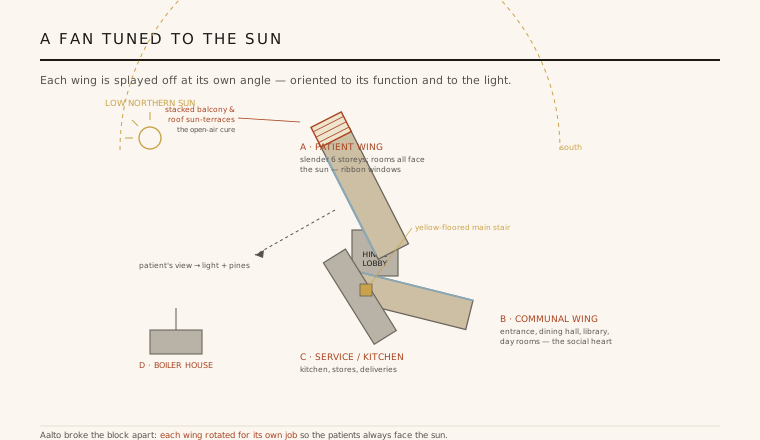
1. A fan of wings, each turned to its task
Aalto refused to pack the sanatorium into a single efficient block. Instead he broke it into slender wings and splayed them out like the blades of a fan, each rotated to face the direction its function required. The long, thin six-storey patient wing is angled so that every one of its rooms looks out through continuous ribbon windows toward the sun and the surrounding pine forest — orientation, not symmetry, set the geometry. A separate lower communal wing, holding the entrance, the dining hall, library and day rooms, meets it at an angle, and the noisy service and kitchen wing and a boiler-house spur splay off in yet other directions.
This pinwheel plan is Functionalism taken literally: form follows not a style but the specific needs of each part of a healing machine. Because the wings are only one room deep and set at open angles, sunlight, cross-ventilation and long forest views reach deep into the building — exactly the light and air that pre-antibiotic medicine prescribed. The result on the ground is a composition of white volumes fanning across a clearing, dramatic from the air yet driven entirely by the everyday routines of cure.
2. White concrete, ribbon windows and the open-air cure
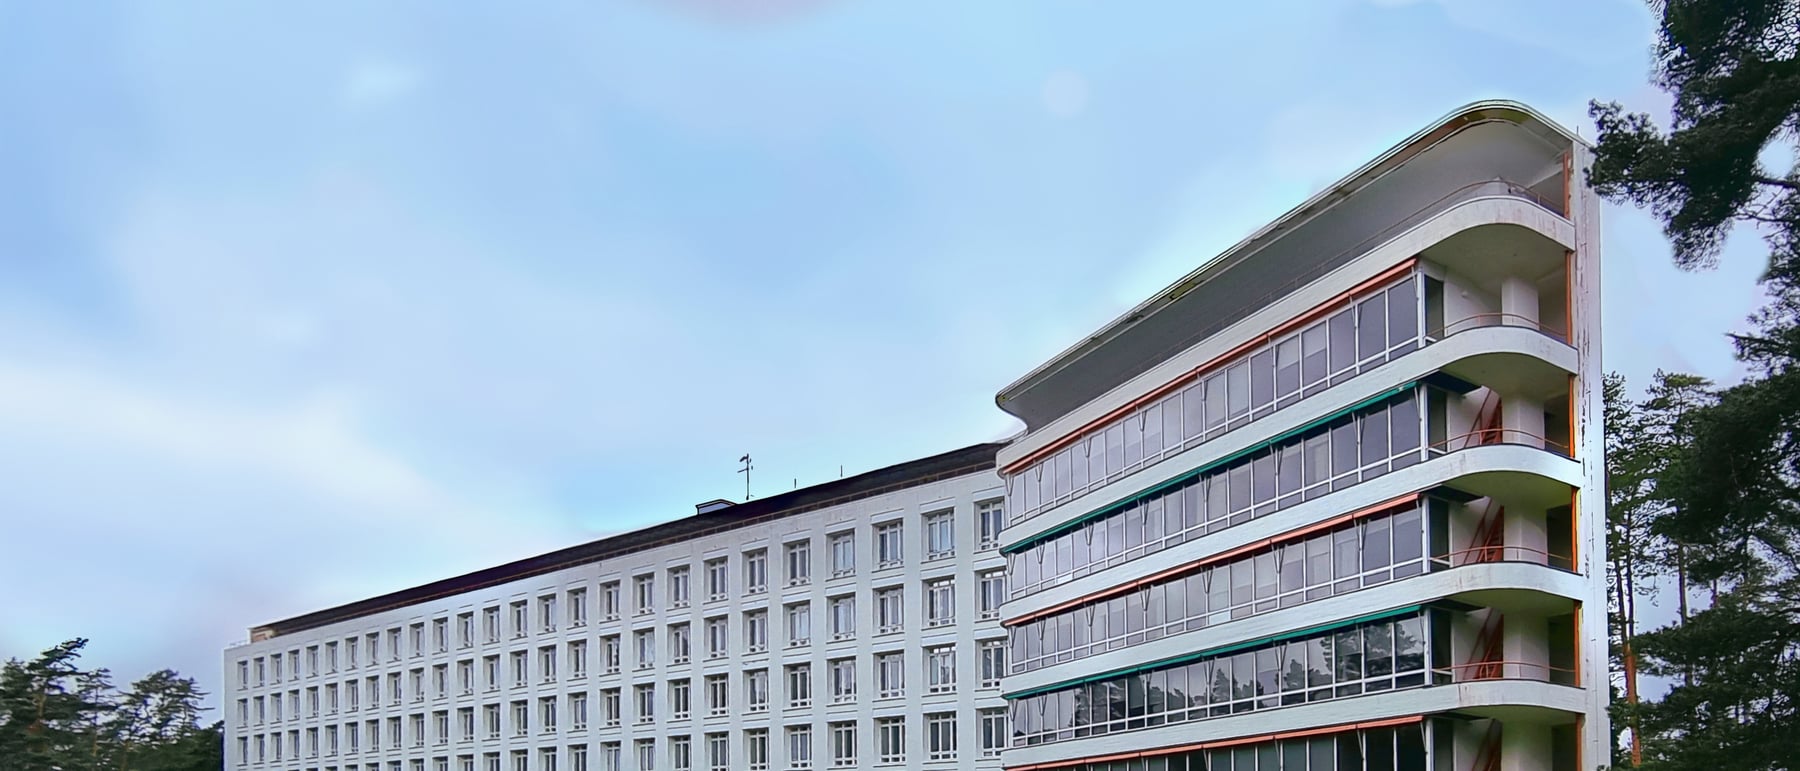
The vocabulary is pure inter-war Functionalism, and Paimio wears it with conviction: a white-rendered reinforced-concrete frame, flat roofs, taut unornamented surfaces and long horizontal ribbon windows banding the patient wing. Freed from load-bearing walls by the concrete skeleton, the facades could dissolve into glass on the sunny side, and the slender bar of the wing reads as a bright, weightless slab hovering above the forest floor. It is the machine aesthetic of Le Corbusier and the Bauhaus, transplanted north and rendered in the clear Finnish light.
But the most telling feature is at the wing's southern end, where balconies stack up into a full-height sun-terrace tower. Here patients were wheeled out in their beds to take the open-air cure — hours of rest in fresh cold air that was, before antibiotics, one of the few treatments medicine could offer against tuberculosis. The stepped roof terrace crowning the tower turns the prescription into architecture: the building's most sculptural gesture exists so that reclining bodies can lie in the sun.
3. Detailing for a person lying down
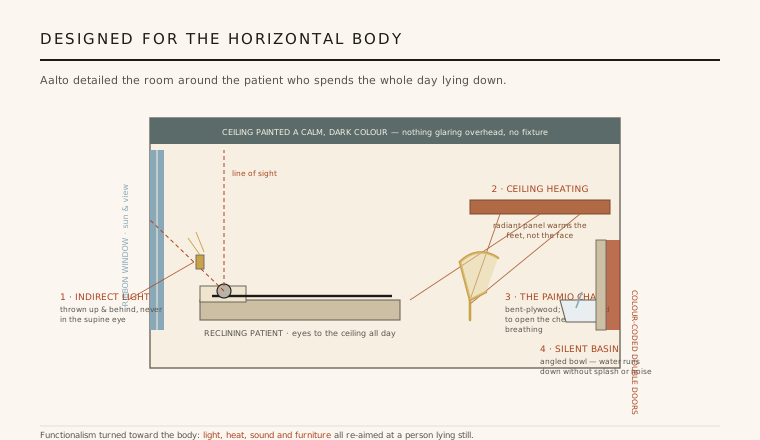
Aalto's radical insight was that a hospital is experienced almost entirely from the horizontal. A bed-bound patient stares not at elevations but at the ceiling, so the ceilings were painted calm, darker colours and kept free of glaring fixtures; light came from lamps that threw their glow up and behind the bed, deliberately out of the supine line of sight. Heating was run through radiant panels placed high on the wall so that warmth reached the feet rather than beating on the face. Even the plumbing was reconsidered: the celebrated splash-free "silent" basin has its bowl angled so water slides down the porcelain without the noise that would disturb a resting or sleeping patient.
The same body-centred logic produced Paimio's most famous object, the bent-plywood "Paimio" lounge chair of 1931–32. Its scrolled seat-and-back is set at an angle calculated to hold a weak-chested patient in a posture that keeps the airway open and eases breathing — a piece of furniture designed as a small medical instrument. Rooms had colour-coding to aid orientation, and double doors to control sound and draughts. Nothing here is generic; every fitting is a considered answer to the question of how it feels to be ill and immobile.
4. Rationalism turned toward well-being
What makes Paimio pivotal is that Aalto used the rigorous means of Functionalism to pursue an end its founders had largely ignored: psychological and physical well-being. Where orthodox Modernism prized efficiency, standardisation and the look of the machine, Aalto argued that true functionalism had to include the fragile, sensing human being. He softened the palette, warmed the materials, curved the plywood to the body and tuned the light, sound and heat of each room to the patient's comfort. The building keeps Modernism's honesty of structure while rejecting its coldness.
This humanising of the machine aesthetic is Aalto's lasting contribution to twentieth-century architecture, and Paimio is where it is first fully worked out. The white concrete and ribbon windows announce their era, but the yellow-floored main stair, the calm ceilings and the ergonomic fittings announce a new priority. Functionalism, Paimio insists, is not about how a building looks efficient but about how completely it serves the person inside it — a claim that reframed what modern architecture could be for.
5. Aino Aalto, and a long afterlife
Paimio was not the work of one architect but of a partnership. Aino Aalto — Alvar's wife and professional collaborator — was central to the interiors, the colour schemes and the design of furniture and fittings that give the building its humane character, work that fed directly into the couple's founding of the furniture company Artek in 1935. The Paimio chair and the sanatorium's other bent-plywood and tubular pieces belong to this shared practice, in which the caring detail of the interior mattered as much as the bold gesture of the plan.
The sanatorium opened in 1933 and served as a tuberculosis hospital for decades, later adapting to general medical and rehabilitation use as the disease receded, so that the building performed its intended function across most of a century. Today it is celebrated as a landmark of Nordic modernism and one of the key works of twentieth-century architecture — proof that a hospital, of all building types, could carry a movement's most influential ideas and give them a heart.
Every contemporary hospital or clinic that talks of "healing architecture" — tuning daylight, colour, acoustics and views to the patient's recovery rather than to the staff's efficiency — is completing the argument Aalto first built at Paimio.
References & further reading
- 01Aalto, A. (1940). The Humanizing of Architecture. The Technology Review 43(1), MIT (essay setting out the Paimio principles).
- 02Weston, R. (1995). Alvar Aalto. Phaidon Press, London.
- 03Pelkonen, E.-L. (2009). Alvar Aalto: Architecture, Modernity, and Geopolitics. Yale University Press, New Haven.
- 04Curtis, W.J.R. (1996). Modern Architecture Since 1900. Phaidon Press, London (3rd ed.).
- 05Frampton, K. (2007). Modern Architecture: A Critical History. Thames & Hudson, London (4th ed.).
Last verified 2026-07-09. Ancient and vernacular works often have no single architect or firm date; dates are given as widely accepted approximations and the builder-culture is named where no individual designer is known.