
12 · The RenaissanceNo. 02 in era
Ospedale degli Innocenti
On the edge of a Florentine square, a foundling hospital wears the calmest of façades — a raised loggia of nine round arches on slender columns, laid out to a single whole-number rule. Begun in 1419 to Filippo Brunelleschi's design, it is widely called the first building of the Renaissance: the moment classical order returned as a system of measure rather than a memory of Rome.
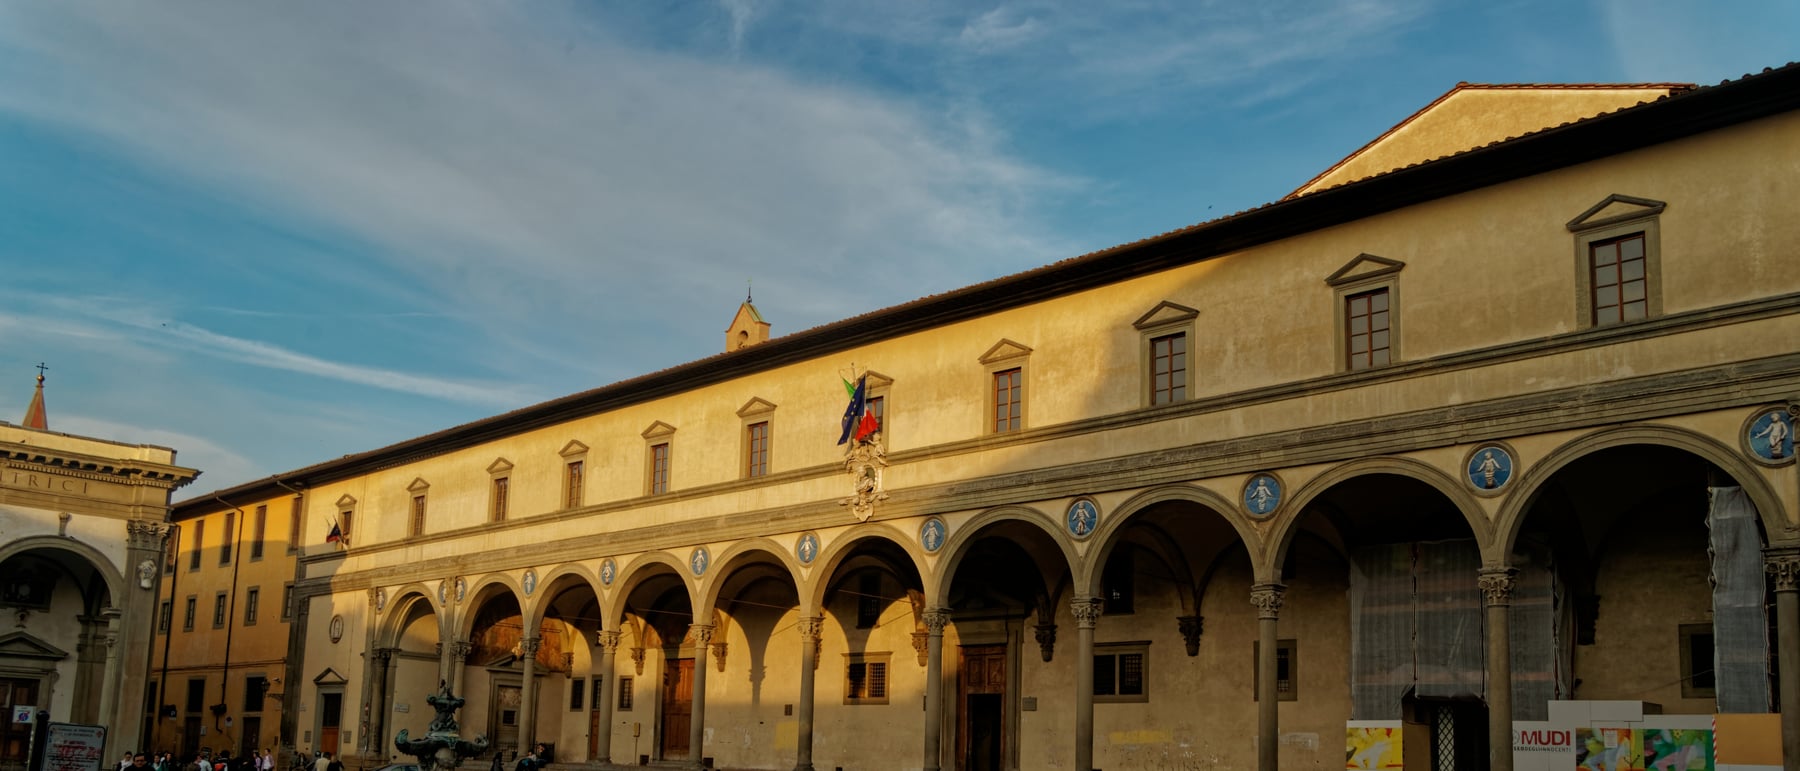
1. The loggia that opens the Renaissance
In 1419 the Arte della Seta — Florence's wealthy guild of silk merchants and goldsmiths — resolved to build a home for abandoned children and handed the design to Filippo Brunelleschi, fresh from winning the commission for the cathedral dome. The result, the Ospedale degli Innocenti (Hospital of the Innocents), presents to the street a single, disciplined gesture: a raised portico of nine semicircular arches carried on thin, widely spaced Corinthian columns, reached by a broad flight of steps. Historians have long treated this loggia as the first fully Renaissance building in Europe.
Its power is in its coolness. There are no clustered piers, no pointed arches, no restless Gothic accretion — only round arches springing cleanly from column capitals, a level cornice, and grey stone drawn like fine lines against white plaster. The portico reads less like a wall pierced by openings than like a diagram of a classical order, set out with the evenness of a ruled page. It announces a new ambition: architecture governed by clear geometry and proportion rather than by ornament.
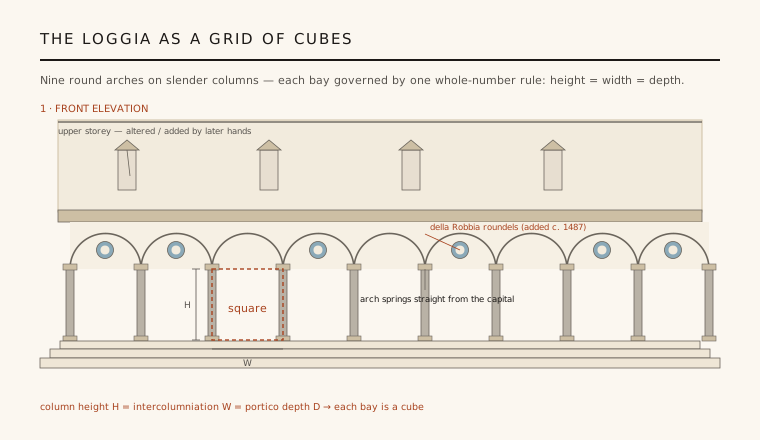
2. A rational, modular order
The quiet radicalism of the Innocenti lies in how it is measured. The loggia is not composed by eye but generated from one repeating module: the height of a column equals the space between two columns, which in turn equals the depth of the portico. Each bay is therefore close to a cube, and the whole arcade is a grid of near-cubic units strung along the street. The dimensions are laid out in simple multiples of the Florentine braccio (the local building measure), so the design resolves into clean whole-number ratios — 1 : 1 : 1 at the bay, doubling and halving elsewhere.
This is a decisive break with the medieval way of building. Gothic construction tended to grow by accretion, each part negotiated against its neighbours as the fabric rose. Here the parts are instances of a single rule, and the building can be understood — even drawn in full — before a stone is cut. Proportion becomes the design method rather than a finishing adjustment, and that shift, more than any classical detail, is what makes the Innocenti feel like the start of a new discipline.
3. Column, round arch, and sail vault
Look closely at the junction and you find Brunelleschi's key move. The round arch springs directly from the column's capital, with no heavy pier or block of entablature between them, so the arcade feels light and almost domestic — a domestical rhythm, in the period's own word, rather than the massed weight of a Roman order. The slenderness of the columns and the openness of the spans make the loggia read as a screen of arches hovering above its steps.
Behind that screen, each square bay is roofed by a sail vault — a shallow dome carried on four pendentives, the curved triangles that let a round dome sit over a square room. The columns and arches are the visible frame; the vaults, plastered white, hang between them like a row of small canopies. It is a compact, legible structural system in which support, span and cover each declare themselves, and it turns a charitable arcade into a demonstration of how classical geometry can actually be built.
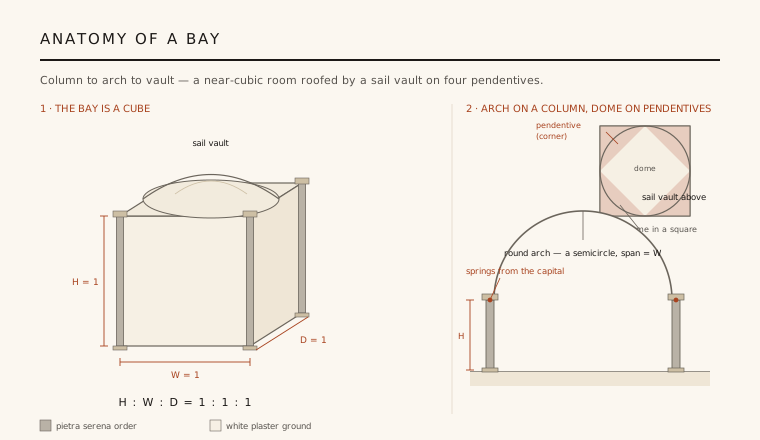
4. Grey stone, white plaster, and the swaddled infants
The Innocenti also fixes a palette that would become the Florentine Renaissance signature: an order cut in pietra serena, the soft grey-blue sandstone of the hills above the city, set against broad fields of white plaster. Because the grey members are linear and the white ground is blank, the architecture behaves like a drawing at full scale — every column, arch and string-course reads as a clean line, the classicism diagrammatic rather than sculptural. Michelozzo, Alberti and generations after them would speak this same grey-on-white language.
The building's most famous ornament came later and was not Brunelleschi's. Around 1487 the workshop of Andrea della Robbia filled the spandrels with glazed-terracotta roundels of infants in swaddling bands — the bambini that became the hospital's emblem and a shorthand for the whole institution. Their social program was real and grave: this was a foundling home, with a wheel where a child could be left anonymously, and its architecture of order and light was meant to dignify an act of civic charity. It is worth being honest that later hands altered the fabric too — the loggia was extended and an upper storey with window tabernacles added over the following century, and Brunelleschi's collaborator Francesco della Luna is blamed for details he never sanctioned. The pure first idea survives mainly in the arcade itself.
5. The first Renaissance square and its long echo
The loggia did more than clad a hospital; it began to shape a place. Set on the Piazza della Santissima Annunziata, the Innocenti became the model for the whole square: later architects repeated its arcade opposite and across the piazza — the portico of the church and the matching Loggiato dei Serviti — so that the space closed as one of the earliest deliberately planned squares of the Renaissance. A single building's proportional grid was extended into urban design.
Its deeper legacy is a habit of mind. After the Innocenti, serious European architecture increasingly meant composing from modules and ratios, resolving a design into geometry that could be reasoned about in advance. The cube, the round arch on a column, the grey order against white — these became a common vocabulary carried from Florence across five centuries. For a modest home for abandoned children, it is an extraordinary inheritance: the building where classical architecture became a system again.
Every modular, grid-governed building since — from Mies van der Rohe's proportioned bays to the repeating structural module of a contemporary office frame — descends from the Innocenti's wager that a whole architecture can be generated from one simple, repeatable ratio.
References & further reading
- 01Battisti, E. (1981). Filippo Brunelleschi: The Complete Work. New York: Rizzoli.
- 02Saalman, H. (1993). Filippo Brunelleschi: The Buildings. University Park: Pennsylvania State University Press.
- 03Wittkower, R. (1949). Architectural Principles in the Age of Humanism. London: Warburg Institute, University of London.
- 04Gavitt, P. (1990). Charity and Children in Renaissance Florence: The Ospedale degli Innocenti, 1410-1536. Ann Arbor: University of Michigan Press.
- 05Trachtenberg, M. (1997). Dominion of the Eye: Urbanism, Art, and Power in Early Modern Florence. Cambridge: Cambridge University Press.
Last verified 2026-07-06. Ancient and vernacular works often have no single architect or firm date; dates are given as widely accepted approximations and the builder-culture is named where no individual designer is known.