
21 · Mid-Century — Modernism Comes of AgeNo. 05 in era
Notre-Dame du Haut, Ronchamp
On a hill in eastern France, the arch-rationalist of Villa Savoye and the Modulor built something no one expected: a hand-modelled pilgrimage chapel with swelling walls and a dark, upturned roof like a crab shell. Ronchamp scandalised the modern movement — and then licensed half a century of sculptural architecture.
1. A roof that seems to float
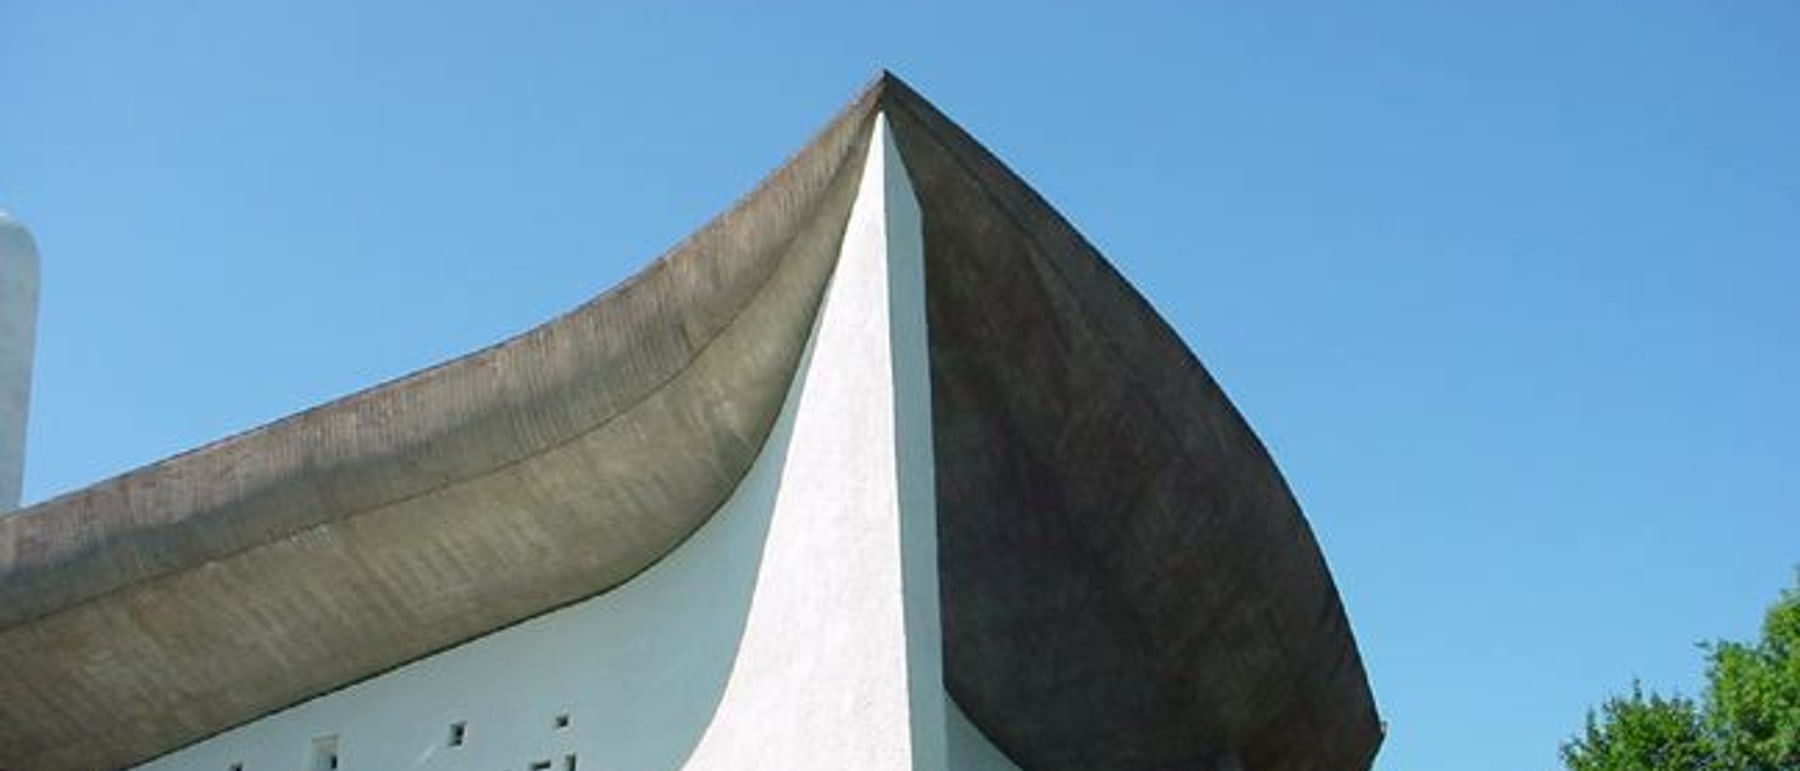
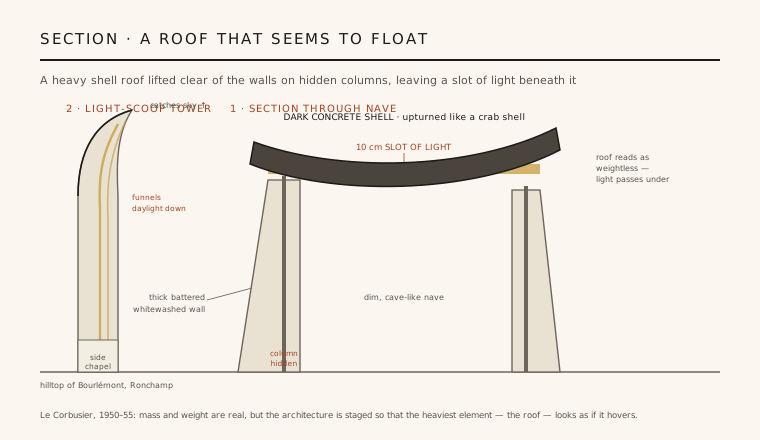
The building is dominated by a dark, upturned concrete roof — a heavy, sagging shell that sweeps up at the corners. Le Corbusier said the form came to him from a crab shell picked up on a Long Island beach; visitors have read it just as readily as a nun's cornette, a ship's prow, or a breaking wave. Whatever the metaphor, the roof is unmistakably massive, and the drama of the design lies in denying that mass.
The shell does not sit on the walls. It is carried on slender columns concealed within the wall thickness, and held a few centimetres clear so that a continuous slot of daylight — about ten centimetres — runs between wall-top and roof. From inside, the heaviest element in the building appears to hover, ringed by a line of light. It is a piece of pure architectural theatre: real weight staged to read as weightlessness.
2. Walls of mass, built of rubble and spray
The whitewashed walls are the opposite of the roof — earthbound, battered (sloping), and of deliberately irregular thickness, thickening to several metres where the great south wall meets the roof. They curve in plan, bulge, and lean, giving the little building the presence of something far larger and far older. Nothing about them recalls the taut, thin, machine-made surfaces of Le Corbusier's white villas.
Their construction is candidly improvised. A concrete frame was clad with a rough infill that included stone rubble salvaged from the earlier chapel on the site, destroyed in the Second World War, and the whole was sprayed with gunite (sprayed concrete) and lime-washed. The result is a thick, absorptive, hand-worked mass — architecture as modelled material rather than assembled parts.
3. Light bored through the thickness
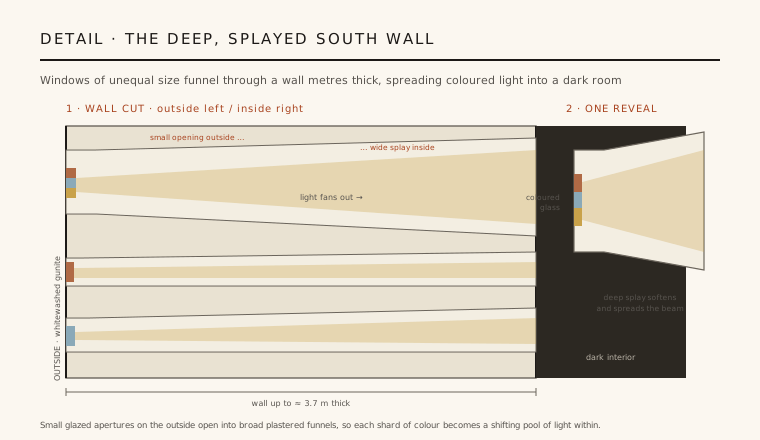
The famous south wall is pierced by an apparently random scatter of window openings of many different sizes. Each is a deep, splayed funnel: a small aperture on the outside opens into a broad plastered reveal on the inside, so the thickness of the wall itself becomes an instrument for spreading light. The openings are glazed with fragments of coloured glass, some painted by Le Corbusier's own hand with words and images.
Because the wall is so deep and the splays so wide, the light does not read as windows but as shifting pools of colour that move across the dark interior through the day. Set against the cave-like dimness of the nave, these apertures turn a solid mass into a container of light — a medieval idea (the glowing wall of a Gothic church) rebuilt with entirely modern means.
4. Towers, and a wall that faces the sky
Three billowing towers rise over the smaller side chapels. Each is a light-scoop: its curved mouth turns up to catch the sky and funnels daylight down a tall shaft onto an altar below, so the side chapels glow from an unseen source overhead. They are the vertical counterpart to the south wall — light captured, redirected, and delivered as atmosphere rather than view.
The east wall is curved and treated as an acoustic shell. It carries an outdoor pulpit and altar so that open-air masses can be said to crowds of pilgrims gathered on the hillside, the whole east end of the chapel becoming a stage. Inside and outside are designed as two churches sharing one wall — a response to Ronchamp's life as a working pilgrimage site rather than an ordinary parish.
5. The shock, and what it licensed
The scandal of Ronchamp was that it came from Le Corbusier. The man who had reduced architecture to rational elements — the free plan, the pilotis, the ribbon window, the Modulor's mathematics — now offered a frankly irrational, symbolic, sculptural object with almost no right angles. Doctrinaire modernists were dismayed; some read it as a betrayal, an indulgence in irrationalism. Others were exhilarated, and saw a master enlarging what modern architecture was allowed to be.
That second reaction won. Ronchamp legitimised a whole plastic, expressive strand of post-war architecture — from béton brut sculpture to the free forms of later concrete building — and it is still routinely called the greatest religious building of the twentieth century. It remains a working pilgrimage chapel, and since 2016 part of the UNESCO listing of Le Corbusier's work. Its lesson endures: even the most rational architect needs, sometimes, to model form by hand.
Every curved, top-lit, hand-sculpted concrete sanctuary since — from Tadao Ando's Church of the Light to Steven Holl's Chapel of St Ignatius and Peter Zumthor's Bruder Klaus field chapel — descends from Ronchamp's proof that modern architecture could carry weight, mystery and light rather than only reason.
References & further reading
- 01Le Corbusier (1957). The Chapel at Ronchamp. Éditions Girsberger, Zurich / Frederick A. Praeger, New York.
- 02Pauly, D. (1997). Le Corbusier: The Chapel at Ronchamp. Birkhäuser / Fondation Le Corbusier, Basel.
- 03Curtis, W. J. R. (1986). Le Corbusier: Ideas and Forms. Phaidon Press, Oxford.
- 04Frampton, K. (2001). Le Corbusier. Thames & Hudson (World of Art), London.
- 05UNESCO World Heritage Centre (2016). The Architectural Work of Le Corbusier, an Outstanding Contribution to the Modern Movement. UNESCO WHC, inscription no. 1321. https://whc.unesco.org/en/list/1321
Last verified 2026-07-09. Ancient and vernacular works often have no single architect or firm date; dates are given as widely accepted approximations and the builder-culture is named where no individual designer is known.