
8 · Medieval Europe — Romanesque to GothicNo. 05 in era
Notre-Dame de Paris
Rising from an island in the Seine, Notre-Dame is where the Gothic cathedral learned to wear its structure on the outside. Among the first buildings to deploy the flying buttress on a monumental scale, it braced tall, thin walls with a visible skeleton of arced stone — and crowned the whole with the supreme early-Gothic facade of portals, kings, rose and twin towers.
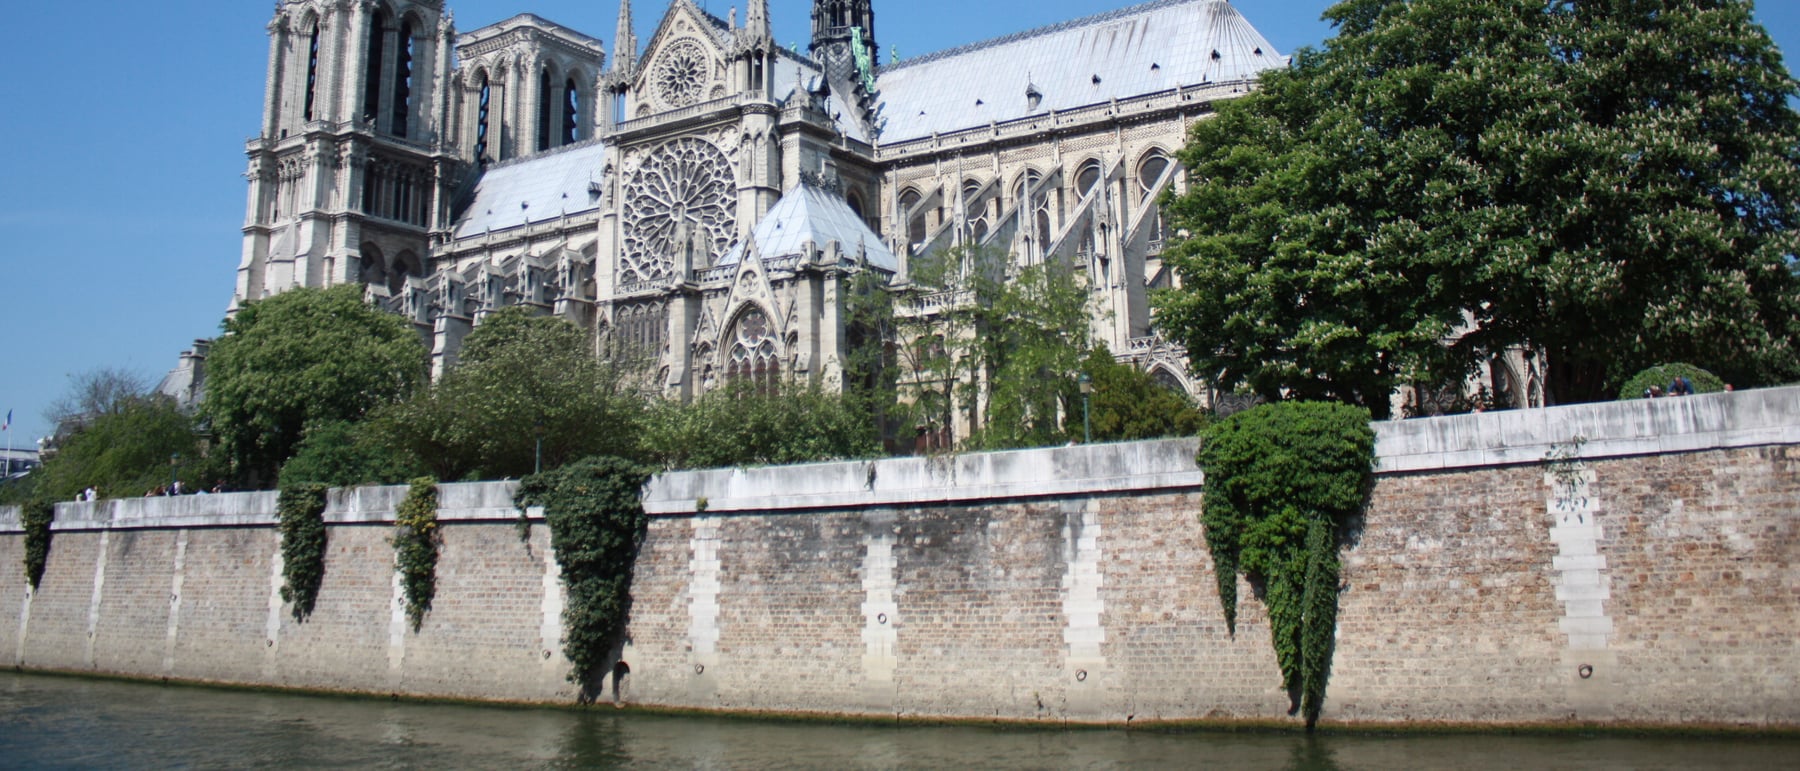
1. The flying buttress, made monumental
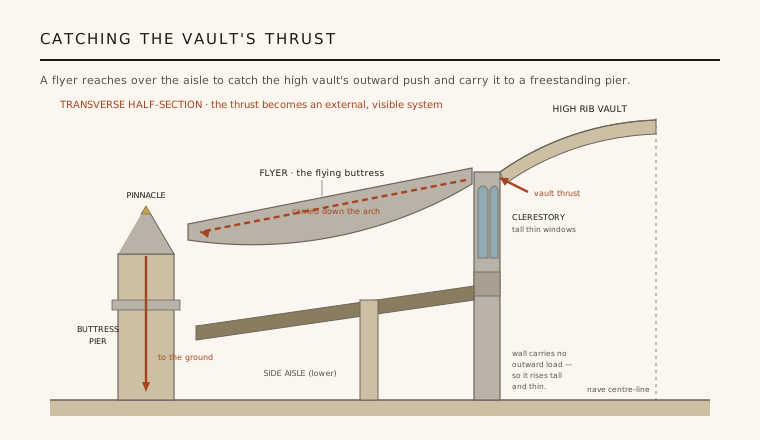
A tall stone vault does not only press down; it presses outward, and that thrust will split a high, thin wall unless something catches it. The Gothic answer, brought to unprecedented scale at Notre-Dame, is the flying buttress: an arch that springs from the top of the wall, leaps over the roof of the side aisle, and lands on a freestanding masonry pier standing clear of the building. The thrust of the high vault runs out along the flyer and down the pier to the ground, so the wall between the buttresses no longer has to be thick to stay standing.
Freed of that job, the wall could rise tall and be hollowed out with windows — the essential Gothic bargain of height and light. Notre-Dame is where this exposed external skeleton becomes a defining, visible system, most dramatically in the great arced flyers that fan around the eastern chevet to steady the very tall choir. Scholars still debate the exact sequence — whether the boldest flyers belong to the first campaign of the 1160s–1180s or to a slightly later remodelling — but it is here that the flying buttress stops being a hidden expedient and becomes architecture you are meant to see.
2. Sexpartite vaults and the push for height
Over the wide nave Notre-Dame carries sexpartite rib vaults — six-part vaults, each one spanning a pair of bays and divided by a transverse rib and two crossing diagonals into six cells. Because a single vault covers two bays, the supports below alternate in emphasis, giving the early-Gothic elevation its characteristic rhythm of stronger and lighter piers. The ribs gather the vault's loads onto slender points, which the flying buttresses outside are there to receive.
This structural confidence let the builders reach for height. The nave vault stands roughly 33 metres above the floor — extreme for its date around 1180–1200 — pushing the Gothic ambition to build ever taller and lighter. The original design also stacked its interior in successive storeys of arcade, gallery and clerestory; later in the thirteenth century the masons enlarged the clerestory windows to flood the upper walls with more light, an early High-Gothic revision of an Early-Gothic frame.
3. The west front: a facade composed
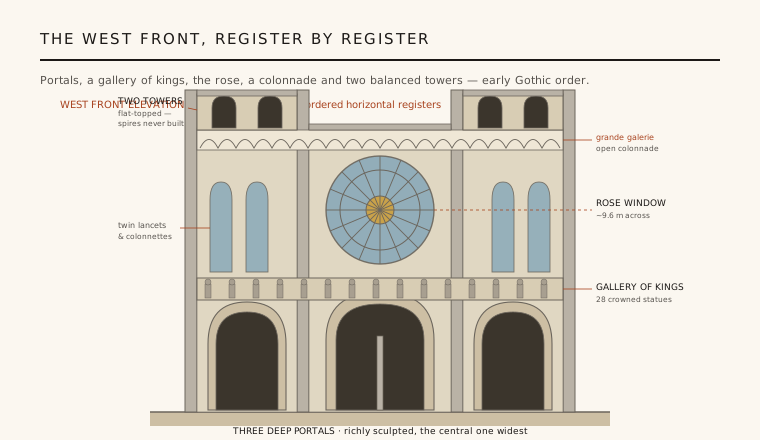
The west facade, built roughly between 1200 and 1250, is the supreme early-Gothic composition — a lesson in ordered, layered design. Four strong buttress strips divide the front into three vertical bays and rise as the corners of the towers, while horizontal registers stack the facade in clear bands. At the base are three deep, richly sculpted portals, the central one widest; above them runs the Gallery of Kings, a horizontal parade of twenty-eight crowned statues; and at the centre of the middle register sits the great rose window, some 9.6 metres across, flanked by paired lancets and screens of slender colonnettes.
Above the rose, an open colonnade — the grande galerie — laces across to link the two masses, and the composition is crowned by two massive, balanced towers. Famously, they are flat-topped: the spires once intended for them were never built, so the front resolves in two square silhouettes rather than points. The whole reads as a calm equilibrium of solid and void, vertical buttress and horizontal band — the template that later French cathedral fronts would elaborate.
4. The island, the restorer, and the fire
Notre-Dame sits on the Île de la Cité, the island in the Seine that was the ancient core of Paris, so the cathedral has always been the literal centre of the city. Much of what a visitor now reads as medieval is in fact a nineteenth-century reconstruction: after decades of neglect and Revolutionary damage, Eugène Viollet-le-Duc led a sweeping restoration from 1844 to 1864, repairing the fabric but also inventing freely — the celebrated crossing spire and the grotesque chimères and gargoyles that crowd the galleries are his additions, not the original builders'. It is important to be honest that his Notre-Dame is a creative reconstruction as much as a rescue.
On 15 April 2019 a catastrophic fire destroyed Viollet-le-Duc's timber-and-lead spire and the entire medieval roof — the oak forêt — and threatened the stone vaults below. The stone survived largely intact, and after a five-year restoration the cathedral reopened in December 2024, the spire and roof rebuilt to the nineteenth-century design. The episode is a sober reminder that these buildings are living, fragile structures whose survival depends on continuous care.
5. Why it matters
Notre-Dame is a hinge in the history of building. By putting the flying buttress to work on a monumental, visible scale, it helped prove that a cathedral's structure could be externalised — that the forces holding up a vault could be led out of the building and expressed as an armature of stone, freeing the interior to become tall, thin and full of glass. Nearly every later Gothic great church, from Chartres and Reims to Amiens and Cologne, builds on the structural logic that Notre-Dame demonstrated.
Its west front, meanwhile, fixed a grammar of facade design — buttress and band, portal and rose, solid tower balanced against void — that shaped ecclesiastical architecture for centuries. And its long, layered life, medieval fabric revised by the thirteenth century, reinvented by Viollet-le-Duc, wounded in 2019 and rebuilt by 2024, makes it a rare case study in how a single monument accumulates the intentions of many ages.
The idea Notre-Dame made monumental — pulling a building's structure to the outside so the interior can open up — runs straight to the expressed exoskeletons and services-on-the-facade of high-tech architecture, from the Centre Pompidou to today's braced glass towers.
References & further reading
- 01Clark, W. W., & Mark, R. (1984). The First Flying Buttresses: A New Reconstruction of the Nave of Notre-Dame de Paris. The Art Bulletin 66(1), pp. 47–65.
- 02Bruzelius, C. A. (1987). The Construction of Notre-Dame in Paris. The Art Bulletin 69(4), pp. 540–569.
- 03Erlande-Brandenburg, A. (1998). Notre-Dame de Paris. Harry N. Abrams, New York.
- 04Wilson, C. (1990). The Gothic Cathedral: The Architecture of the Great Church 1130–1530. Thames & Hudson, London.
- 05UNESCO World Heritage Centre (1991). Paris, Banks of the Seine (inscription including Notre-Dame). UNESCO World Heritage List, ref. 600. https://whc.unesco.org/en/list/600
Last verified 2026-07-06. Ancient and vernacular works often have no single architect or firm date; dates are given as widely accepted approximations and the builder-culture is named where no individual designer is known.