
25 · Late Modern, Postmodern & the Road to NowNo. 09 in era
Neue Staatsgalerie
An extension to Stuttgart's state gallery that refuses to choose sides. James Stirling and Michael Wilford wrapped a monumental drum of banded travertine and sandstone — an open-air rotunda descended from Schinkel and the Pantheon — around a free public ramp, then splashed the whole thing with bright pink and blue handrails, a lime-green floor and a jaunty steel canopy. The result is the defining monument of "critical" Postmodernism: a building that collages history without either worshipping or mocking it.
1. A monument you can walk through
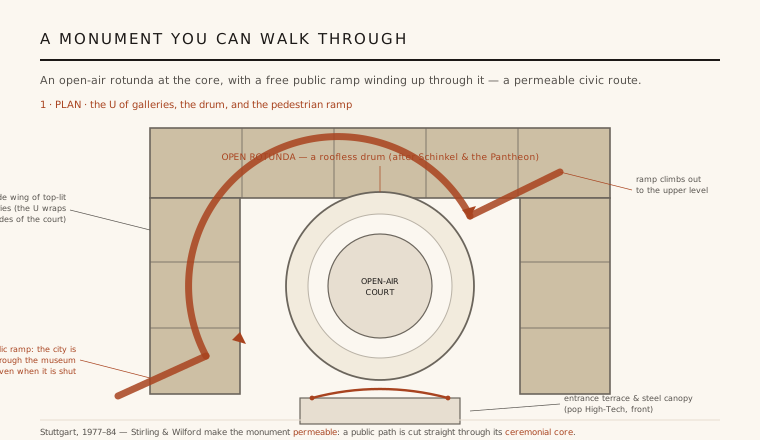
Stirling and Wilford won the 1977 competition for an extension to Stuttgart's Staatsgalerie on a tight, sloping site hemmed in by a busy road. Their answer was a U of galleries wrapping three sides of the plot, and at the centre — where a Beaux-Arts architect would have put a domed hall — an open-air circular rotunda, a roofless drum enclosing a sunken sculpture court. The move quotes Schinkel's Altes Museum and, behind it, the Pantheon, but empties the dome out to the sky, turning the ceremonial core into an outdoor room.
The building's most radical idea is that the monument is made permeable. A public pedestrian ramp enters at the lower level, curves up and around the inner face of the drum, and climbs out the far side, so a citizen can walk a free route straight through the museum's ceremonial heart — even when the galleries are shut. The grand, timeless form is thereby handed back to the city as ordinary public space: a democratic footpath cut through a temple of art.
2. Masonry that confesses it is a mask
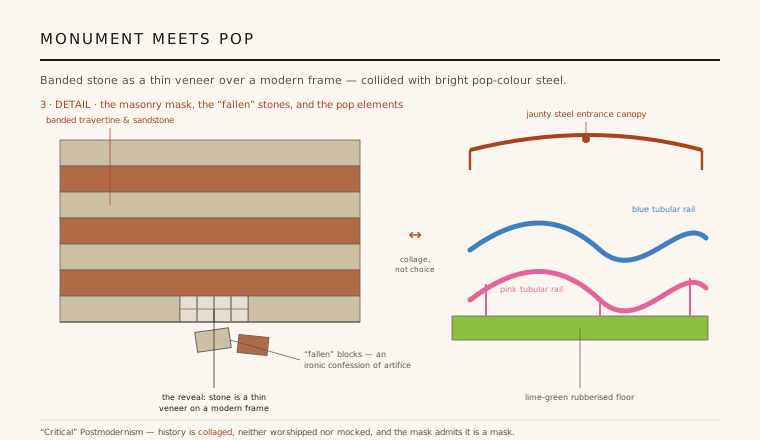
The walls are faced in heavy horizontal courses of travertine and sandstone, banded in warm bands of cream and brown, and they read at first as solid, load-bearing, monumental stone. This is the language of the civic monument — of Schinkel's Berlin, and of the nineteenth-century museum as a weighty institution built to outlast everyone who enters it.
But Stirling plants a sly detail that pulls the whole thing apart: near the ground, a few stone blocks appear to have fallen out of the wall and lie tumbled on the terrace, and the gap they leave reveals that the grand masonry is only a thin veneer hung on a modern concrete-and-steel frame. It is an ironic confession of the building's own artifice — an admission that the monumentality is a mask, a scenographic surface rather than structure. The joke is deadly serious: it is Postmodernism telling the truth about how modern buildings are actually made, while still enjoying the old grandeur.
3. Monumentality and pop colour reconciled
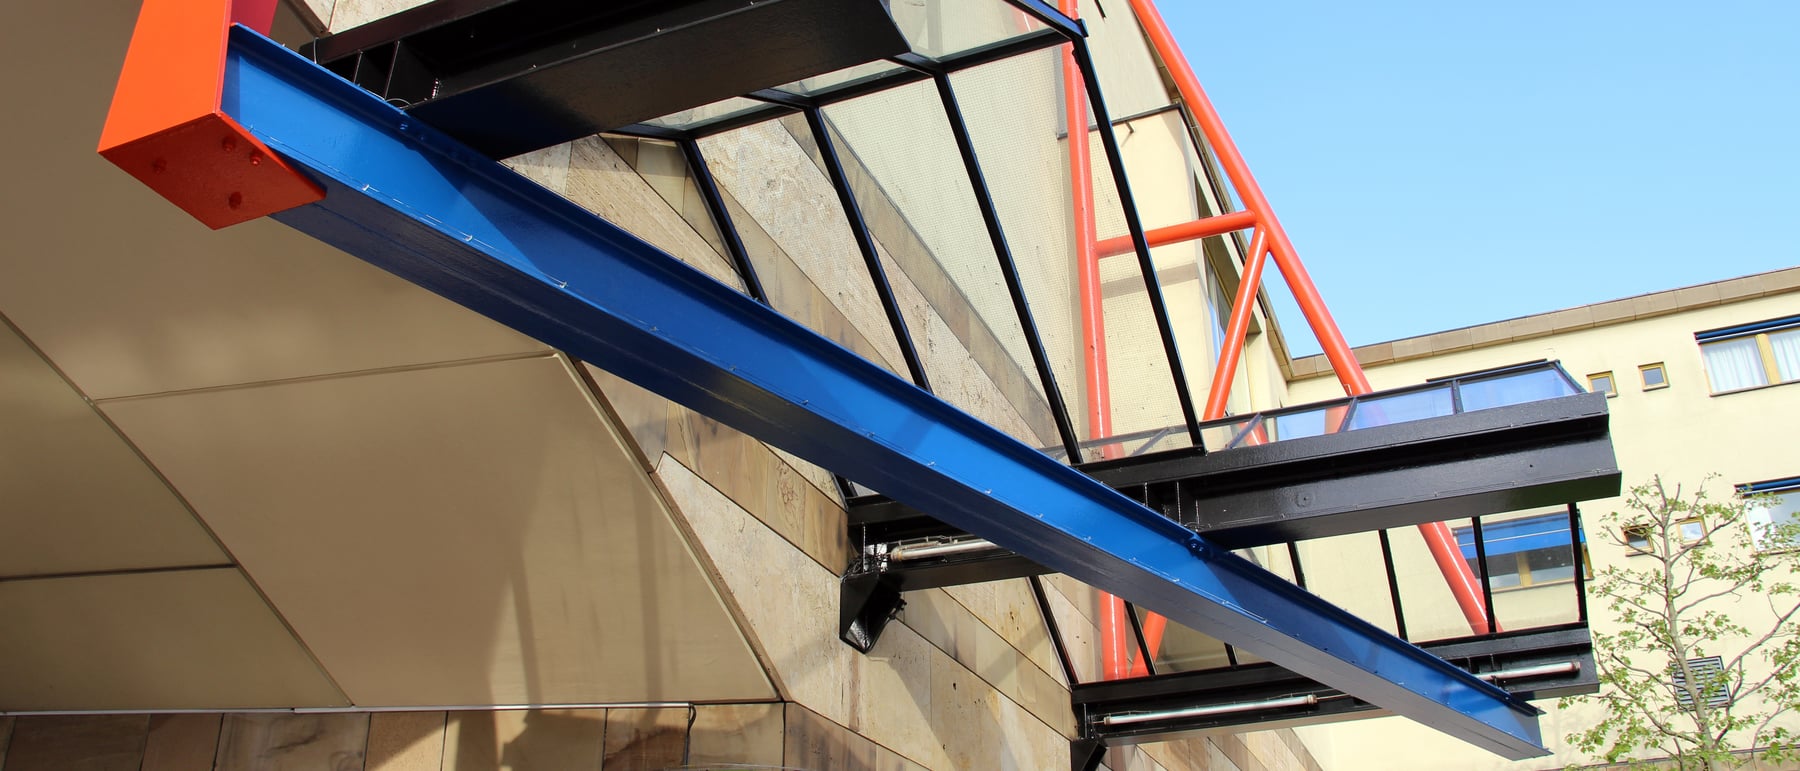
Against the sober stone, Stirling and Wilford unleash a frankly pop, High-Tech palette. Bright pink and blue tubular-steel handrails snake through the entrance hall and along the ramps; the floor is a lime-green rubberised surface of the kind used in factories and gyms; the entrance is marked by a jaunty, brightly painted steel canopy that looks borrowed from an industrial shed or a fairground. These are the colours and materials of the Centre Pompidou generation, dropped without apology into a masonry monument.
The point is not decoration but reconciliation. Stirling refuses the choice between reverent classicism and hard-edged Modernism and instead collages them, letting the timeless and the throwaway sit in the same view. The banded stone gives weight and memory; the pop steel gives lightness, humour and a sense of the present. Neither is allowed to win, and the friction between them — solemn drum, giddy handrail — is exactly the experience the building is designed to deliver.
4. Collage as a way of building
The Staatsgalerie is the clearest built statement of what critics call "critical" or high Postmodernism. Where the movement's weaker examples merely stuck cartoon columns onto ordinary boxes, Stirling and Wilford treat the whole history of architecture as a kit of parts to be quoted, tilted and recombined. The Pantheon rotunda, the Egyptian cornice, the Romantic ruin of fallen stones, the ramps of a Corbusian promenade and the ducts and rails of High-Tech are all present, each knowingly cited and none taken wholly seriously.
Crucially the collage is spatial, not just decorative. The ramp, the drum, the shifting levels and the framed views choreograph a genuine architectural promenade through the building, so the quotations are things you move through rather than pictures on a façade. This is why the building outlived the Postmodern fashion it helped define: its ideas about permeability, public route and layered public space read as convincingly today as its wallpaper of historical references reads as of its moment.
5. Success, influence, and an uneasy debate
The gallery was an immediate popular and critical success. Visitor numbers to the Staatsgalerie soared after it opened in 1984, and the building won Stirling the RIBA Royal Gold Medal (1980, awarded during its design) and, in 1981, the first Pritzker-adjacent wave of honours that confirmed him as one of the most important architects of his generation; it remains a fixture on lists of the most influential buildings of the late twentieth century. For many younger architects it demonstrated that a large public institution could be monumental, urban and playful all at once.
It is honest to record the argument that shadows it. Some critics have asked whether the building's frank monumentality — the great stone drum, the axial ceremony, the rhetoric of permanence — flirted uneasily with earlier German monumental traditions, including those of the 1930s. Stirling's defenders answer that the pop colour, the ironic fallen stones and the democratic public ramp are precisely the devices that disarm that monumentality, puncturing solemnity and handing the monument back to the citizen. That unresolved tension is part of what keeps the building alive as an object of debate.
Every museum since that cuts a free public route through its own body and lets a giant civic gesture be undercut by colour, humour and everyday materials — from the ramps and public roofs of Herzog & de Meuron and OMA to the idea that a monument should also be a permeable piece of city — is working in the territory Stirling opened at Stuttgart.
References & further reading
- 01Stirling, J. & Wilford, M. (1994). James Stirling, Michael Wilford and Associates: Buildings and Projects 1975–1992. Thames & Hudson, London.
- 02Jencks, C. (1991). The Language of Post-Modern Architecture (6th ed.). Rizzoli, New York.
- 03Girouard, M. (1998). Big Jim: The Life and Work of James Stirling. Chatto & Windus, London.
- 04Curtis, W. J. R. (1996). Modern Architecture Since 1900 (3rd ed.). Phaidon, London, pp. 595–599.
- 05Maxwell, R. (1998). James Stirling, Michael Wilford. Birkhäuser / Studio Paperback, Basel.
Last verified 2026-07-11. Ancient and vernacular works often have no single architect or firm date; dates are given as widely accepted approximations and the builder-culture is named where no individual designer is known.