
23 · Brutalism, Metabolism & the Concrete AgeNo. 03 in era
National Theatre
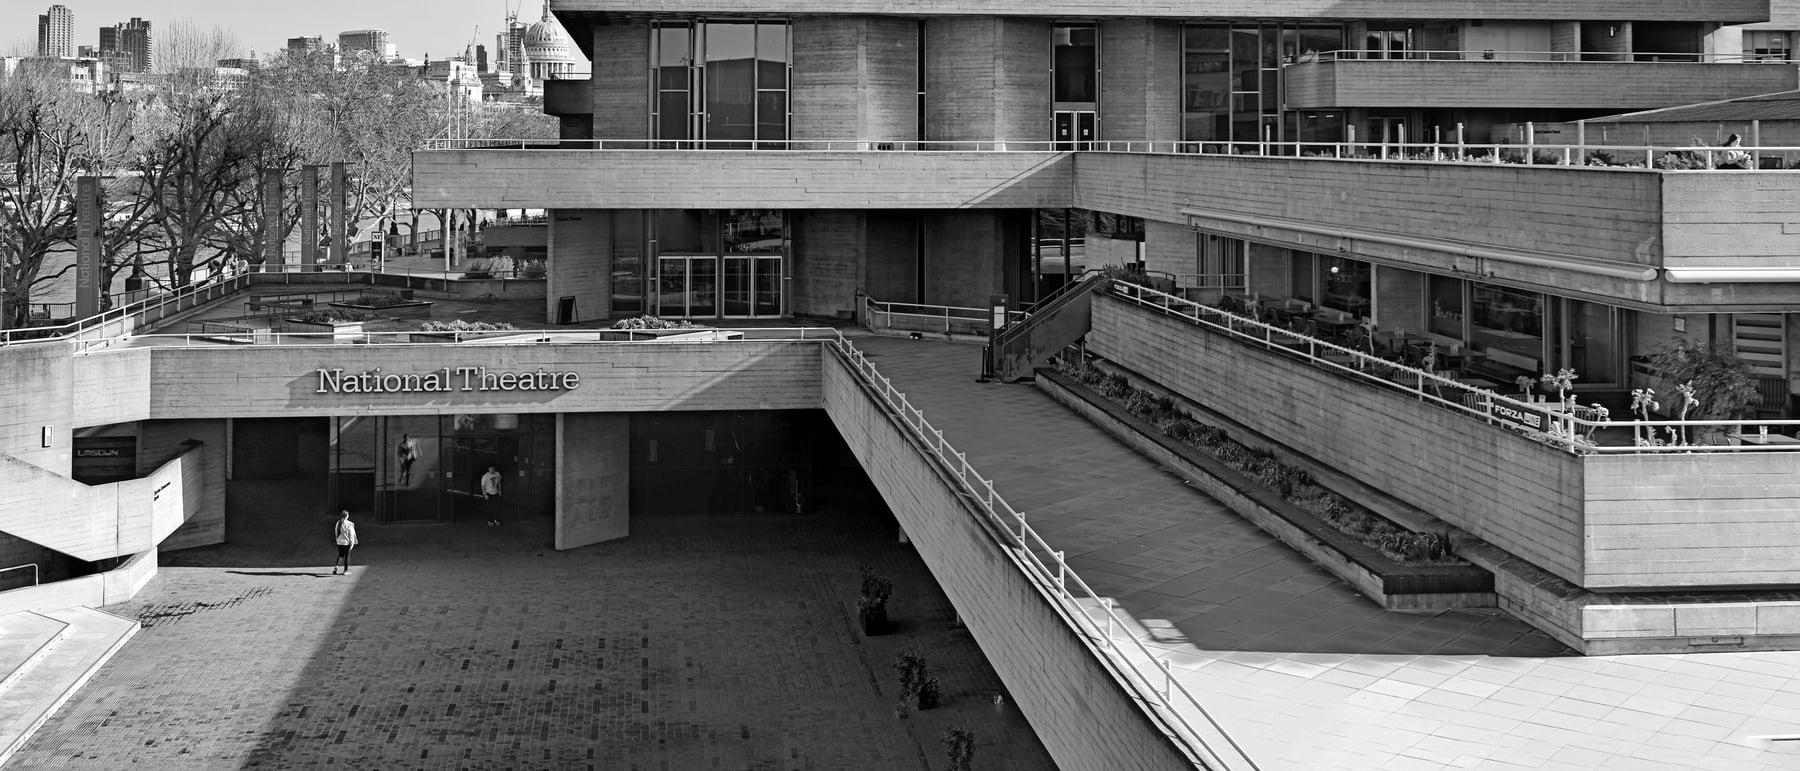
A cliff of layered concrete on the edge of the Thames. Denys Lasdun did not design the National Theatre as a building with a facade — he designed it as shaped topography, a set of cantilevered terraces that read like the strata of a riverbank and open as public rooms to anyone walking the South Bank.
1. Architecture as landscape
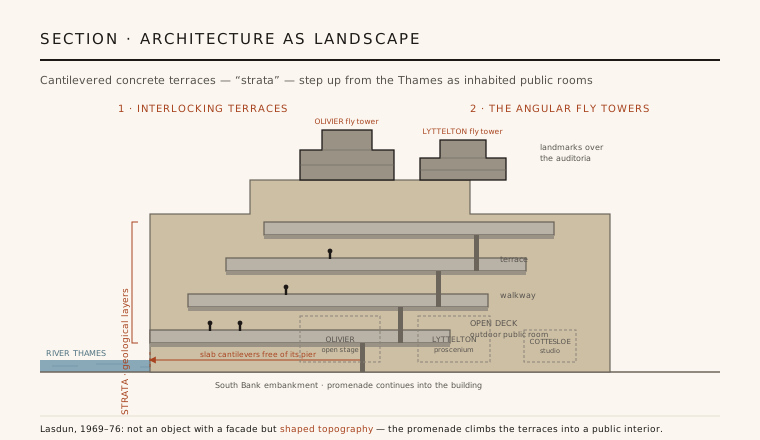
Lasdun's governing idea was that a great public building should behave less like an object and more like a piece of ground. Rather than compose a single dignified front, he stacked a series of horizontal, cantilevered concrete terraces that step and interlock as they rise from the river — layers he explicitly likened to the strata of a cliff or a Thames embankment. The result is not a facade you look at but a topography you climb into, a man-made landscape wedged between the water and the city.
The terraces are meant to be walked and inhabited. Open decks, stairs and walkways carry the South Bank promenade up and through the building, so the line between outside and inside is deliberately blurred and the public is welcomed onto the foyers and terraces whether or not they hold a ticket. Lasdun called architecture the creation of spaces "in which to celebrate the act of living"; here that meant a cultural institution offered to the city as a generous set of open, layered rooms.
2. Fly towers and three theatres
Above the horizontal drift of the terraces, two great angular fly towers rise as the building's landmarks. These are the stage towers of the two large auditoria — tall, faceted concrete masses needed to hoist scenery — and Lasdun turned a purely functional volume into a sculptural event, letting the verticals answer the long horizontals below. Seen across the river, the towers read as the summits of the concrete range.
Inside sit three very different theatres, each a distinct room in the mass. The Olivier is a fan-shaped open-stage house of around 1,150 seats, inspired by the ancient theatre at Epidaurus, in which actor and audience share one continuous space. The Lyttelton is a conventional proscenium theatre of roughly 890 seats with an adjustable opening, and the small Cottesloe — a flexible black-box studio of about 400, renamed the Dorfman in 2014 — was designed as a raw, adaptable room for experiment. One building holds three theories of how a play should be watched.
3. Béton brut and the board-marked wall
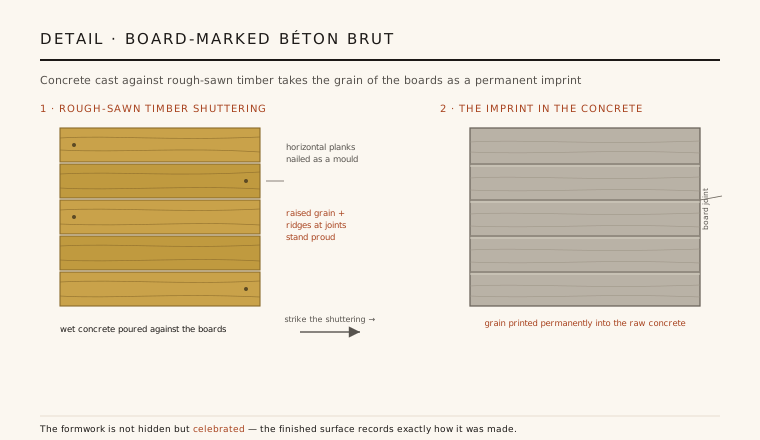
Every major surface is raw, un-rendered concrete — béton brut, the material that gives Brutalism its name. Lasdun refused paint, cladding or facing and let the structural material be the finish, so the building's mass and its making are one and the same. The concrete was mixed with a warm Cornish aggregate intended to weather and soften in the London light rather than stay a cold grey.
The signature is the board-marking. The concrete was cast against formwork of rough-sawn timber boards, so that when the shuttering was struck the wet concrete had taken the negative imprint of the wood — the grain of every plank and the horizontal ridge of every board joint printed permanently into the surface. It is a deliberately hand-made texture: the finished wall records exactly how it was built, turning the humble timber mould into ornament. Close to, the grey cliff reveals itself as a carefully grained, tactile skin.
4. The end of a long campaign
The building is the physical culmination of a campaign more than a century old. The idea of a national theatre for Britain had been argued since the 1840s and formally championed from the 1900s, but wars, money and politics repeatedly stalled it; a foundation stone laid in 1951 sat for years without a building behind it. Lasdun, an architect with no theatre to his name, was appointed in 1963 and worked in unusually close dialogue with the theatre's directors to shape the auditoria from the inside out.
As a work of architecture it belongs to the high tide of British Brutalism — a movement that saw raw concrete and legible structure as an honest, even ethical, way to build civic institutions in the post-war welfare state. Alongside works like the Barbican and the South Bank's own Hayward Gallery, the National Theatre argued that a serious cultural building should be robust, public and unashamedly of its own moment rather than dressed in borrowed historical clothes.
5. From "nuclear power station" to masterpiece
Few celebrated buildings were so long disliked. To many the concrete read as grim and forbidding, and in 1988 Prince Charles delivered the most famous insult, calling it "a clever way of building a nuclear power station in the middle of London without anyone objecting." For decades the theatre was a lightning-rod for the wider backlash against Brutalism, its terraces dismissed as bleak.
The reappraisal has been near-total. The building was listed Grade II* in 1994 in recognition of its architectural importance, and critics, architects and the public have come to read its layered terraces as one of the finest modern public buildings in Britain — precisely the generous, walkable civic landscape Lasdun intended. Sensitive refurbishment, warm evening lighting and the busy life of its riverside foyers have confirmed the point: this was never a fortress but an open, layered fragment of city, and it is now widely regarded as a masterpiece.
Its idea of a cultural building as a walkable public landscape — terraces and roofscapes open to ticketless visitors — runs straight through to projects like Herzog & de Meuron's Tate Modern extension and the layered public decks of contemporary civic architecture.
References & further reading
- 01Curtis, William J. R. (1994). Denys Lasdun: Architecture, City, Landscape. Phaidon Press, London.
- 02Calder, Barnabas (2016). Raw Concrete: The Beauty of Brutalism. William Heinemann, London.
- 03Harwood, Elain (2015). Space, Hope and Brutalism: English Architecture 1945–1975. Yale University Press / Paul Mellon Centre.
- 04Historic England (1994). Royal National Theatre, Lambeth (Grade II* listed building). National Heritage List for England.
- 05Lasdun, Denys (ed.) (1984). Architecture in an Age of Scepticism. Heinemann, London.
Last verified 2026-07-10. Ancient and vernacular works often have no single architect or firm date; dates are given as widely accepted approximations and the builder-culture is named where no individual designer is known.