
22 · Modern India & the Post-Colonial VisionNo. 07 in era · ▸ India
National Institute of Design
India's pioneering design school asked for a building that would teach by example — and got a rigorous, exposed concrete grid raised on pilotis. Gautam and Gira Sarabhai designed it not as a monument but as a toolbox: an honest square module, open loft floors, and nothing precious. Founded on the recommendation of Charles and Ray Eames's 1958 India Report, the National Institute of Design became the "Bauhaus of India" — and its building is a quiet manifesto for flexible, modular modernism in the service of making.

1. A school born from a report
In 1958 the designers Charles and Ray Eames, invited by the Government of India, submitted The India Report — a short, now-famous document urging the young nation to found an institution that would teach modern design rooted in Indian values rather than imported style. The report's recommendation led directly to the founding of the National Institute of Design (NID) in Ahmedabad in 1961, in a city whose textile-industrialist families were already patrons of Le Corbusier and Louis Kahn. Two members of that milieu, the siblings Gautam and Gira Sarabhai, both led the fledgling institute and designed its home.
Gira Sarabhai had worked with Frank Lloyd Wright at Taliesin, and the Sarabhais approached the commission as designers rather than as monument-makers. The brief was unusual: a building for a school that did not yet fully know what it would become, whose studios, workshops and exhibition spaces would shift as new disciplines were invented. Their answer was not a fixed architectural image but a framework — a disciplined structural grid, left honestly exposed, into which the changing life of the school could be poured. The building teaches the same lesson it houses.
2. The exposed modular grid
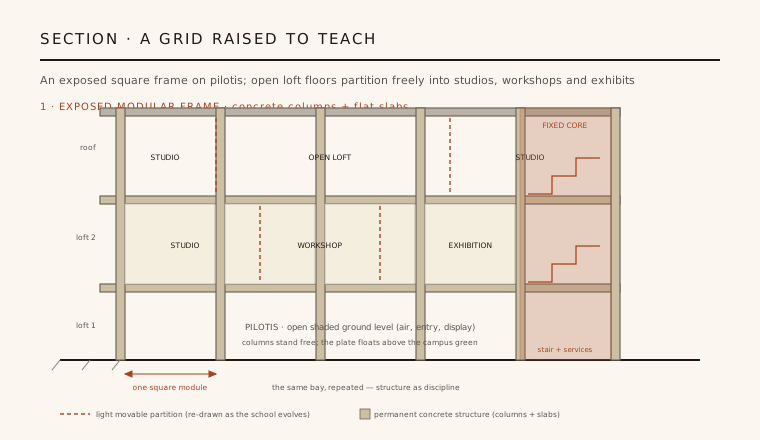
The building's discipline is a single regular square module — a repeating bay of reinforced-concrete columns carrying flat slabs — set out uniformly across the plan. There are no hierarchies of grand and minor rooms in the structure itself: the same bay simply repeats, in both directions, so that any point on the floor is as good as any other. The concrete frame is left frankly exposed, its columns, beams and slab edges shown as they are, with brick infill and large openings between them rather than a decorative skin.
This is a deliberate ethic, not a shortage of means. By making the structure legible — you can read the whole logic of the building from a single bay — the Sarabhais turned construction into a lesson in rational order, the kind of clarity the school asks of its own students. Nothing is clad to look like something else; nothing is precious. The exact bay dimension is a designer's module rather than a symbolic figure, and the building's dignity comes not from ornament but from the honesty and repetition of the grid.
3. The open loft and the fixed core
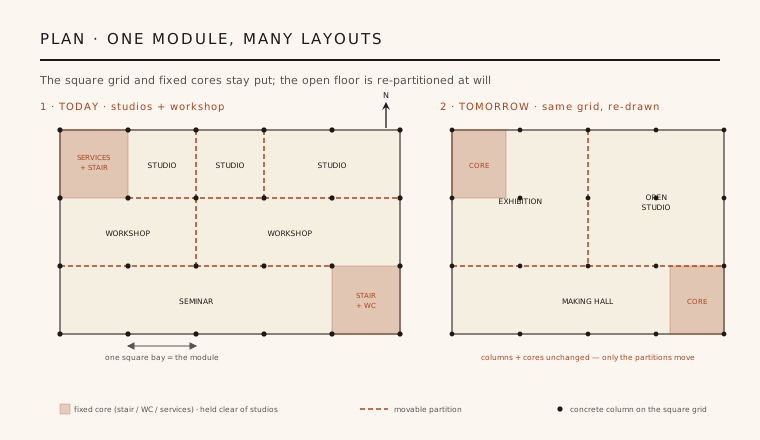
Within the grid, the floors are conceived as open, loft-like plates — continuous workshop space rather than a warren of dedicated rooms. Studios, workshops and exhibition areas are defined by light, movable partitions that can be taken down and re-drawn as programmes change, so that the same floor can be a set of small studios one year and a single open making-hall the next. Crucially, the messy fixed elements — stairs, toilets, ducts and services — are gathered into compact cores held to the edges, keeping the working floor clear and uninterrupted.
This separation of served space (the open studios) from servant space (the fixed cores) is the plan's central intelligence, and it is what makes the flexibility real rather than rhetorical. Because the permanent structure and the permanent services stay put, everything else is free to move. The result is a building that behaves less like a finished object and more like a piece of equipment — a well-made frame that the school re-tools continuously without ever fighting the architecture.
4. Lifted on pilotis, an honest toolbox
The whole frame is raised on pilotis, lifting the studios above an open, shaded ground level that reads as a covered extension of the campus — a place for air, movement, informal display and shelter from Ahmedabad's heat. The building sits within a leafy riverside campus near the Sabarmati, and in most views it is only partly glimpsed among the greenery, which suits its character: this is architecture that means to be a quiet background to activity, not a photogenic set-piece.
Everything about the building argues the same case. The un-precious concrete, the plain brick infill, the exposed slab edges and the loft floors add up to a deliberately un-monumental architecture — a toolbox whose value is in use, not display. That modesty is itself a design position: it refuses the idea that a public institution must impress through grandeur, and insists instead that clarity, flexibility and honesty are the higher virtues for a place devoted to making.
5. A manifesto for pedagogy
NID went on to become independent India's most important design institution, the country's counterpart to the Bauhaus — the place where modern industrial, graphic, textile and product design were first taught seriously in India, on the terms the Eameses had urged. Its building is inseparable from that mission: the modular grid, the open plan and the exposed structure are not merely how the school is housed but a demonstration of the rational, disciplined, flexible thinking the school exists to teach. Form here is offered as a framework for making.
Half a century on, the building's lesson has only sharpened. In an age of adaptive reuse and long-life, loose-fit buildings, NID reads as an early, clear-eyed argument that the most sustainable architecture is often the most generous and open — a durable structure with a changeable interior. It remains a quiet manifesto: that a school of design can best be taught by a building which practises, in concrete and brick, exactly what it preaches.
NID's durable frame with a freely re-partitioned interior anticipates today's "long-life, loose-fit" thinking — the same open-plan, servant-and-served logic that drives adaptive-reuse and flexible workplace design a half-century later.
References & further reading
- 01Eames, C. & Eames, R. (1958). The India Report. National Institute of Design, Ahmedabad.
- 02Lang, J., Desai, M. & Desai, M. (1997). Architecture and Independence: The Search for Identity — India 1880 to 1980. Oxford University Press, New Delhi.
- 03Balaram, S. (2009). Design Pedagogy in India: A Perspective. Design Issues 25(4), MIT Press, pp. 11–24.
- 04Chatterjee, A. (2005). Design in India: The Experience of Transition. Design Issues 21(4), MIT Press, pp. 4–10.
- 05National Institute of Design (2011). 50 Years of the National Institute of Design, 1961–2011. NID, Ahmedabad.
Last verified 2026-07-10. Ancient and vernacular works often have no single architect or firm date; dates are given as widely accepted approximations and the builder-culture is named where no individual designer is known.