
23 · Brutalism, Metabolism & the Concrete AgeNo. 06 in era
National Assembly of Bangladesh
Begun as the capitol of East Pakistan and finished as the parliament of Bangladesh, Louis Kahn's citadel of concrete, marble and light is his magnum opus — a poor new nation's transcendent monument to democracy, given the timeless weight of a temple by pure geometry alone.
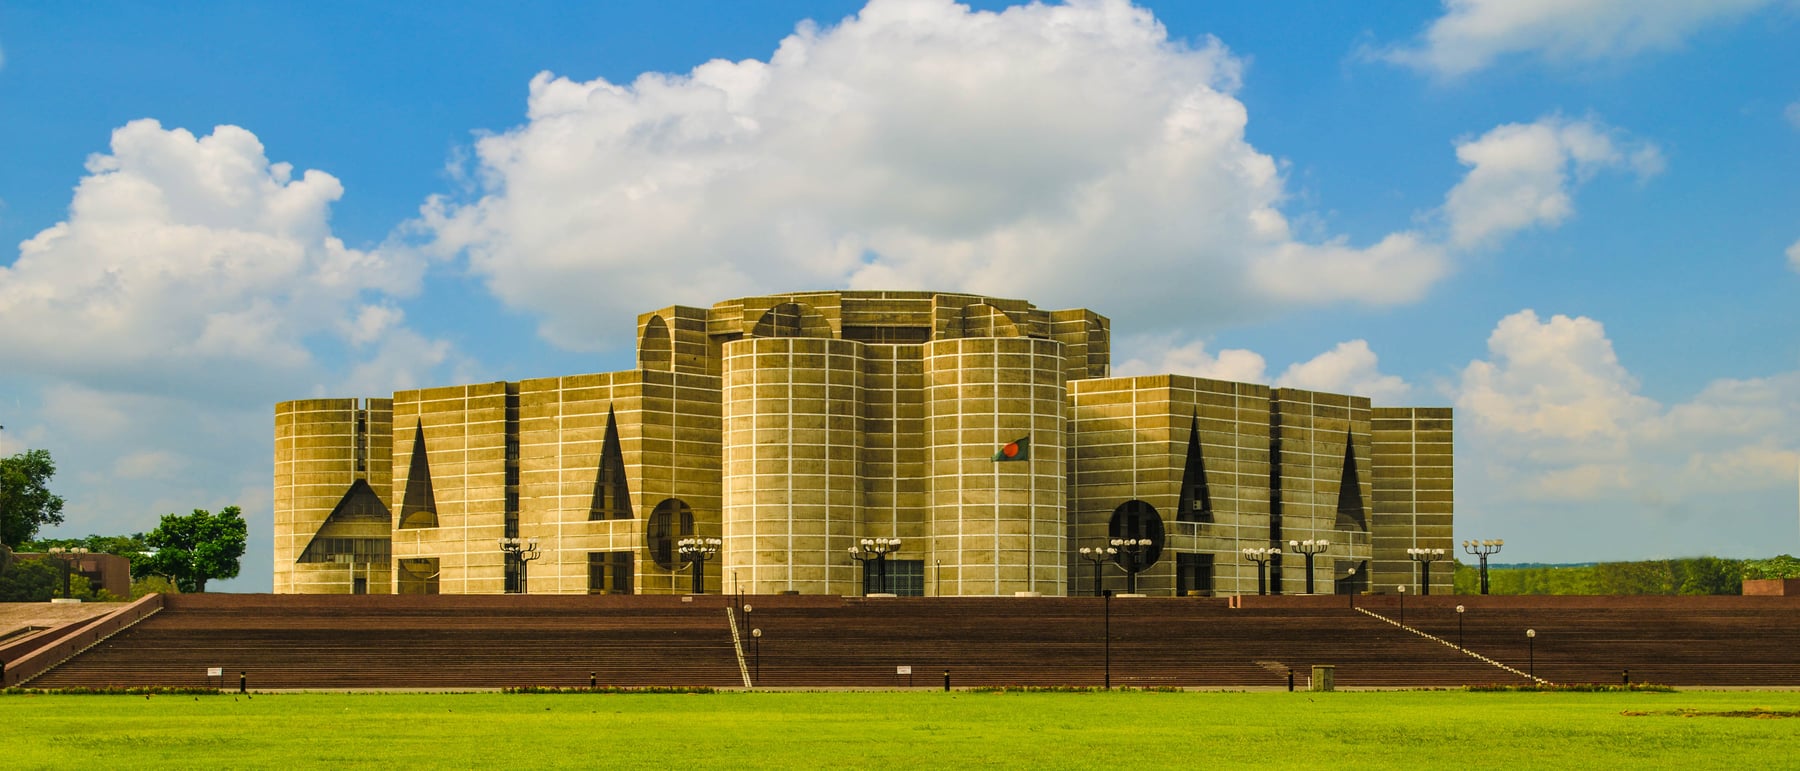
1. A chamber wrapped in "found" space
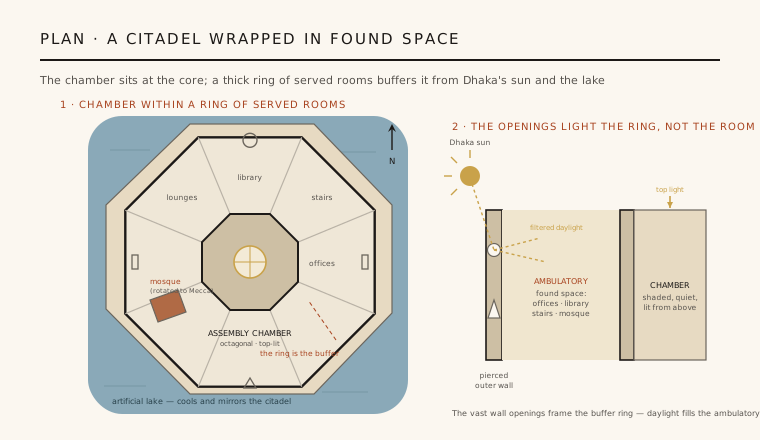
Kahn did not treat the parliament as a single room but as a room within a fortress. At the centre sits the octagonal assembly chamber; around it he wrapped a thick outer ring of what he called served or found spaces — offices, stairways, lounges, a library and a mosque. This ring is not leftover circulation but the building's real intelligence: it is a deep, inhabited buffer that stands between the chamber and Dhaka's fierce sun, monsoon rain and periodic floods.
The result is a plan of concentric layers, an idea Kahn had refined at the Salk Institute and the Indian Institute of Management. The chamber stays cool, quiet and shaded because a whole zone of usable rooms absorbs the heat and glare first. Movement through the building becomes a slow procession from bright, filtered edge toward calm centre — architecture organised as a hierarchy of light rather than a diagram of corridors.
2. Giant geometry cut clean through the wall
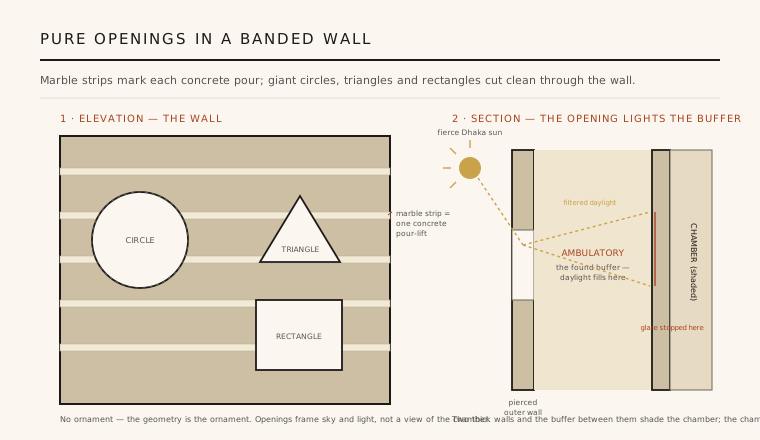
The building's unforgettable face is its outer wall pierced by colossal pure geometric openings — full circles, equilateral triangles and vast rectangles cut clean through metres of concrete. Crucially, these giants do not light the chamber. They open onto the ambulatory buffer, so daylight floods the in-between spaces and reaches the interior only as soft, deflected glow. The apertures frame sky and shadow, never a direct view in.
There is almost no applied ornament anywhere. Kahn believed a monument should be built of primary forms and their shadows, not of decoration, and here the geometry is the ornament. Sun moving across the openings animates the whole facade through the day, turning plain silence — the wall — into changing light. It is one of the purest demonstrations in modern architecture of what Kahn meant by giving a form its own "beginning."
3. Concrete poured in lifts, banded with marble
For a nation with little industrial capacity, Kahn devised a construction of great honesty. The walls were poured in place in successive horizontal lifts, and at each joint between one pour and the next he inset a thin strip of white marble. The bands are therefore not a pattern laid on afterward but an exact record of how the building was made, lift by lift, rising ring by ring — the marble marking the seam where yesterday's concrete met today's.
This turned an economical technique into monumental measure. The pale horizontal lines give the grey mass scale and gravity, tie the disparate geometric openings into one composition, and let a building erected slowly by hand read as deliberate and eternal. Material limitation became expressive discipline — the mark of the pour becomes the mark of permanence.
4. Light from above, water all around
Denied direct daylight from its buffered walls, the octagonal chamber is instead lit from the top. A great parasol roof floats over the assembly, admitting diffuse daylight down into the debating hall so that members sit under an even, almost sacred glow rather than glare. Kahn approached the room as a place of gathering and transcendence, and top-light — the light of temples and mosques — was his instrument for lifting an ordinary legislature toward the monumental.
The citadel then rises from a vast artificial lake. In Dhaka's heat the water cools the air drawn around the building, protects it during flood, and mirrors the mass so that the fortress seems to double and float. Kahn drew openly on the walled-and-watered forms of Mughal architecture, translating that memory into a wholly modern language of concrete and pure figure.
5. Begun in one country, finished as the symbol of another
The commission arrived in 1962 for a second capital of what was then East Pakistan. Kahn worked on it for the rest of his life, but the project ran straight through the 1971 Bangladesh Liberation War, when construction paused; by legend the half-finished, roofless concrete was mistaken for a bombed ruin and so left unharmed. Kahn died in 1974, in a railway station, with the building still incomplete, and colleagues carried the work forward from his drawings.
It was finally inaugurated in 1982, no longer a Pakistani capitol but the parliament — the Jatiya Sangsad Bhaban — of an independent, and desperately poor, Bangladesh. A structure begun under one flag became the founding monument of another. Widely judged among the greatest buildings of the twentieth century, it stands as Kahn's masterpiece and as an extraordinary gift of architecture to a new nation: proof that monumentality can be earned by mass, geometry and light rather than by wealth.
Its lesson — that a civic building can wrap its core in a climate-buffering layer of inhabited space and light it from within — still guides today's naturally ventilated, double-skinned public architecture from David Chipperfield to the environmental parliaments of the tropics.
References & further reading
- 01Wiseman, Carter (2007). Louis I. Kahn: Beyond Time and Style — A Life in Architecture. W. W. Norton, New York.
- 02Brownlee, David B., and De Long, David G. (1991). Louis I. Kahn: In the Realm of Architecture. Rizzoli / Museum of Contemporary Art, Los Angeles.
- 03Ksiazek, Sarah Williams (1993). Architectural Culture in the Fifties: Louis Kahn and the National Assembly Complex in Dhaka. Journal of the Society of Architectural Historians 52(4), pp. 416–435. https://doi.org/10.2307/990846
- 04Curtis, William J. R. (1996). Modern Architecture Since 1900 (3rd ed.). Phaidon, London.
- 05Goldhagen, Sarah Williams (2001). Louis Kahn's Situated Modernism. Yale University Press, New Haven.
Last verified 2026-07-10. Ancient and vernacular works often have no single architect or firm date; dates are given as widely accepted approximations and the builder-culture is named where no individual designer is known.