
23 · Brutalism, Metabolism & the Concrete AgeNo. 08 in era
Nakagin Capsule Tower
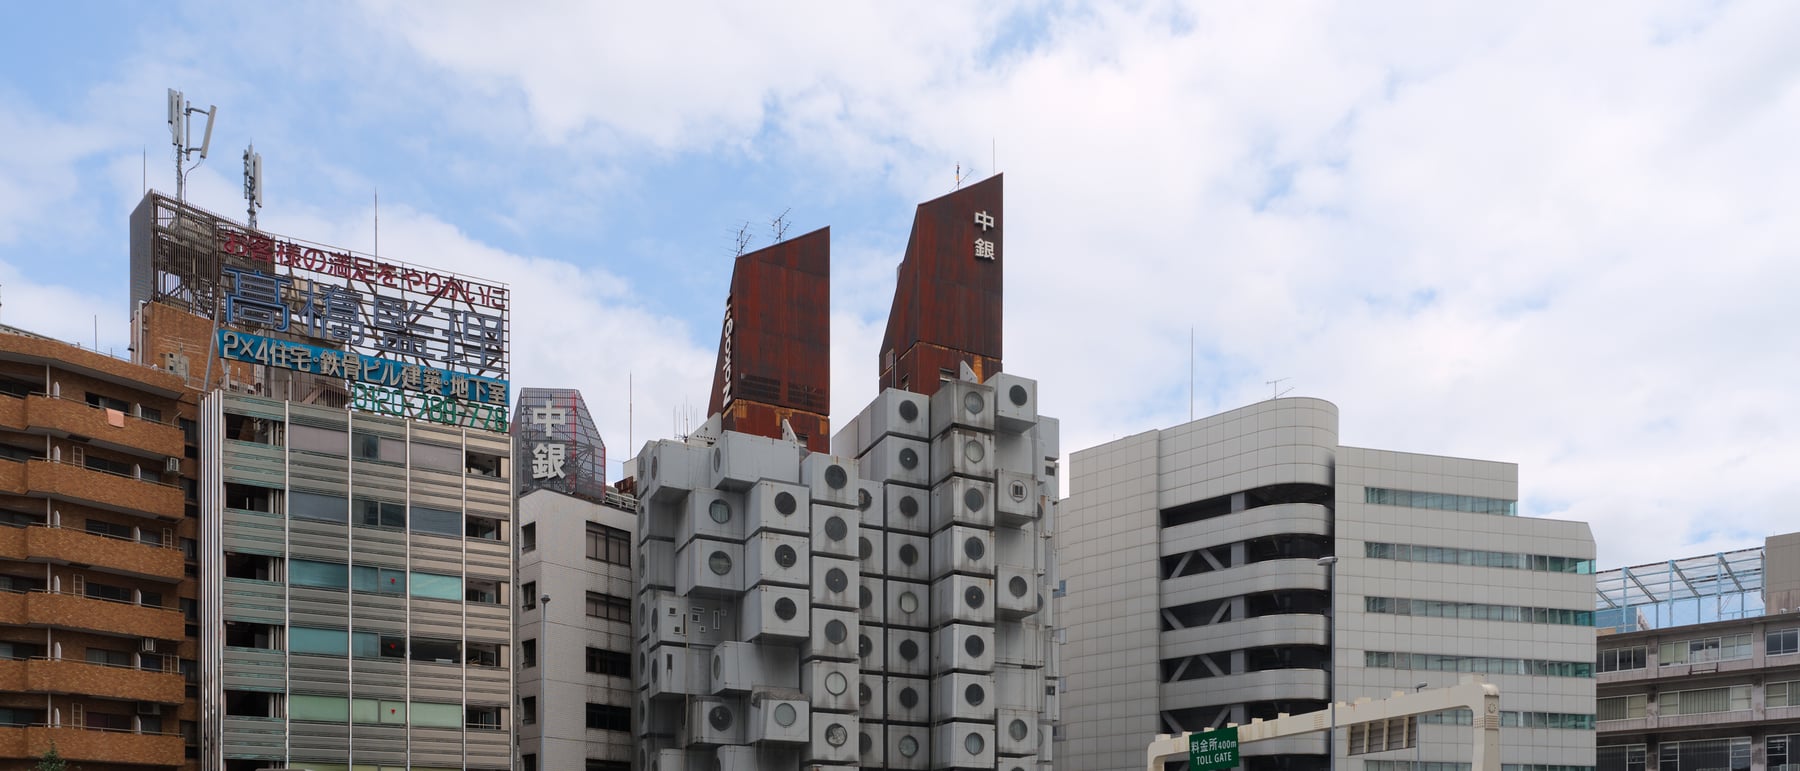
In Ginza a tower once stood that was meant to be immortal by dying constantly — 140 factory-made living pods bolted to two concrete cores, each capsule to be unplugged and replaced every twenty-five years so the building would renew itself like a living body. It was Metabolism built: the movement's clearest manifesto, and its most poignant failure.
1. Metabolism: a building that was meant to be alive
In 1960 a group of young Japanese architects — Kisho Kurokawa, Kiyonori Kikutake and Fumihiko Maki, with the older Kenzo Tange as their godfather — launched Metabolism, the great post-war avant-garde of Japanese architecture. Their premise was biological. A building or a city, they argued, should not be a fixed, finished object but an organism: a structure that could grow, change and renew itself over time, shedding worn or obsolete parts the way a body metabolises its cells. Permanent bones would endure; temporary tissue would be replaced.
Most Metabolist schemes stayed on paper — floating cities, tower-plugged megastructures, marine platforms. The Nakagin Capsule Tower, completed by Kurokawa in 1972, was the exception that made the theory concrete. It is the movement's clearest built manifesto: not a drawing of renewal but an actual machine engineered to renew itself, standing on a corner of the world's most expensive district. That is why architects keep returning to it — and why its story matters as much as its form.
2. Two cores and a hundred and forty pods
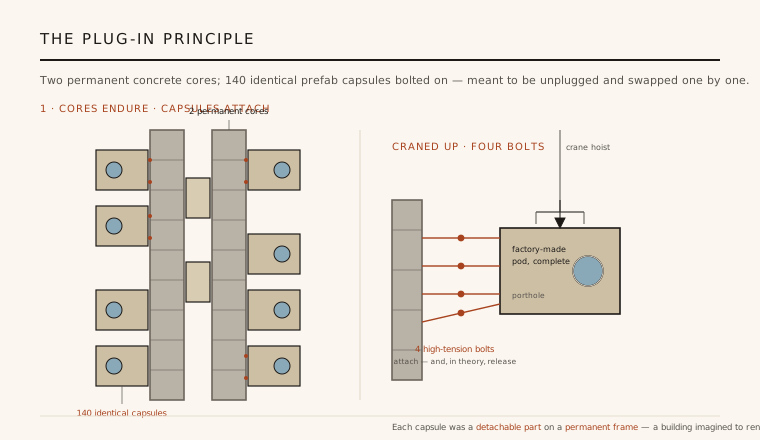
The architecture divides cleanly into what stays and what plugs in. Two reinforced-concrete cores, eleven and thirteen storeys high, carry the lifts, stairs and services — these are the permanent skeleton. Onto them Kurokawa bolted 140 prefabricated capsules, clustered at varying heights so the tower reads not as a smooth slab but as an irregular, almost accidental stack of boxes, each turned to catch a view. The composition is deliberately open-ended: in principle more pods could be added, or old ones taken away.
The genius and the gamble were in the connection. Each capsule met a core at a single point and was fixed with just four high-tension bolts, so that — in theory — any one pod could be unbolted and lifted out without touching the frame. It is a post-and-plug logic rather than the continuous load-bearing wall of a conventional apartment block: the building is an assembly of discrete, swappable units hung on a fixed spine, closer to a rack of drawers than to masonry.
3. The capsule as a mass-produced machine-for-living
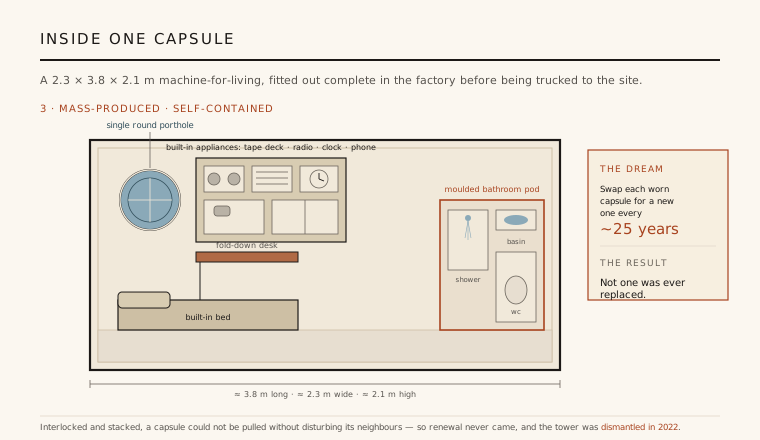
Each capsule was a tiny, self-contained pod of about 2.3 × 3.8 × 2.1 metres — the size of a shipping container — mass-produced in a factory the way a car or an appliance is, not built on site. It arrived fitted out complete: a built-in bed, a fold-down desk, a wall of appliances (a reel-to-reel tape deck, radio, clock and telephone recessed into the cabinetry), a compact moulded bathroom pod in one corner, and a single round porthole window. It was then trucked to Ginza, craned up and bolted on. This was Le Corbusier's machine for living taken literally and industrially, sized for a single travelling Tokyo businessman.
The porthole and the minimal, all-in-one fit-out were not just style; they expressed the theory. The capsule was conceived as a consumer product with a service life, an interchangeable component rather than a room. Kurokawa even imagined capsules being manufactured, bought and even relocated independently of the building — architecture on the model of the car industry, complete with model years and upgrades.
4. The idea that never happened
The whole point of Nakagin was replaceability. Kurokawa planned that roughly every twenty-five years each worn capsule would be unbolted and swapped for a newer, upgraded model, so the cores would endure while the tower perpetually renewed itself — a building kept young by continuous, deliberate metabolism. It was a genuinely radical proposition about impermanence: a monument designed to change rather than to last unchanged.
It never happened — not once. In fifty years not a single capsule was ever replaced. The fatal detail was that the capsules were stacked and interlocked so tightly that, in practice, no individual pod could be removed without disturbing the ones around it; the elegant four-bolt promise of detachability was defeated by the reality of the assembly. The theory of the swappable part collided with the physics of the built whole, and lost.
5. Masterpiece and cautionary tale
Without renewal, the building simply aged like any other — and worse, because it had been engineered on the assumption that it would not have to. Water got in, steel rusted, the pods lacked hot water and grew derelict; owners deadlocked for years over whether to repair or rebuild. After long dispute the Nakagin Capsule Tower was dismantled in 2022. A number of capsules were carefully salvaged, restored and preserved in museums and collections around the world, so the component outlived the composition — a strange, unintended vindication of the idea that the parts were the point.
Nakagin is now the Metabolist movement's masterpiece and its cautionary tale at once: the built proof of a beautiful, radical idea about renewal that the ordinary realities of ownership, construction and maintenance could not sustain. Its lesson has outlasted its structure. A building that plans for its own change is only as good as the systems — legal, financial, human — that must carry that change out, and those systems are far harder to prefabricate than a capsule.
Every modular and 'plug-in' housing scheme since — from shipping-container apartments to prefab pod hotels and demountable, circular-economy buildings — is chasing Nakagin's dream of the swappable dwelling, and inherits its unsolved problem: designing not just a detachable part but the means and will to ever detach it.
References & further reading
- 01Kurokawa, K. (1977). Metabolism in Architecture. Studio Vista, London.
- 02Lin, Z. (2010). Kenzo Tange and the Metabolist Movement: Urban Utopias of Modern Japan. Routledge, London.
- 03Koolhaas, R. & Obrist, H. U. (2011). Project Japan: Metabolism Talks…. Taschen, Cologne.
- 04Schalk, M. (2014). The Architecture of Metabolism: Inventing a Culture of Resilience. Arts 3(2), 279–297. https://doi.org/10.3390/arts3020279
- 05Mori Art Museum (2011). Metabolism: The City of the Future — Dreams and Visions of Reconstruction in Postwar and Present-Day Japan. Mori Art Museum, Tokyo (exhibition catalogue).
Last verified 2026-07-10. Ancient and vernacular works often have no single architect or firm date; dates are given as widely accepted approximations and the builder-culture is named where no individual designer is known.