
15 · Neoclassicism & the EnlightenmentNo. 02 in era
Monticello
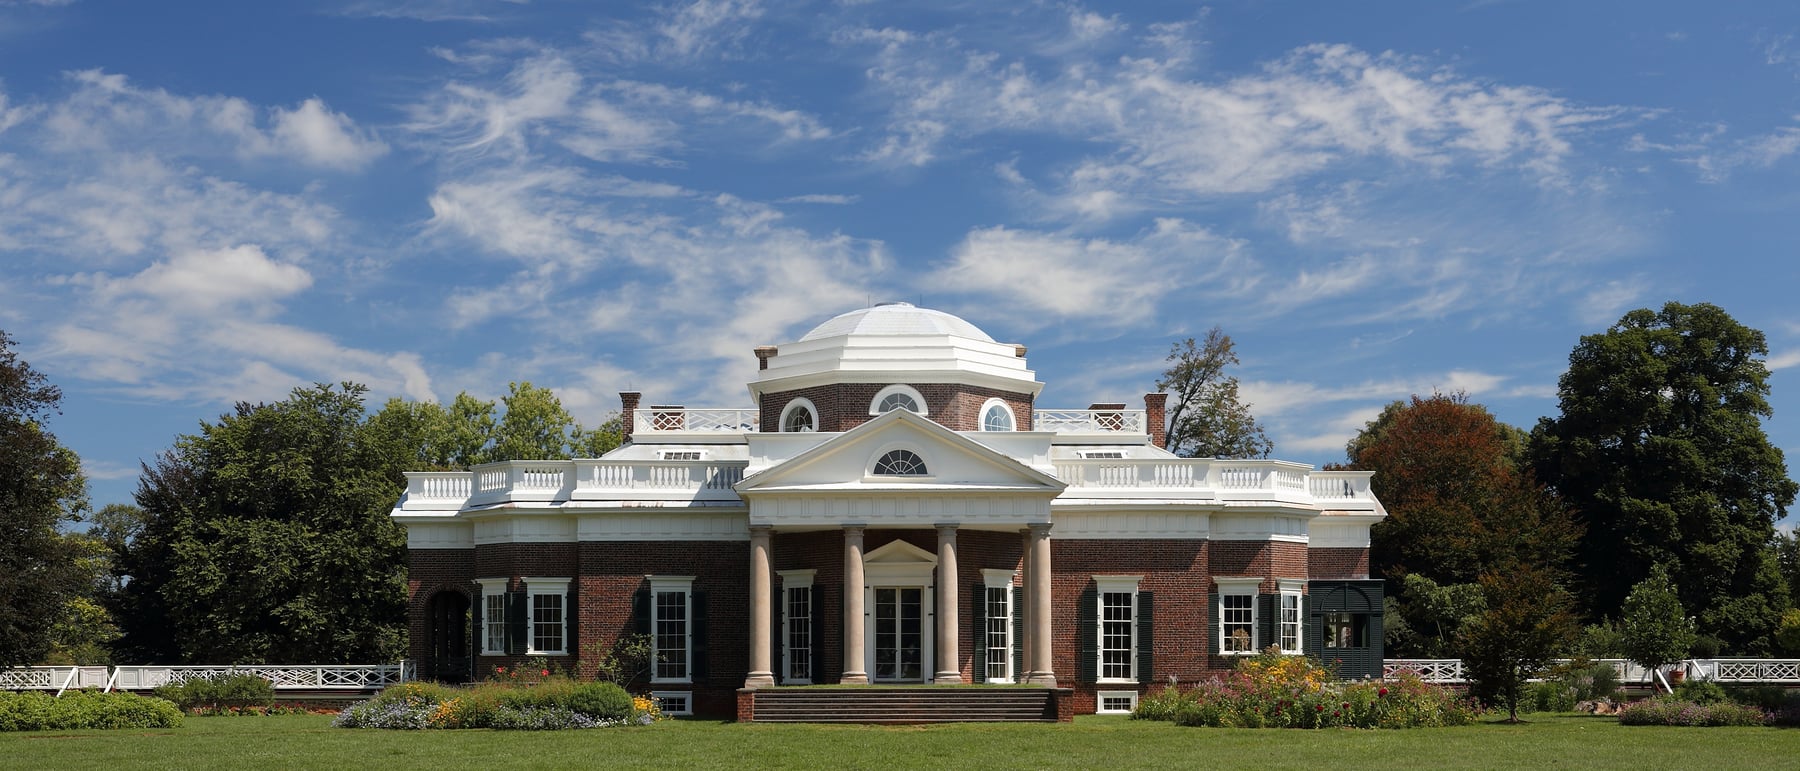
On a Virginia hilltop a self-taught architect built and rebuilt his own house for forty years, teaching himself from books until it became the American statement of Palladian and Roman ideals — a compact brick villa crowned by the first dome on any house in the country. It is also a plantation, raised and run by enslaved people, and both facts are true at once.
1. A house learned from books
Thomas Jefferson was never trained as an architect; there was no such training to be had in colonial Virginia. He taught himself from a library, and the book that mattered most was Andrea Palladio's Quattro Libri dell'Architettura — the sixteenth-century pattern-book of symmetrical villas, classical orders and harmonic proportion. Jefferson called Palladio his "bible" and treated Monticello as the place to build its lessons out at full scale, correcting and recomposing as his eye sharpened.
The name says what he intended: monticello, "little mountain," a house deliberately set on a hilltop rather than the valley bottom where Virginia planters usually built. Begun in 1769, it was substantially remodelled after Jefferson returned from France in the late 1780s, and work of one kind or another ran on until about 1809. For four decades it was less a finished object than a lifelong design laboratory — a self-portrait in brick that its maker could never quite stop editing.
2. Palladio, Rome — and a Paris dome
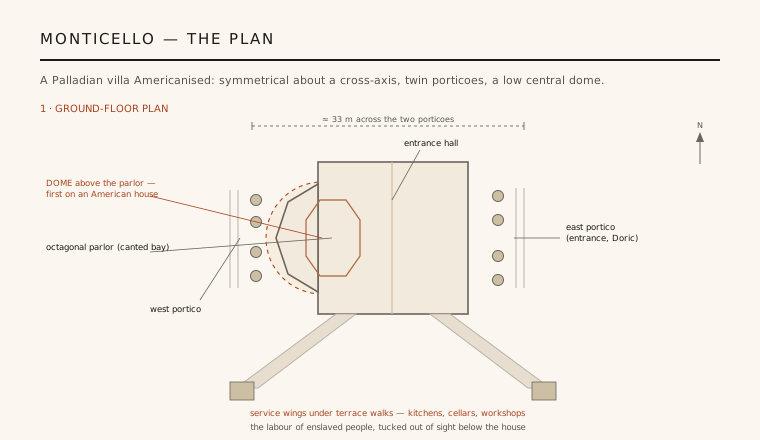
The scheme is a compact, symmetrical villa in the Roman-neoclassical manner: a brick block organised around a central axis, its classical porticoes carried on plain Doric and Tuscan columns, all the ornament kept to crisp white-painted trim against the red brick. This is Palladio's grammar — the temple front applied to a private house, proportion doing the work that lavish decoration does elsewhere. Jefferson wanted the calm, rational dignity of antiquity, not baroque display.
The single boldest move is the low octagonal dome over the west parlor — the first dome ever raised on a house in America. Jefferson had seen the domed Hôtel de Salm rising in Paris and "fell in love" with it, and behind that lay Palladio's own domed villas and, ultimately, the Pantheon. Set on a drum lit by round windows, the shallow dome gives the modest house a civic, almost temple-like authority it would otherwise lack.
3. The trick of the single storey
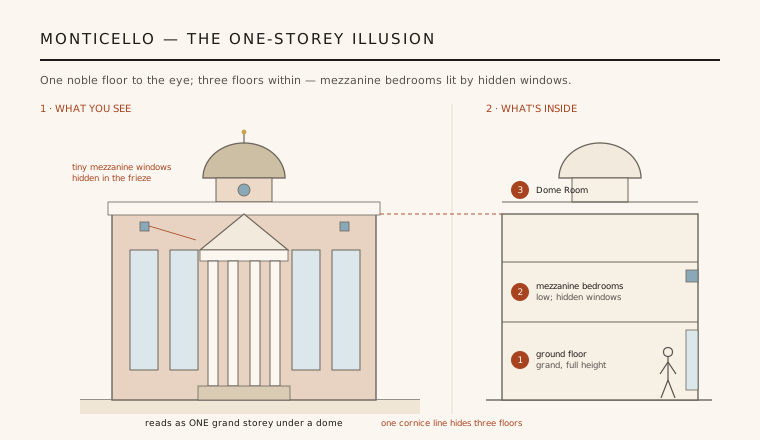
A true Palladian villa is meant to read as one noble floor, and Monticello looks like one — a grand single storey beneath its dome. In fact it has three. Jefferson pulled off the illusion by making the ground-floor rooms tall and their windows tall to match, then squeezing low mezzanine bedrooms into the height above them, lit not by obvious upper windows but by small panes hidden in the frieze and by skylights. From outside, one continuous cornice line runs around the whole house and quietly conceals the split.
The effect is that the eye never registers the storeys stacked behind the wall. There are no grand staircases either — only two narrow, steep service stairs tucked out of the way — because a sweeping stair would have announced the upper floors and broken the spell. It is a piece of deliberate architectural sleight-of-hand in service of a proportion Jefferson refused to give up.
4. A rational machine, and who ran it
Jefferson filled the house with the fruits of an Enlightenment obsession with efficiency. Dumbwaiters built into the dining-room fireplace surround brought wine up from the cellar; a revolving service door carried dishes in and out; alcove beds were sunk into the walls to save floor space; a great seven-day clock over the entrance hall told the day of the week by falling weights; skylights and narrow passages threaded daylight and servants through the plan. The design's ambition was that the domestic machinery should work while remaining invisible.
That invisibility is the uncomfortable heart of Monticello. The house was the centre of a working plantation, and the labour it hid was enslaved labour. The kitchens, cellars and workshops were pushed into the wings beneath the terrace walks, connected by concealed passages, so that the some 150 enslaved people who built, cooked, cleaned and served here moved unseen. The workshops of Mulberry Row — nailery, joinery, textile shop — stood just below the villa. Jefferson wrote that all men are created equal and depended, every day, on people he held in bondage. The architecture of concealment and the ideals of the Enlightenment are, here, the same building.
5. The house that shaped a republic's style
Monticello was a private experiment with public consequences. The classical vocabulary Jefferson rehearsed on his hilltop — symmetry, the portico, the dome, brick dressed to read as dignified stone — became his argument for what the architecture of the young United States should look like. He carried it directly into his design for the University of Virginia, whose domed Rotunda and colonnaded "academical village" are Monticello's ideas rebuilt as a civic campus, and into his advocacy for a Roman-neoclassical manner in the new nation's public buildings.
As architecture, its influence is out of all proportion to its size. It fixed the image of the American classical house — porticoed, symmetrical, crowned by a dome — that would echo through capitols, courthouses and countless imitators for two centuries. It remains, honestly read, both a genuine masterpiece of amateur design and a monument built on slavery: an autobiographical manifesto whose beauty and its debts cannot be separated.
Every civic building that still reaches for a dome and a portico to say "democracy" is quoting Monticello — and the reckoning now underway at the house, which tells the enslaved families' stories alongside Jefferson's, models how contemporary architecture is learning to hold a monument and its injustices in the same view.
References & further reading
- 01Jefferson, T. (Nichols, F. D., ed.) (1978). Thomas Jefferson's Architectural Drawings. Massachusetts Historical Society & University Press of Virginia.
- 02McLaughlin, J. (1988). Jefferson and Monticello: The Biography of a Builder. Henry Holt and Company, New York.
- 03Adams, W. H. (1976). The Eye of Thomas Jefferson. National Gallery of Art, Washington.
- 04Stanton, L. (2012). "Those Who Labor for My Happiness": Slavery at Thomas Jefferson's Monticello. University of Virginia Press. https://www.monticello.org/slavery/
- 05UNESCO World Heritage Centre (1987). Monticello and the University of Virginia in Charlottesville (inscription record). UNESCO World Heritage List, ref. 442. https://whc.unesco.org/en/list/442/
Last verified 2026-07-06. Ancient and vernacular works often have no single architect or firm date; dates are given as widely accepted approximations and the builder-culture is named where no individual designer is known.