
22 · Modern India & the Post-Colonial VisionNo. 03 in era · ▸ India
Mill Owners' Association Building
On the bank of the Sabarmati, Le Corbusier wrapped a small headquarters for Ahmedabad's textile barons in a coat of raw concrete sun-breakers — and in doing so found the language that would define Chandigarh. It is modernism learning to sweat.
1. Climate as the generating idea
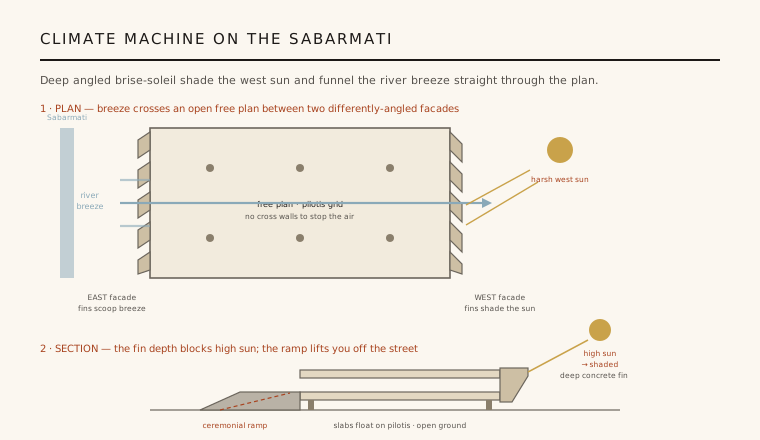
Ahmedabad is punishingly hot, and Le Corbusier let that single fact generate the building. Rather than seal the interior behind glass and mechanically cool it, he wrapped the two long facades in deep, angled concrete brise-soleil — sun-breakers — and tuned each face differently. The west front, which takes the ferocious afternoon sun, carries fins angled to throw the low rays into shadow; the east front, opening toward the Sabarmati, is set to scoop the cooler river breeze. Between them the plan is left open so that air, drawn off the water, can cross the whole depth of the building unobstructed.
This is architecture as a climate machine. The brise-soleil is not applied decoration but the working skin of the building — shade and ventilation solved by the same concrete grid. It is the clearest statement of a principle Le Corbusier had been circling for a decade: that in a hot climate, the section and orientation of the wall itself, not the mechanical plant, should do the environmental work.
2. The brise-soleil as architectural language
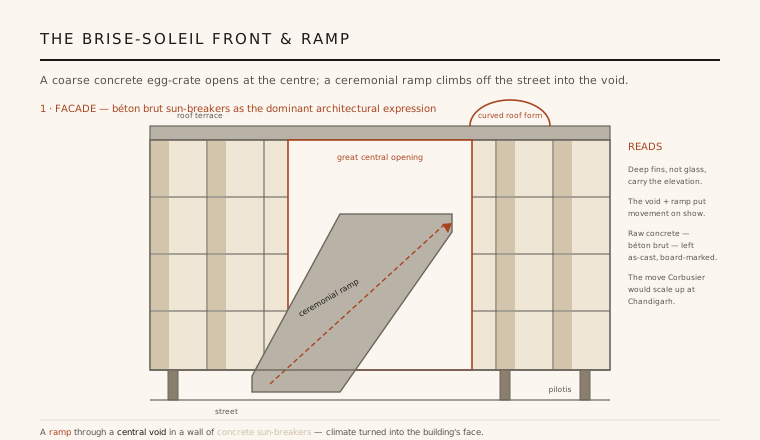
The brise-soleil had appeared in Le Corbusier's unbuilt North African schemes of the 1930s, but here it becomes the dominant expression of a real building. The fins are deep enough to be inhabited as loggias and coarse enough to read as structure, so the elevation is composed not of windows but of shadow — a rhythm of open concrete bays that changes through the day as the sun moves across it. The wall becomes a filter rather than a barrier.
That discovery had immediate consequences. Working on the ATMA House at the same time as the capitol at Chandigarh, Le Corbusier carried the sun-breaker straight into the Secretariat and the High Court, where it is scaled up into vast concrete screens. The little Ahmedabad headquarters is, in effect, the laboratory prototype — the place where the device was proven before it was monumentalised.
3. The ramp, the void and the free plan
The composition turns on a single dramatic gesture: a ceremonial ramp that lifts the visitor off the noisy street and carries them, on axis, up through a great central opening into the body of the building. It is Le Corbusier's promenade architecturale made civic — arrival staged as a slow, oblique ascent rather than a step through a door. The ramp punctures the otherwise regular grid of sun-breakers, and the tension between the ordered facade and this diagonal cut gives the small building its monumental charge.
Behind the facade the building is a concrete frame on pilotis, which frees the plan entirely. Partitions and the sculptural curved forms of the top-floor assembly hall float freely within the structural grid, and the ground is left open to the breeze. This is Le Corbusier's mature free plan applied to an office: a rigid, climate-responsive envelope containing a soft, plastic interior of curved walls and double-height space.
4. Béton brut and the sculptural top
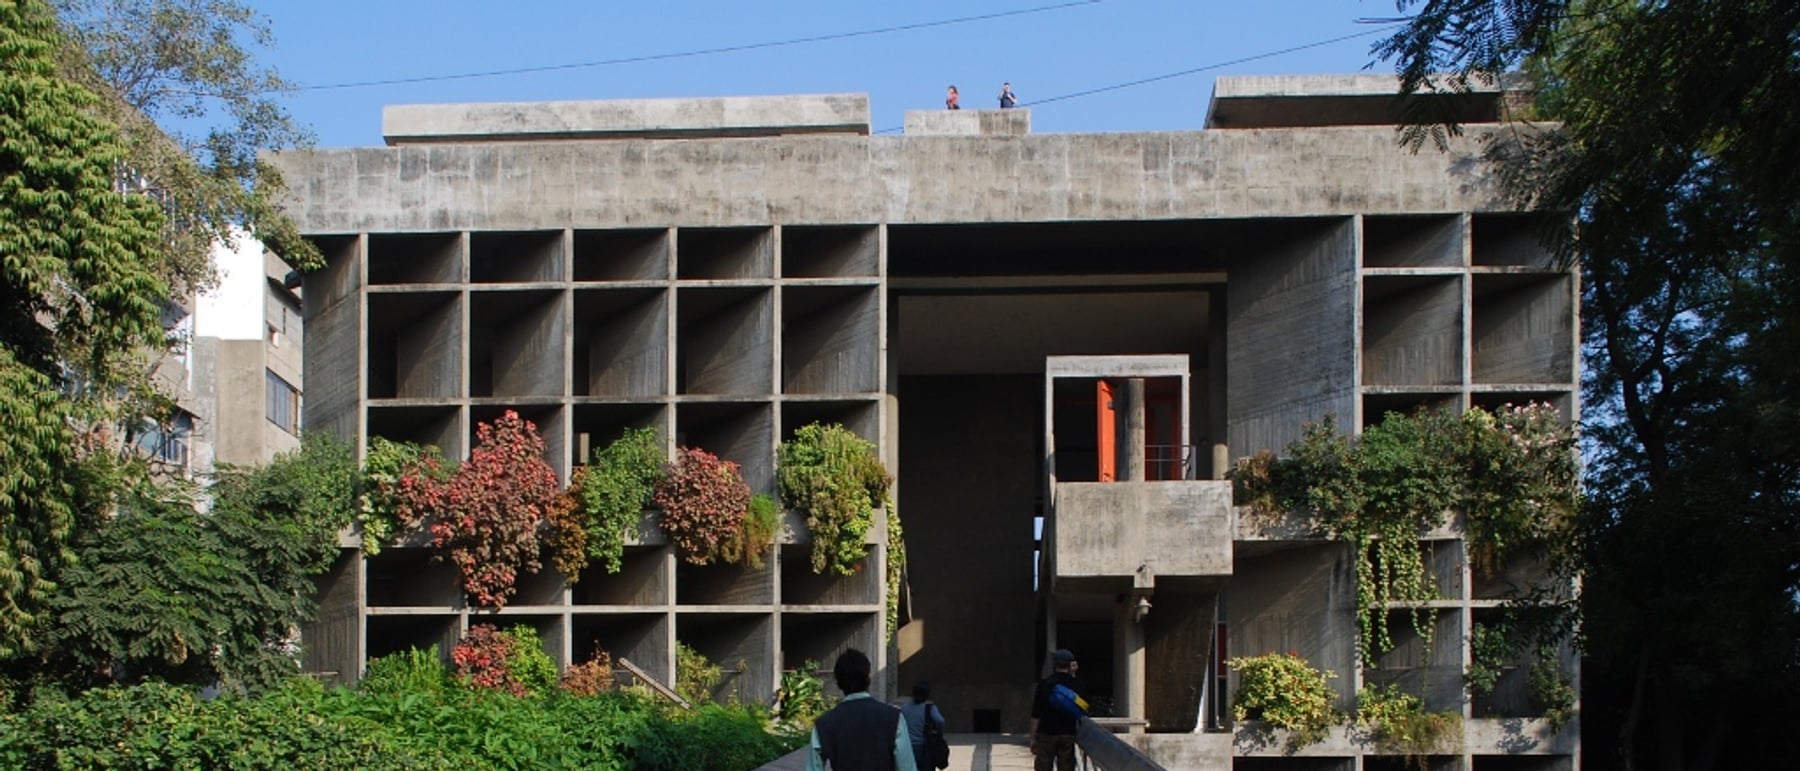
Everything is built in béton brut — concrete cast against rough timber shuttering and left as-found, the grain of the boards and the marks of the pour deliberately unconcealed. On a hot-country building this rawness is also practical: the heavy, textured concrete weathers frankly, needs no delicate finish, and gives the sun-breakers the visual mass to read as shade. It is the aesthetic Le Corbusier had launched at the Unité d'Habitation in Marseille, here transplanted to India.
Against the disciplined grid of the facades, the roof and interior break into free sculpture. The curved volumes of the assembly hall push up through the frame, and the roof terrace crowns the block in the manner of a ship's deck. The contrast is the whole point: a taut, rational, environmentally-worked skin wrapped around a plastic, almost expressionist core — the two poles of Le Corbusier's late work held together in one small building.
5. Ahmedabad's modern moment, and why it matters
The building exists because of an extraordinary act of patronage. Ahmedabad's wealthy textile-mill families — the same industrialists behind the ATMA — brought the leading modernists of the age to their city in the early 1950s. In the same years Le Corbusier also built the Sarabhai and Shodhan villas here, and Louis Kahn would later design the Indian Institute of Management nearby. Few cities anywhere hold such a concentration of mid-century modern masterworks, and the Mill Owners' Association Building is the civic keystone of that patronage.
Small though it is, the ATMA House is pivotal. It is where Le Corbusier worked out a modernism adapted to the Indian climate rather than imported wholesale from Europe — where shade, cross-ventilation and the deep concrete wall replaced the glazed curtain. That lesson runs directly from Ahmedabad to Chandigarh, and outward into the wider argument, still live today, that architecture in a warming world must answer its climate with its very form.
Every contemporary architect wrapping a hot-climate tower in deep concrete or terracotta fins — from the passive-shaded facades of the Gulf to the brise-soleil revival in low-energy design — is still working the move Le Corbusier proved on the Sabarmati: let the wall, not the air-conditioner, fight the sun.
References & further reading
- 01Curtis, W. J. R. (2015). Le Corbusier: Ideas and Forms. Phaidon Press, London (revised ed.).
- 02Frampton, K. (2001). Le Corbusier. Thames & Hudson (World of Art), London.
- 03Boesiger, W. (ed.) (1957). Le Corbusier: Œuvre complète, Volume 6, 1952–1957. Les Éditions d'Architecture, Zurich.
- 04Serenyi, P. (1983). Le Corbusier's Changing Attitude Toward Form. Journal of the Society of Architectural Historians 42(2), 148–159.
- 05Fondation Le Corbusier (2024). Immeuble de l'Association des filateurs, Ahmedabad (institutional record). Fondation Le Corbusier, Paris. https://www.fondationlecorbusier.fr/
Last verified 2026-07-10. Ancient and vernacular works often have no single architect or firm date; dates are given as widely accepted approximations and the builder-culture is named where no individual designer is known.