
8 · Medieval Europe — Romanesque to GothicNo. 11 in era
Milan Cathedral (Duomo)
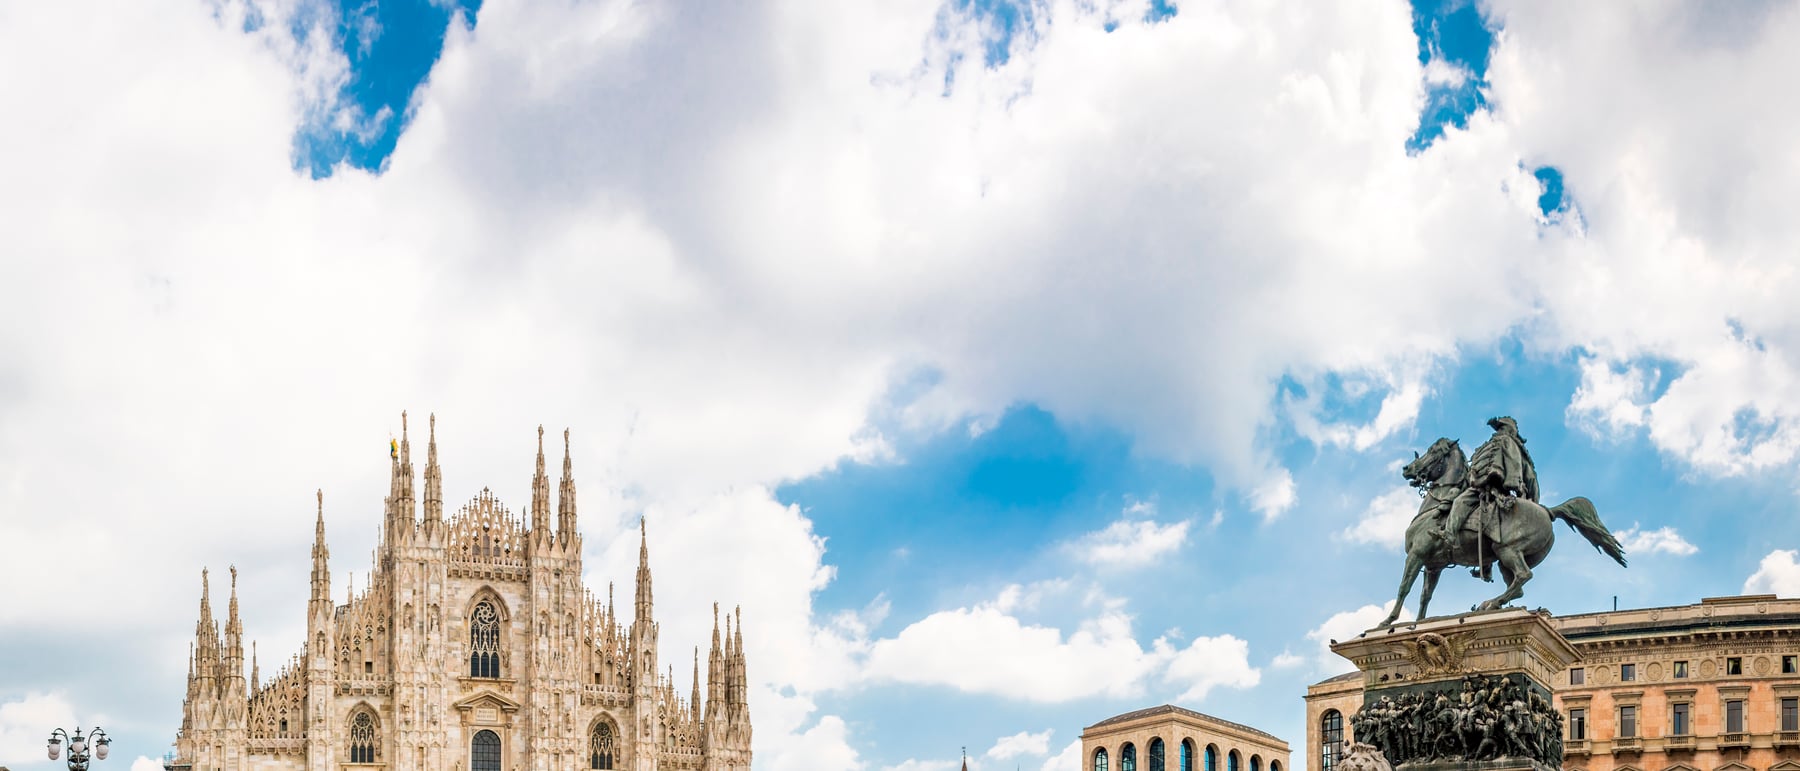
A mountain of white marble bristling with a hundred and thirty-five spires, Milan Cathedral is the most extravagant Gothic building Italy ever raised — and the site of the most famous argument in the history of architecture, a recorded clash between geometry and engineering that produced the line ars sine scientia nihil est : art without science is nothing.
1. A cathedral its masons did not know how to build
Work on the Duomo began in 1386, an act of dynastic ambition by the Visconti lords of Milan, and from the start it was conceived on a scale Italy had never attempted in the Gothic manner: a five-aisled nave under stone vaults, faced entirely in marble. The problem was that Lombardy's masons had little experience of building this high in the northern style, and they were genuinely unsure how to raise and buttress so vast a section. So the building committee — the Veneranda Fabbrica del Duomo — did something remarkable: it summoned expert masters from France and Germany, and, because it kept detailed minutes, it left us a near-verbatim record of the arguments that followed.
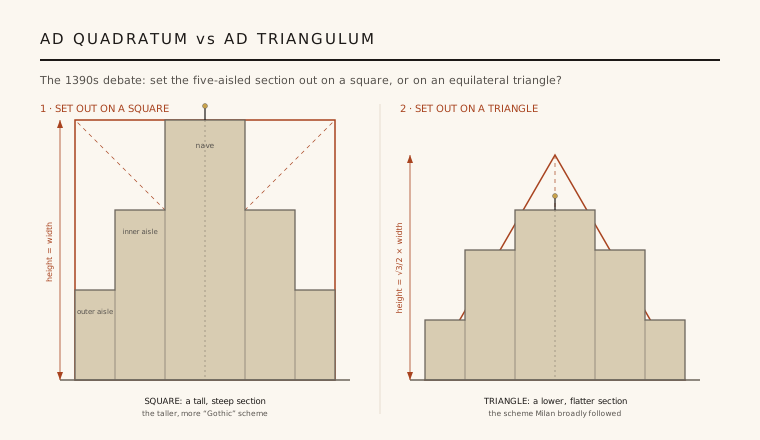
The central dispute was not decoration but proportion: by what geometric system should the cross-section be set out? Two schemes were on the table. Ad quadratum derived the building's heights from a square — width equal to height — yielding a tall, steep, emphatically Gothic profile. Ad triangulum inscribed the same section beneath an equilateral triangle, whose lower apex produced a flatter, more stable mass. In 1391 the mathematician Gabriele Stornaloco was called in and proposed a triangular scheme; the choice between the two shapes would govern the entire building.
2. Ars sine scientia nihil est
Around 1400 the French master Jean Mignot arrived, inspected the half-built cathedral, and delivered a withering report. The piers, he argued, were too slender for their loads; the Lombards were building by rule of thumb without regard for the underlying theory of forces. When the Italian masters answered that their pointed arches stood perfectly well and that practical experience was sufficient, Mignot retorted with the phrase that has echoed ever since: ars sine scientia nihil est — practice without theory is nothing. It is the earliest surviving record of architects arguing, on the page, about whether building is governed by geometry and structural reasoning or by craft intuition.
The Lombards essentially won. They defended their proportions, insisted the structure was sound, and the Fabbrica overruled the foreigner; Mignot left, and the cathedral rose on a compromise closer to the lower, triangular scheme. Yet historians have never let the moment go, because both sides were partly right — the building has stood for six centuries, vindicating the masons' practice, while Mignot's demand that theory and structure be reasoned about, not merely felt, describes exactly the profession architecture would eventually become.
3. A mountain of white marble
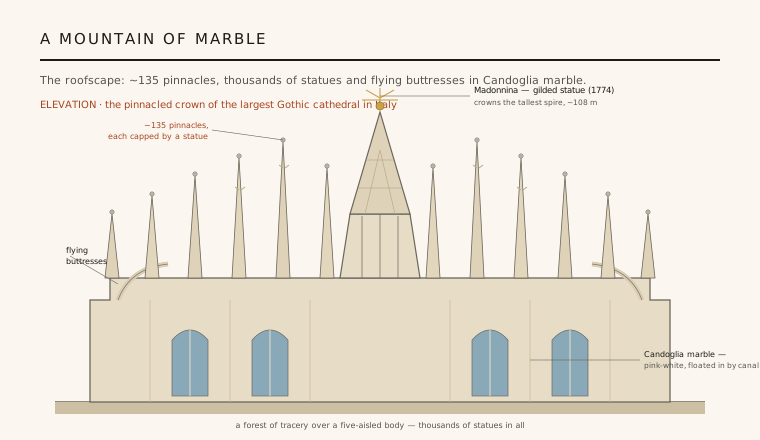
Milan is unlike any French cathedral: where Chartres or Amiens are sober and structural, the Duomo is encrusted. It is built entirely of pink-white Candoglia marble, quarried on Lake Maggiore and floated to the site down Milan's canals under a ducal exemption from tolls — every block stamped AUF, ad usum Fabricae. Over the centuries that marble was carved into a forest: roughly 135 spiky pinnacles (guglie), a web of flying buttresses and tracery, and something on the order of 3,400 statues, more than any other building in the world. The effect is less a wall than a bristling, sculptural mountain.
The roofscape is meant to be walked. Visitors climb onto the terraces and move among the pinnacles at the level of the statues — a promenade through stone forest unique among great churches. In 1774 the gilded Madonnina, a statue of the Virgin in beaten copper, was raised on the tallest spire, about 108.5 metres up, and became the emblem of the city. It is this extravagant, un-Italian silhouette — Gothic pushed to the edge of the Baroque — that makes the Duomo so strange and so beloved.
4. The compromise that got built
What actually rose is a resolution of the whole quarrel in stone. The nave is carried on enormous piers — far heavier than a French designer would have dared, a concession to the masons' caution — arranged in the five-aisled, stepped section that gives the interior its cavernous, receding gloom. The heights follow a flattened, triangle-derived geometry rather than the soaring square, so the Duomo reads as broad and massive from within, its true scale disguised until the eye travels up the piers into the vaults.
Honesty about the timeline matters: this is not a medieval building finished in a lifetime but a project spanning nearly six centuries. The main structure was substantially complete by the early 1800s, but the facade was only finished between roughly 1805 and 1813, under Napoleon — who was crowned King of Italy inside the cathedral — in a neo-Gothic design grafted onto the older fabric. The very last details, including the main bronze doors, were completed only in 1965. The Duomo we see is a collaboration across dozens of generations.
5. Why it matters
Milan Cathedral earns its place in the canon twice over. As a building it is the supreme statement of Italian Gothic — the largest and most elaborate church the style produced in a country that had largely resisted northern Gothic, a marble mountain that turned structure into pure spectacle. But its deeper importance is documentary: because the Fabbrica wrote everything down, the Duomo preserves the first great recorded debate about architectural theory, the moment the discipline argued out loud over whether form should be dictated by geometry, by structural science, or by craft.
That argument never really ended. Ars sine scientia nihil est names the permanent tension between the engineer's calculation and the builder's intuition, between the ideal figure on the drawing and the load that must actually be carried. Milan is where architecture first staged that fight in the open — and, in its patient, over-built, endlessly pinnacled way, refused to let either side win outright.
Every time a structural engineer and an architect co-author a building's form today — reconciling the elegant computed model with what the material will really bear — they are re-running the argument the Fabbrica del Duomo recorded in 1400.
References & further reading
- 01Ackerman, J. S. (1949). 'Ars Sine Scientia Nihil Est': Gothic Theory of Architecture at the Cathedral of Milan. The Art Bulletin 31(2), pp. 84–111. https://doi.org/10.2307/3047224
- 02Frankl, P. (1960). The Gothic: Literary Sources and Interpretations through Eight Centuries. Princeton University Press, Princeton.
- 03Mark, R. (1982). Experiments in Gothic Structure. MIT Press, Cambridge MA.
- 04Fitchen, J. (1961). The Construction of Gothic Cathedrals: A Study of Medieval Vault Erection. University of Chicago Press, Chicago.
- 05Veneranda Fabbrica del Duomo di Milano (2024). History of the Cathedral and its Construction. Official record, Veneranda Fabbrica del Duomo di Milano. https://www.duomomilano.it
Last verified 2026-07-06. Ancient and vernacular works often have no single architect or firm date; dates are given as widely accepted approximations and the builder-culture is named where no individual designer is known.