
25 · Late Modern, Postmodern & the Road to NowNo. 16 in era
Menara Mesiniaga
A cylindrical office tower on the edge of Kuala Lumpur that treated the sun and the breeze as the client — Ken Yeang's bioclimatic skyscraper, a passively cooled, planted high-rise built a generation before the phrase "green building" meant anything.
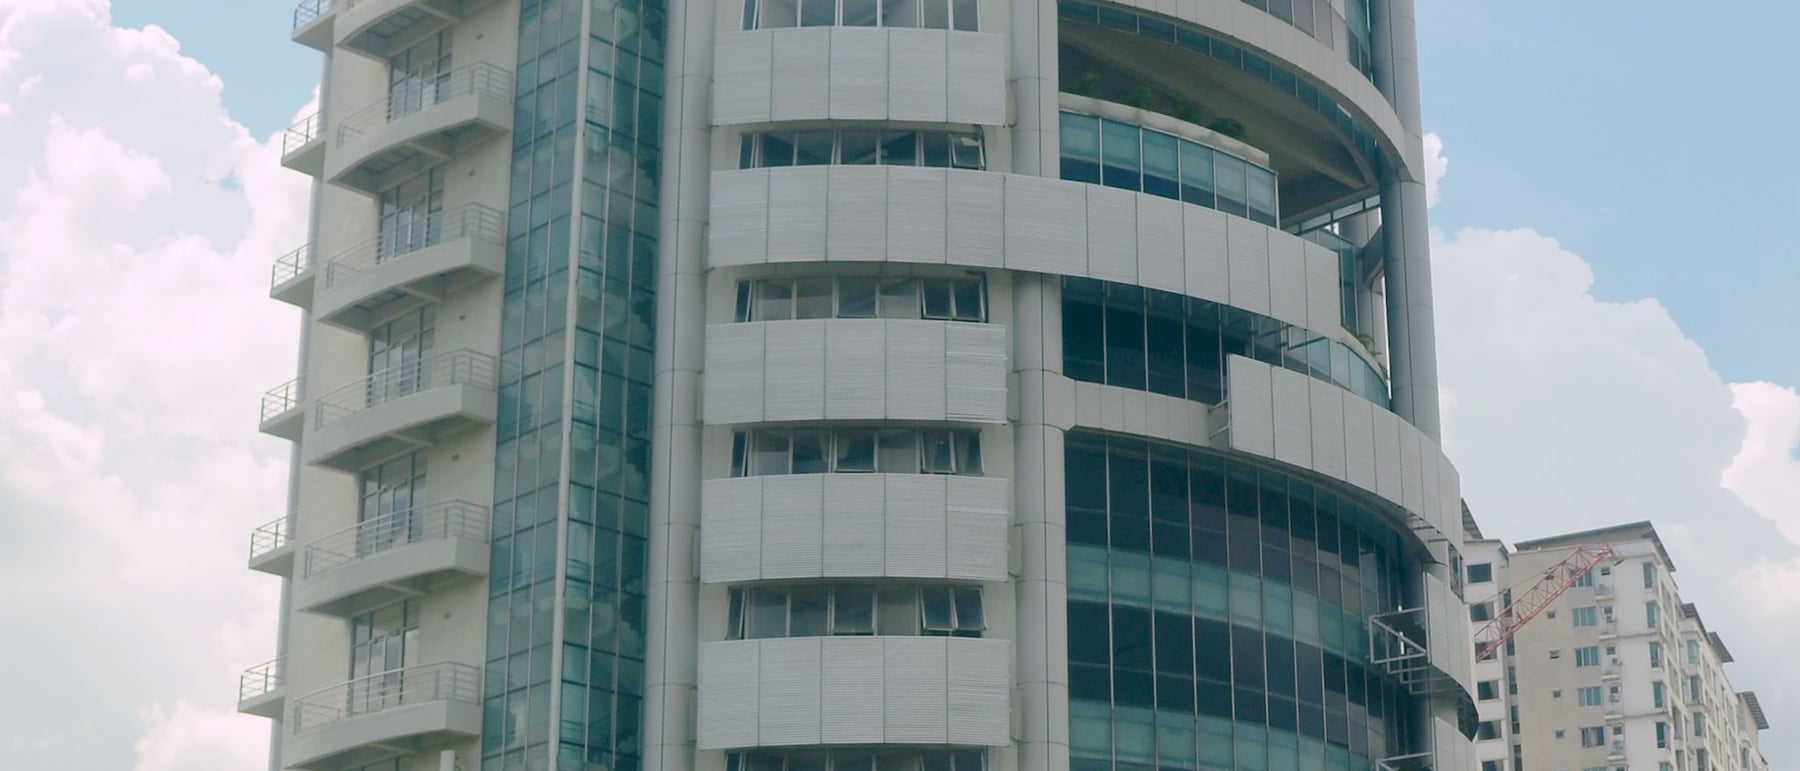
1. A skyscraper shaped by the sun, not the air-conditioner
By the late 1980s the tall office building had settled into a global formula: a sealed, fully glazed box, identical in Chicago, Frankfurt or Kuala Lumpur, kept habitable only by burning energy in its air-conditioning plant. In the humid tropics that formula is doubly wasteful — an unshaded glass skin becomes a solar collector, and the machines fight the climate every hour of the day. Menara Mesiniaga was Ken Yeang's built argument against it: a climate-responsive tower whose form is dictated by the path of the sun and the direction of the prevailing breeze.
The building is the headquarters of Mesiniaga, IBM's Malaysian distributor, and it reads as a manifesto because Yeang had spent a decade theorising exactly this. His doctoral and subsequent research proposed the "bioclimatic skyscraper" — a high-rise designed from environmental first principles rather than styled from the outside in. Menara Mesiniaga is the clearest single demonstration of that thesis, and it still teaches the lesson: a tall building can be a passive climate device before it is anything else.
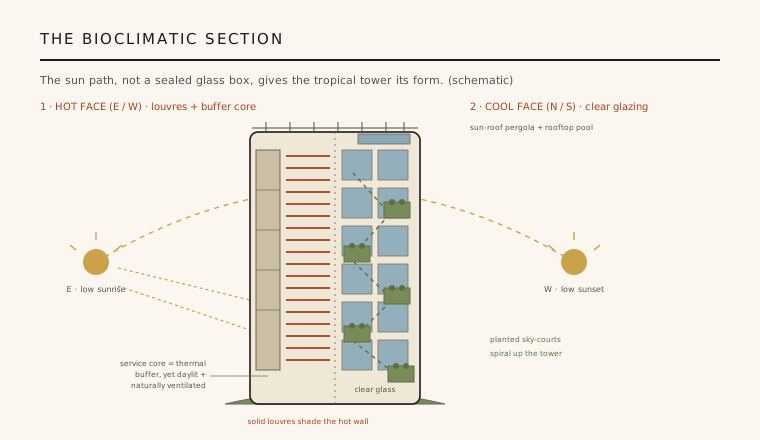
2. Reading the wall: louvres, glazing and a buffering core
The tower's roughly cylindrical drum is not treated the same way all the way round — Yeang zones the envelope by orientation. The hot east and west faces, which take the low, punishing morning and evening sun, are wrapped in external aluminium sun-shading louvres that cut solar gain before it ever reaches the glass. The cooler north and south faces need no such armour and are left as clear glazing, so daylight and views come in where heat does not. The result is a facade that changes character as you walk around it, each face tuned to what the sun does there.
The most quietly radical move is the service core. Conventional towers bury lifts, stairs and toilets in a sealed central shaft that must be mechanically lit and pressurised. Yeang pushes the core to the hot side of the plan, where it doubles as a thermal buffer shielding the offices from the worst solar load — and then, unusually, gives it windows. The lift lobbies and staircases are daylit and naturally ventilated, dispensing with the artificial lighting and smoke-pressurisation fans that such spaces normally demand.
3. The spiral of sky-courts and vertical landscaping
Winding up the outside of the tower is its signature feature: a series of recessed, spiralling "sky-courts" — planted terraces and vertical landscaping that climb the building like a green ramp. They begin at a landscaped mound at the base and step upward around the drum, so vegetation is never confined to the ground but is carried into the sky. These pockets of planting shade the wall behind them, cool the air by evapotranspiration, and give each level a usable outdoor room — a shaded balcony-garden in a climate where sealed towers usually offer none.
The spiral is not decoration; it is the organising diagram of the whole building. It threads shading, greenery and social space into one continuous gesture, and it anticipates by decades the vegetated terraces now marketed as cutting-edge on towers worldwide. At the summit the strategy is completed by a sun-roof / pergola and a rooftop pool, shading the top of the building and crowning the climb of green with sky and water.
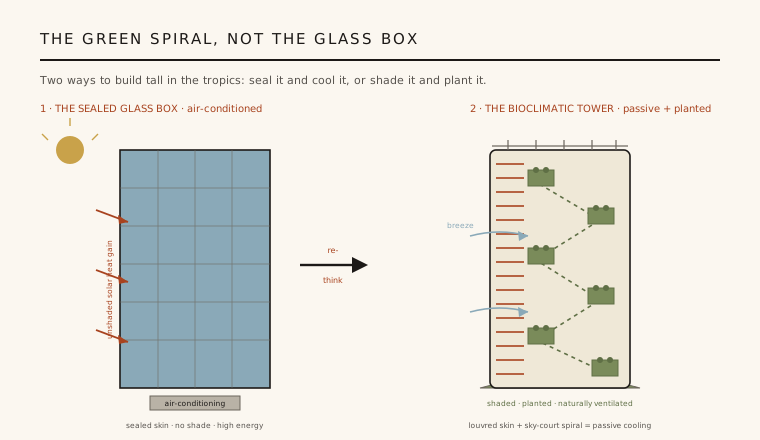
4. Structure, construction and the language of the parts
Beneath the greenery the building is a straightforward reinforced-concrete frame rising from a landscaped podium, but Yeang lets its systems show. The louvre screens, the exposed steel of the sun-roof and the curved steel-and-glass corners read as distinct, legible layers rather than being smoothed into a single skin — a high-tech frankness that owes something to Rogers and Foster, whom Yeang admired. The circular plan reduces the exposed surface for a given floor area and makes the orientation-based zoning of the envelope easy to organise around the drum.
That articulation matters architecturally: it turns environmental strategy into visible form. You can see the shading, the buffering core and the sky-courts doing their jobs, so the building teaches its own logic. Where a sealed glass tower hides its climate control inside, Menara Mesiniaga puts the response to the tropics on the outside, as its architecture.
5. Why it matters — the first draft of the green skyscraper
Menara Mesiniaga is a modestly sized building with an outsized influence. It won the Aga Khan Award for Architecture in 1995 and became the canonical example of the bioclimatic high-rise, the reference every later "green tower" is measured against. Its ideas — external shading tuned to orientation, naturally ventilated cores, planted sky-gardens, passive cooling in place of ever-larger plant — have since hardened into mainstream sustainable-design practice, but here they were assembled, coherently, in one building years ahead of the wave.
It is fair to be honest about its limits: as a prototype it was more diagram than fully optimised machine, and not every passive move performs as the theory promised in a fully commercial fit-out. Yet its importance is not in perfect numbers but in proof of concept — evidence that a tall building could be conceived as an ecological system rather than a sealed container. That shift in what a skyscraper is for is Yeang's lasting contribution.
Every vegetated terrace tower marketed today as a breakthrough — from Milan's Bosco Verticale to Singapore's planted high-rises — is walking a path Menara Mesiniaga surveyed first.
References & further reading
- 01Yeang, K. (1994). Bioclimatic Skyscrapers. Ellipsis / Artemis, London.
- 02Yeang, K. (1999). The Green Skyscraper: The Basis for Designing Sustainable Intensive Buildings. Prestel, Munich.
- 03Powell, R. (1999). Rethinking the Skyscraper: The Complete Architecture of Ken Yeang. Thames & Hudson, London.
- 04Aga Khan Award for Architecture (1995). Menara Mesiniaga — Technical Review and Award Citation (1995 Cycle). Aga Khan Trust for Culture, Geneva. https://www.akdn.org/architecture/project/menara-mesiniaga
- 05Ivy, R. (ed.) (1995). Ken Yeang and the Bioclimatic Tower. Architectural Record 183(7).
Last verified 2026-07-11. Ancient and vernacular works often have no single architect or firm date; dates are given as widely accepted approximations and the builder-culture is named where no individual designer is known.