
13 · Baroque & RococoNo. 11 in era
Melk Abbey
A golden Benedictine monastery riding a rock bluff above the Danube — where Jakob Prandtauer made siting the first architectural act and composed an entire abbey as the theatrical crown of a landscape.
1. Siting as the first act
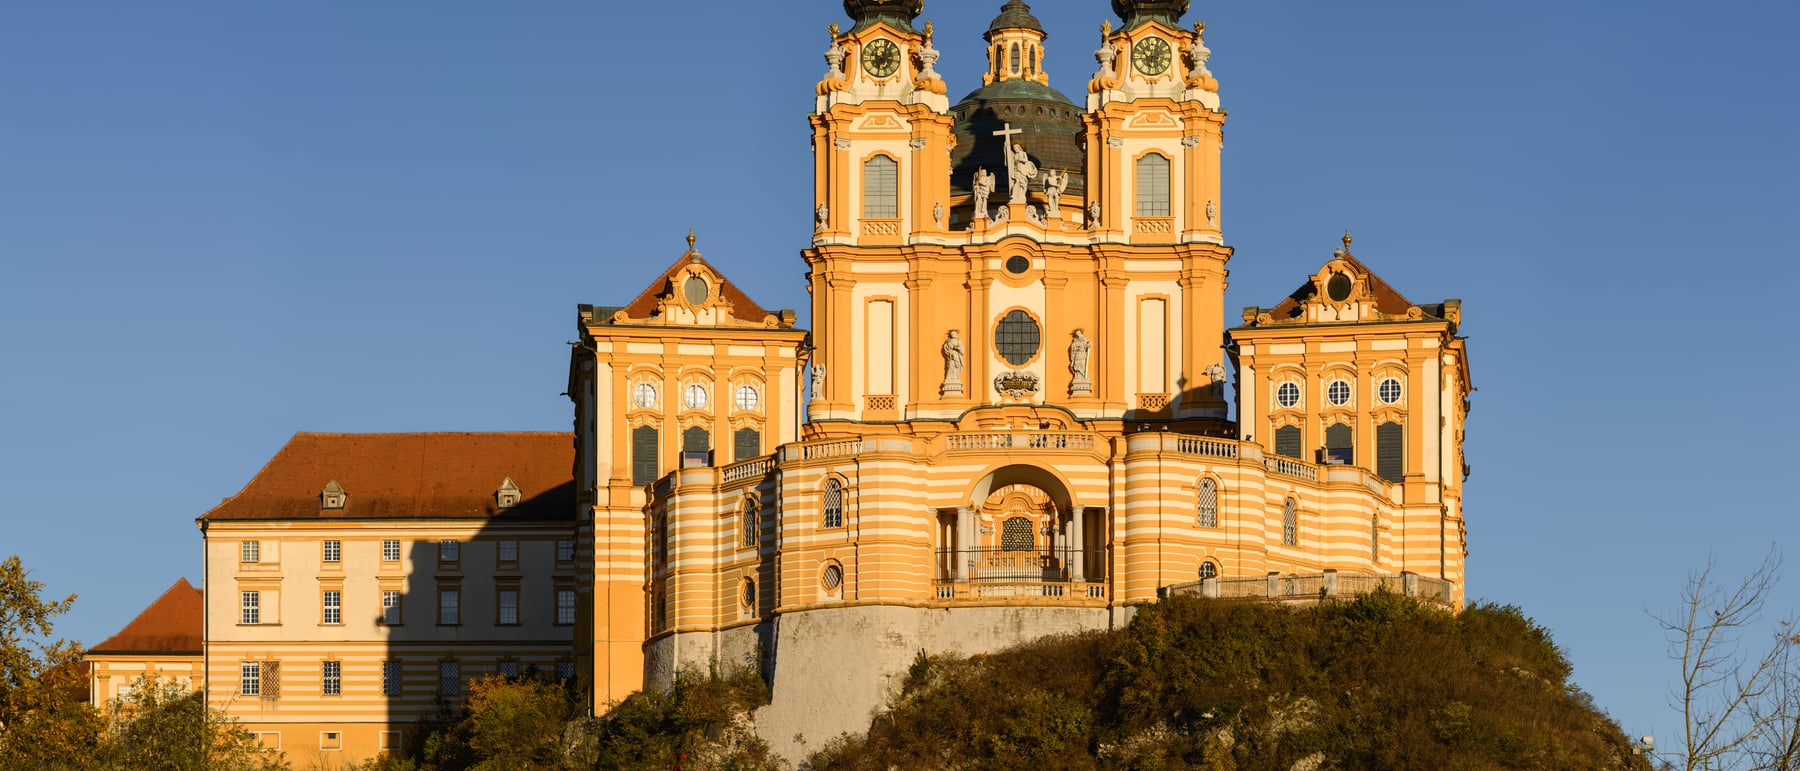
Melk is often read as a church with wings, but the design begins earlier than any wall: it begins with the rock. The abbey occupies a long spur of stone that juts into the Wachau where the Danube bends, and Prandtauer treats that ridge not as a constraint but as the primary material. The whole monastery is composed as a single silhouette to be seen from the river and the valley — a yellow-and-white mass riding the crest, its ordered ranges climbing the ridge so that the eye is carried, inevitably, toward the west.
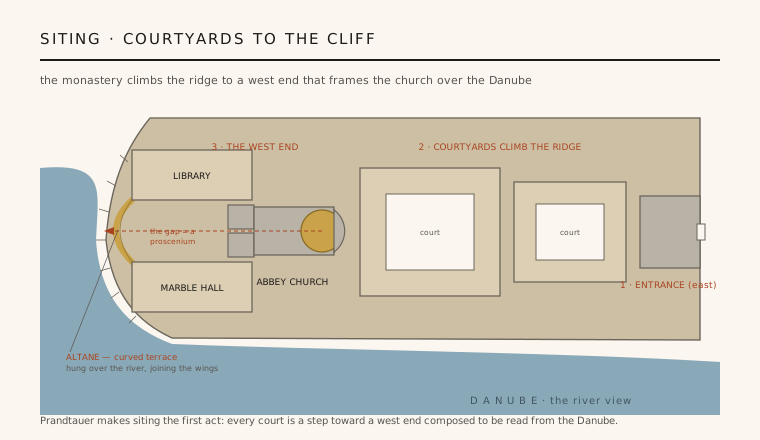
This is the older Benedictine house of 1089 rebuilt, and Prandtauer keeps the medieval logic of courtyards while turning it into scenography. The plan is a sequence: an entrance at the east, then court after court stepping up the rock toward a climactic west end hung over the cliff. Nothing in the composition is neutral; every range is angled to build the approach. Melk demonstrates, more purely than almost any Baroque building, that where you place a building can be the design.
2. The west end as a proscenium
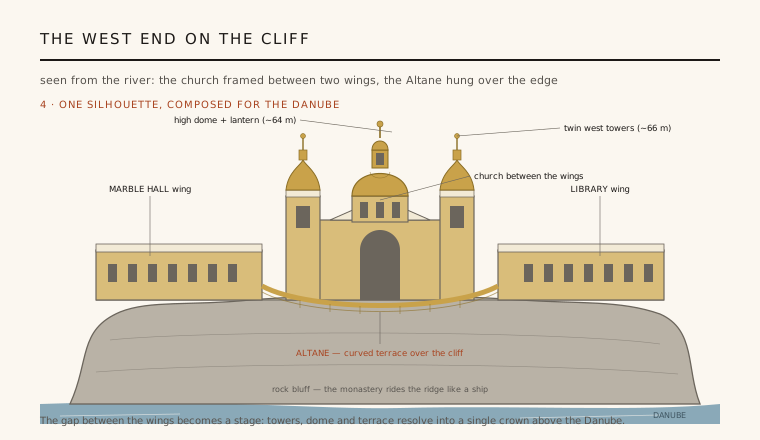
The genius of Melk is concentrated at its western tip. Here the abbey church — twin towers and a high dome and lantern — is set back between two long projecting wings that reach out to the very edge of the cliff: on one flank the Marble Hall, on the other the Library. Between their outer ends Prandtauer slings a curved balcony, the Altane, a terrace cantilevered over the drop to the Danube. It joins the wings and closes the composition without filling it.
The effect is to turn the gap between the wings into a proscenium. Standing on the Altane you look out to the landscape; standing on the river below you look up through the gap to the church, which the wings frame like the flats of a stage set. The terrace is both a viewing platform and a picture-frame — architecture borrowing the theatre's oldest device to marry a building to its view. Few façades have ever been so deliberately aimed at a landscape.
3. The silhouette on the cliff
Seen from the water, Melk resolves into one ascending line. The rock carries the long low wings horizontally along the crest; from their centre the church rises — the twin west towers (roughly 66 m) with baroque cupola caps, and behind and between them the dome on its drum (roughly 64 m) with a gilded lantern. Towers, dome and terrace are calibrated so the mass reads as a single crown rather than a collection of parts, its ochre walls and white trim catching the sun above the green Danube.
Prandtauer subordinates every element to this total scenographic effect. Windows, cornices and roofs are ordered so that from the river the abbey holds together as a silhouette; detail that would compete with the profile is suppressed. It is the Baroque conviction — that a building should be experienced as a staged, unified whole — pushed to a landscape scale. The monastery becomes, in the old description, a great ship of stone moored on the ridge.
4. Faith and learning, flanking the church
The two wings that frame the church are not neutral corridors; they are the abbey's intellectual poles. To one side, the Marble Hall (Marmorsaal) — the monastery's grand ceremonial room, its ceiling opened by a fresco of Pallas Athene by Paul Troger (1731), reason and enlightened rule presiding over the space. To the other, the great Library, twelve rooms whose show hall glows with tiers of tooled bindings under another luminous Troger ceiling, holding a collection that runs to tens of thousands of volumes, some 1,800 medieval manuscripts and 750 incunabula among them.
Placing the hall of state and the hall of books symmetrically on either side of the church is a theological diagram in plan. It stages the Benedictine union of faith and learning — worship at the centre, wisdom and knowledge as its two arms — and lets both share the same cliff-edge view. The architecture argues that prayer and scholarship are equal, balanced supports of the monastic life, and it does so simply by where it puts the rooms.
5. The golden interior — and honest debts
Inside, the church is the payoff: a warm, golden nave of ochre and gilt marbling that pulls the eye toward the high altar and up into the crossing, where Johann Michael Rottmayr's frescoes dissolve the vault into painted sky. It is total Baroque Gesamtkunstwerk — architecture, stucco, gilding and fresco fused so that the visitor cannot say where the building ends and the illusion begins. The theatrical exterior is answered by an interior no less staged.
Melk should be met honestly. This is not a new invention on empty ground but a 1089 foundation reclad for the eighteenth century, and its brilliance is collaborative: Prandtauer set the composition, his kinsman Joseph Munggenast carried it on after Prandtauer's death in 1726, and painters like Rottmayr and Troger gave the frescoed skies. Exact heights and volume counts vary between sources and are best read as approximate. What is not in doubt is the central lesson — that a building can be composed, at the scale of a whole landscape, as one deliberate view.
Every cliff-sited cultural landmark composed as a silhouette against its setting — from Niemeyer's Niterói museum on its headland to the Oslo Opera House rising from the fjord — repeats Melk's oldest move: let the site, and the view back to it, become the architecture.
References & further reading
- 01Blunt, A. (1978). Baroque and Rococo: Architecture and Decoration. Harper & Row, New York.
- 02Norberg-Schulz, C. (1971). Baroque Architecture. Electa / Rizzoli, New York.
- 03Hempel, E. (1965). Baroque Art and Architecture in Central Europe. Pelican History of Art, Penguin, Harmondsworth.
- 04Bourke, J. (1962). Baroque Churches of Central Europe. Faber & Faber, London.
- 05Stift Melk (Benedictine Abbey of Melk) (2024). Melk Abbey: History, Church, Marble Hall and Library. Stift Melk (institutional record). https://www.stiftmelk.at/en/
Last verified 2026-07-06. Ancient and vernacular works often have no single architect or firm date; dates are given as widely accepted approximations and the builder-culture is named where no individual designer is known.