
9 · Medieval India — Temple Cities & SultanatesNo. 10 in era · ▸ India
Meenakshi Temple, Madurai
At Madurai the Dravidian temple turns inside out. In the early southern temple the tower over the sanctum was the mountain; here the sanctums shrink to low, dim cells while the gopurams — the gateway-towers set in the enclosure walls — rise fifty metres into the sky, riotous polychrome pyramids of stucco gods. The climax has moved from the shrine to the threshold.
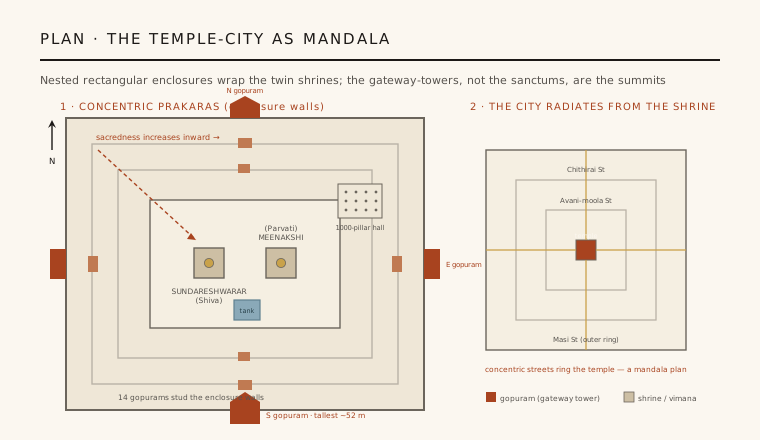
1. A city of nested enclosures
The Meenakshi Amman Temple is not a single building but a walled temple-city, organised as a set of concentric rectangular enclosures — prakaras — wrapped one inside the next around a pair of sanctums. At the still centre sit two small shrines: Sundareshwarar, a form of Shiva, and beside him Meenakshi, the fish-eyed goddess identified with Parvati, whose temple this properly is. Each shrine has its own ring of enclosures, and the two systems interlock within a great outer rectangle roughly 258 by 241 metres.
The plan works as a diagram of graded sacredness. A pilgrim does not simply enter; they pass through gateway after gateway, courtyard after courtyard, moving inward through pillared halls, past the sacred Porthamarai (golden-lotus) tank, toward sanctums that grow smaller, darker and more charged the deeper one goes. The whole is a built mandala — a cosmic diagram walked rather than drawn — and the city of Madurai itself extends the figure outward, its old bazaar streets ringing the temple in concentric squares that radiate from the shrine.
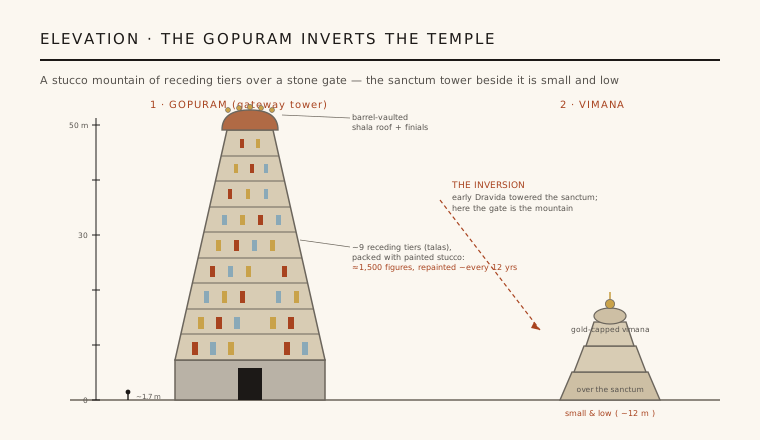
2. The inversion of the Dravidian temple
The southern, or Dravidian, temple was born tower-first. In the early masterworks — the Chola Brihadeeswarar temple at Thanjavur of about 1010 — the vimana, the pyramidal tower over the sanctum, is the tallest thing for miles, a stone mountain marking the god's seat from the centre. Enclosure gateways existed, but they were subordinate: you looked past them to the great tower rising beyond.
At Madurai that hierarchy is turned inside out. Over five centuries of accretion, and especially in the Nayak rebuilding, the central vimanas stayed small and low while the gopurams on the enclosure walls swelled into the dominant forms — the tallest reaching about 52 metres, far higher than anything over the sanctum. The architectural summit migrates from the core to the perimeter, from the shrine to the gate. In the mature temple-city the mountain you climb toward is the threshold you pass through, not the cell you finally reach.
3. The gopuram: a mountain of painted stucco
A gopuram is a steep truncated pyramid of receding storeys — talas — raised over a rectangular stone gateway. The stone base carries a single deep doorway; above it the superstructure is comparatively light, a hollow shell of brick and timber faced in stucco, each tier stepped back from the one below and ringed by miniature shrine-forms. The tallest, the southern gopuram, climbs nine tiers, and the profile is crowned not by a point but by a long barrel-vaulted roof, the wagon-topped shala, its ridge studded with pot-and-flame finials (kalasams).
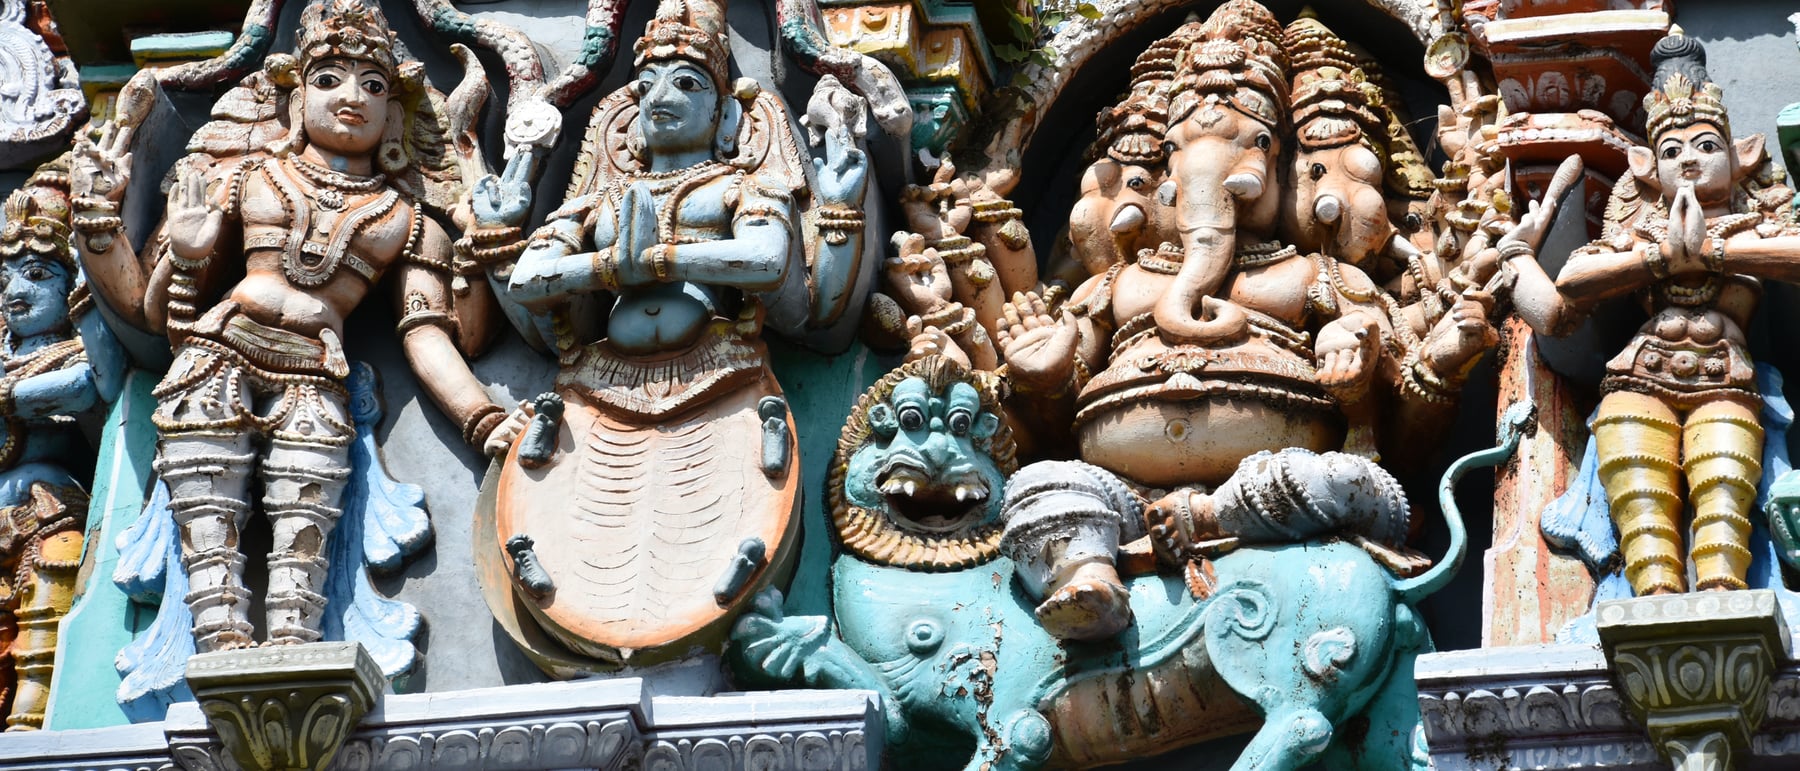
What makes the gopuram unmistakable is its skin. Every tier is crowded with painted stucco figures — gods, demons, guardians, dancers, animals — packed shoulder to shoulder in their hundreds; the south tower alone carries well over a thousand. The whole polychrome host is renewed roughly every twelve years, replastered and repainted at the temple's consecration rites, so the towers read as living, saturated colour rather than weathered stone. The gopuram is thus a paradox: a permanent stone gate wearing an impermanent, endlessly renewed sculptural mountain.
4. The Nayak rebuilding and the great halls
Madurai is ancient — a Pandya capital praised in Tamil Sangam poetry, its temple growing under Pandya and Chola patronage. That older fabric was devastated in the early fourteenth century during the raids of the Delhi Sultanate, and the temple as it now stands is overwhelmingly a Nayak creation. The Madurai Nayaks, once governors under the Vijayanagara empire, rebuilt and vastly expanded the complex through the sixteenth and seventeenth centuries, above all under Tirumala Nayak (reigned c. 1623–1659), raising the tall gopurams and the ceremonial halls that give the temple its scale.
The Nayak signature is the mandapa, the great columned hall. The famous thousand-pillar hall (Aayiram Kaal Mandapam), traditionally credited to the minister Ariyanatha Mudaliar around 1569, in fact carries some 985 richly carved piers, many worked into rearing yali beasts and near-freestanding figures — a forest of ornate composite pillars that turns structure into sculpture. Around it, colonnaded corridors, tanks and gateway-halls knit the enclosures together, so that the visitor moves through kilometres of covered, pillared space between the outer gopurams and the inner shrines.
5. Why it matters
Meenakshi is the fullest surviving statement of the South Indian temple-city — the type in which the temple is no longer one dominant tower but an entire ritual precinct, an urban organism of walls, gates, halls and tanks that structures a whole city around it. It shows the Dravidian tradition reaching its late maturity by inverting its own founding logic, letting the gateway outgrow the sanctum, and by embracing colour, narrative crowding and periodic renewal over the austere permanence of early stone.
Its dates deserve honesty: the sanctity is very old, but almost nothing standing predates the fourteenth-century destruction, and the towering silhouette is a product of the sixteenth and seventeenth centuries and of every recoat since. That, in a way, is the point. Meenakshi is not a ruin preserved but a building still in use and in flux — repainted, reconsecrated, thronged daily — a reminder that in this tradition a temple is less an object finished in the past than a practice continuously remade in the present.
Its logic — a low, almost hidden core reached through a sequence of ever-grander thresholds — anticipates the modern civic megastructure, from airport concourses to temple-scaled museums, where the journey and the gateway, not the final room, carry the architecture.
References & further reading
- 01Michell, George (1995). Architecture and Art of Southern India: Vijayanagara and the Successor States. The New Cambridge History of India I:6, Cambridge University Press.
- 02Branfoot, Crispin (2007). Gods on the Move: Architecture and Ritual in the South Indian Temple. Society for South Asian Studies / British Academy, London.
- 03Michell, George (1988). The Hindu Temple: An Introduction to its Meaning and Forms. University of Chicago Press.
- 04Hardy, Adam (2007). The Temple Architecture of India. John Wiley & Sons, Chichester.
- 05Lewandowski, Susan J. (1977). Changing Form and Function in the Ceremonial and the Colonial Port City in India: An Historical Analysis of Madurai and Madras. Modern Asian Studies 11(2), pp. 183–212.
Last verified 2026-07-06. Ancient and vernacular works often have no single architect or firm date; dates are given as widely accepted approximations and the builder-culture is named where no individual designer is known.