
23 · Brutalism, Metabolism & the Concrete AgeNo. 12 in era
MASP (São Paulo Museum of Art)
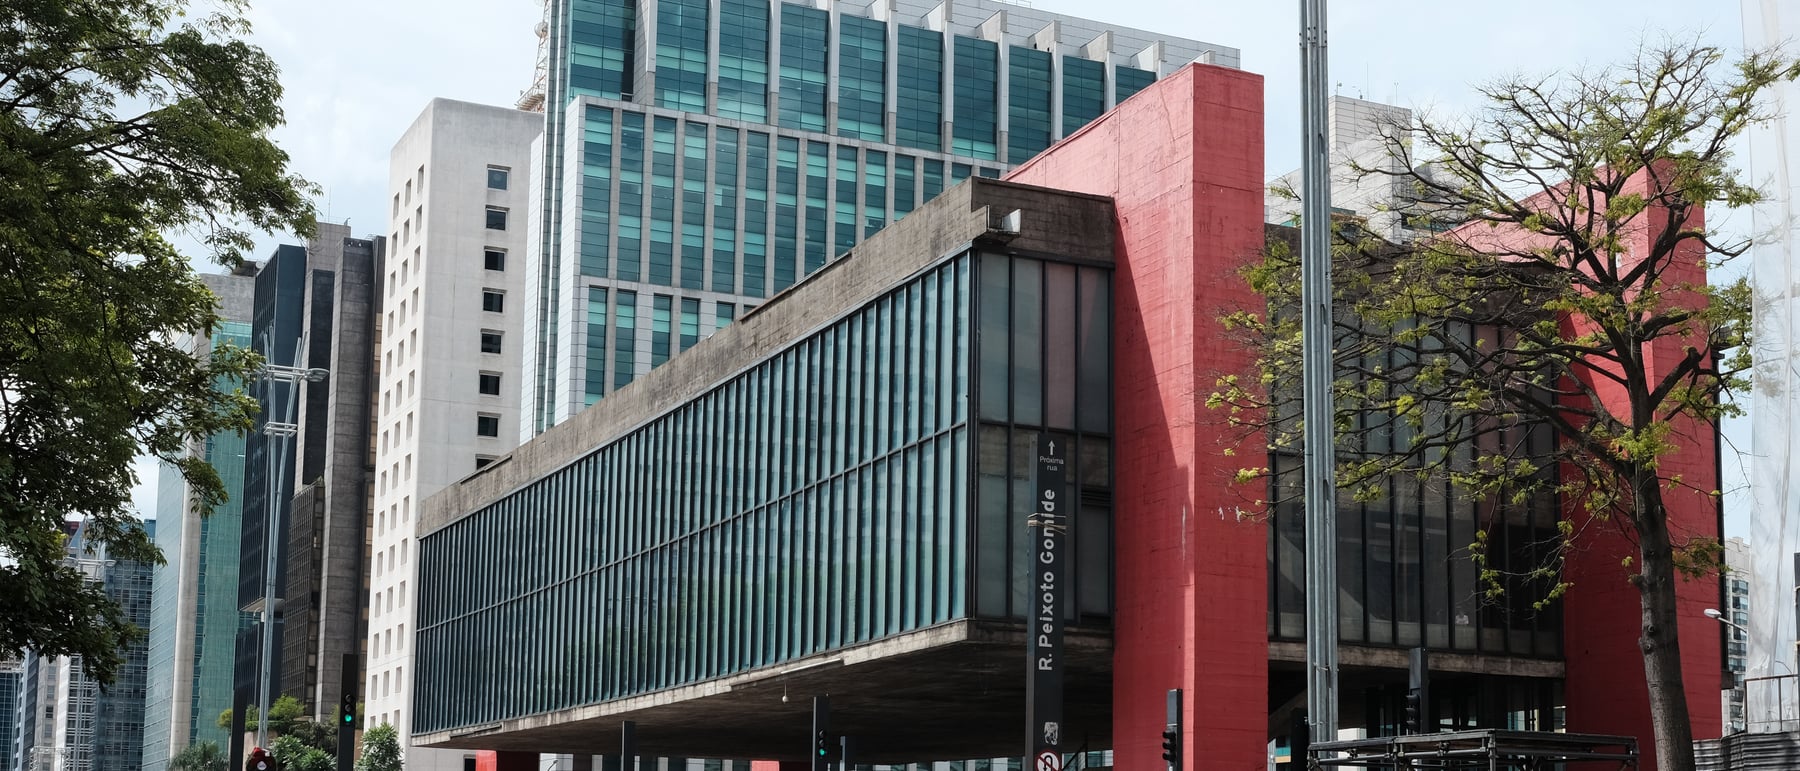
On the ridge of Avenida Paulista, Lina Bo Bardi refused to fill the site — she lifted the museum off it. At MASP (1957–1968) the whole picture gallery is a long glass-and-concrete box slung beneath two colossal portal frames of pre-stressed concrete, painted a defiant red, that clear an unheard-of 74 metres in a single span. By hanging the building in the air she kept a promised view over the city and handed São Paulo something rarer than a museum: a vast, open, covered public square beneath it.
1. The covenant, and the museum in the sky
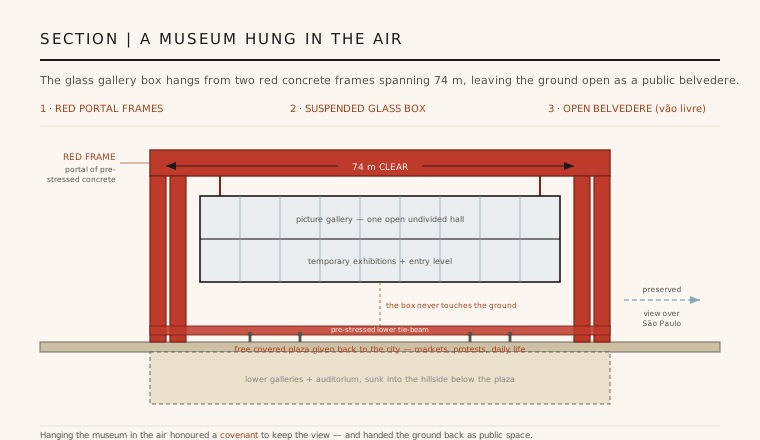
The site was a gift with a string attached. The plot on the Trianon ridge, high above the city, had been donated to São Paulo on the condition that the sweeping view over the town be kept open forever — a legal covenant written into the land. A conventional building would have blocked it. Bo Bardi's answer was to treat the constraint as the whole idea: rather than sit the museum on the ground, she would lift it into the air and leave the ridge clear, so the horizon still reads straight through the site.
To do it she hung the museum from two enormous portal frames of pre-stressed concrete — each a pair of columns joined by a deep top beam — that straddle the site and clear a span of about 74 metres with nothing beneath. The two-storey gallery box is suspended from those top beams, floating clear of the plaza without touching it. Painted a bold red, the frames turn a structural feat into a civic emblem: the museum reads at a glance as a great red gate holding a glass casket in the sky.
2. The vão livre: giving the ground back to the city
Because the box hangs, the entire ground plane is left empty — and this void is the building's true gift. Bo Bardi called it the vão livre, the free span: a vast, open, covered plaza the width of the block, sheltered by the museum above and open to the street on every side. It is not a lobby or a forecourt but a piece of the city itself, a civic terrace where the promised view over São Paulo can still be taken in, exactly as the covenant demanded.
In the half-century since, that undercroft has become one of the most important public spaces in Brazil. It hosts a Sunday antiques market, concerts and performances, and above all it is the city's default stage for protest and assembly — the place where São Paulo gathers. Bo Bardi understood this from the start, imagining the plaza as an open ground where people would simply be. Few modern buildings have so deliberately traded floor area for public life, and fewer still have been so richly repaid for it.
3. Glass easels: art set loose in one open hall
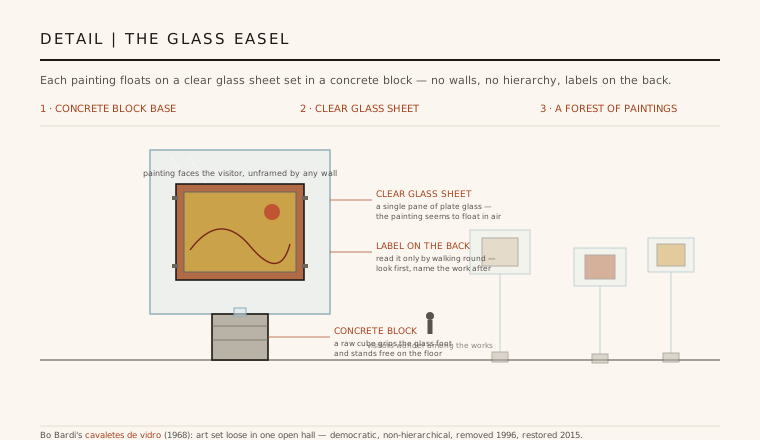
Inside the box, Bo Bardi was just as radical about how you look at art. Instead of hanging paintings on partition walls that steer you room to room, she dissolved the walls entirely and filled a single, undivided hall with her glass easels — the cavaletes de vidro. Each painting is clamped to a simple sheet of clear glass, whose foot is socketed into a small raw concrete block resting on the floor. The canvas appears to hover in mid-air, and its wall label is printed on the back of the glass, so you meet the work before you meet its name.
The effect is a democratic, non-hierarchical way of seeing: the paintings stand in loose rows across the open floor like trees, and visitors wander among them as through a forest, choosing their own path rather than a curator's route. No work is privileged by its position on a wall; every canvas faces the room at once. The display was dismantled in 1996 in favour of conventional walls, and its celebrated restoration in 2015 returned the hall to Bo Bardi's original vision — now recognised as one of the twentieth century's great acts of museum design.
4. Engineering the impossible span
Making a 74-metre clear span carry a two-storey museum full of people and paintings was no small feat in early-1960s concrete. Working with engineer José Carlos de Figueiredo Ferraz, Bo Bardi used pre-stressed reinforced concrete — concrete pre-loaded with tensioned steel so it can bridge far greater distances than ordinary reinforcement allows — for the four great beams. The two lower tie-beams sit at plaza level and the two deep upper beams carry the load, so the whole box hangs between them like a bridge slung between two piers.
The section does more work than the elevation shows. Beneath the open plaza, a second volume is sunk into the hillside, holding further galleries, an auditorium, a library and services — the belvedere is effectively a roof over a buried building as well as a floor beneath a floating one. The frank display of raw and pre-stressed concrete, colour used structurally, and engineering left legible are pure Brazilian modernism, but bent by Bo Bardi toward a single civic purpose rather than sculptural display.
5. Why MASP matters
MASP is the icon of São Paulo — the image the city uses to picture itself — and one of the boldest civic-minded modern buildings anywhere. Its boldness is not merely the record span or the red frames, but what they are for: a museum that refuses to hoard its site, that gives the most valuable thing it has, the ground and the view, back to the public. It is architecture as a civic gift, structure marshalled to enlarge the city rather than to impress it.
It is also the definitive work of Lina Bo Bardi, the Italian-born, Brazilian-naturalised architect long under-recognised and now read as one of the century's most original minds — a designer of buildings, exhibitions, furniture and ideas alike. Between the vão livre below and the glass easels within, MASP fuses a structural idea and a display idea into a single argument: that a museum can be a piece of the city, open, democratic and generous. That argument still sets the standard for what a public building might be.
Every contemporary museum that lifts its galleries to open a public ground beneath — from raised, permeable civic art centres to today's insistence that cultural buildings offer free, sheltered public space rather than a guarded plinth — is working in the shadow of Bo Bardi's vão livre: the belief that a museum's most valuable gift is the city it gives back.
References & further reading
- 01Lima, Z. R. M. de A. (2013). Lina Bo Bardi. Yale University Press, New Haven.
- 02Oliveira, O. de (2006). Subtle Substances: The Architecture of Lina Bo Bardi. Gustavo Gili / Romano Guerra, Barcelona / São Paulo.
- 03Ferraz, M. C. (ed.) (1993). Lina Bo Bardi. Instituto Lina Bo e P. M. Bardi, São Paulo.
- 04Bardi, P. M. (1992). The Museum of Art of São Paulo (MASP). Empresa das Artes, São Paulo.
- 05MASP — Museu de Arte de São Paulo Assis Chateaubriand (2015). The Museum Building and the Restoration of the Glass Easels (institutional record). MASP, São Paulo. https://masp.org.br/en/about
Last verified 2026-07-10. Ancient and vernacular works often have no single architect or firm date; dates are given as widely accepted approximations and the builder-culture is named where no individual designer is known.