
7 · The Islamic WorldNo. 07 in era
Masjid-e Shah (Shah Mosque)
On the great Naqsh-e Jahan square in Isfahan, Shah Abbas I raised the definitive Safavid mosque — a building that solves an impossible geometric problem, turning the visitor a silent 45 degrees between the city and Mecca, and crowns it with a swelling turquoise dome that has defined the Persian skyline ever since.
1. Two geometries reconciled
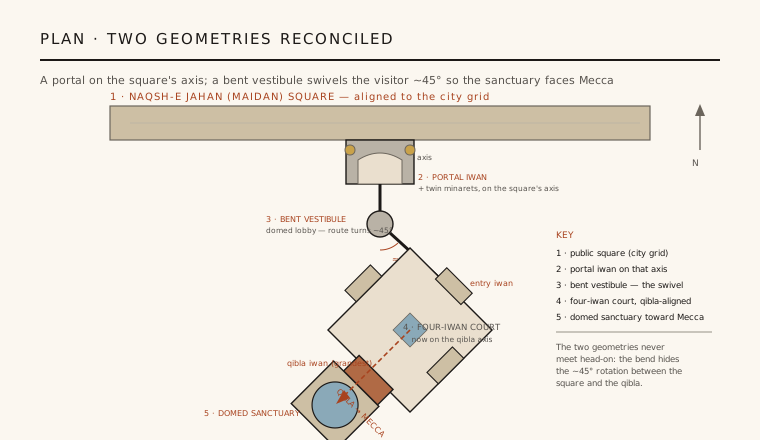
The Masjid-e Shah faces two directions at once, and this is the key to reading it. It fronts the vast Naqsh-e Jahan (Maidan) square, one of the world's great urban set-pieces, laid out to the grid of Shah Abbas's new Isfahan. Yet a mosque must face qibla, the direction of Mecca — here roughly 45° off the square's axis. Most builders would have accepted an awkward, skewed frontage. The Safavid designers refused to.
Their solution is one of the most elegant moves in Islamic architecture. A monumental portal iwan (pishtaq), flanked by twin minarets, sits squarely on the square's axis, giving the plaza a perfect, frontal face. Behind it, a bent domed vestibule quietly swivels the visitor about 45°, so that the great four-iwan courtyard and the sanctuary beyond come to rest correctly on the qibla axis. The two conflicting geometries never meet head-on; the rotation is absorbed, invisibly, in the turn of a lobby.
2. The four-iwan courtyard
Beyond the turn lies the canonical Persian mosque type: the four-iwan courtyard. A large rectangular court, centred on a reflecting pool for ablution, is framed on each of its four sides by an iwan — a tall, vaulted hall open to the court through a soaring pointed arch set within a rectangular screen. The type had matured over centuries in Iran; here it is deployed with imperial confidence and symmetry.
The four iwans are not equal. The qibla iwan, on the Mecca-facing side, is the grandest — deepest, tallest, most richly tiled — and it alone leads onward into the great domed sanctuary. The scheme organises the whole complex hierarchically and processionally: the court gathers the worshipper, the iwans mark the cardinal moments, and the qibla iwan funnels attention and movement toward the single most sacred space under the dome.
3. The double-shell dome
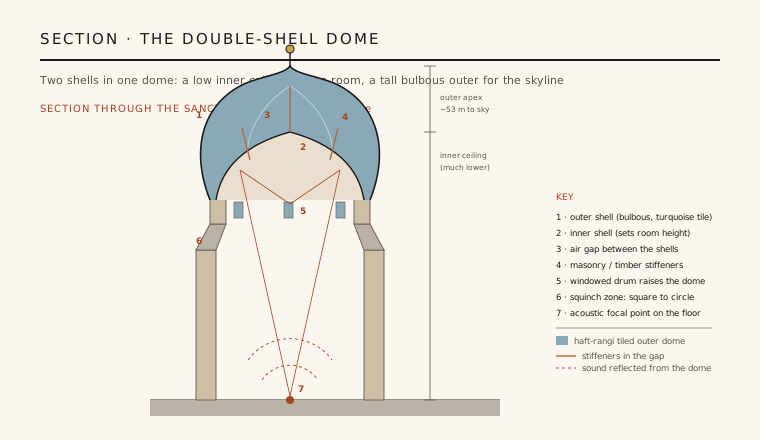
The sanctuary is capped by the mosque's crowning feat: a double-shell dome. Rather than one thickness of masonry, two separate shells are built with a wide void between them. The inner shell springs relatively low, setting a well-proportioned ceiling for the room below. The outer shell — the swelling, slightly bulbous turquoise dome — is raised much higher on a windowed drum, so that it reads powerfully across the city; its apex stands roughly 53 metres above the floor. Light stiffeners span the gap to tie the shells together.
This separation of an interior dome from an exterior one lets a single structure satisfy two irreconcilable demands — intimate proportion within, monumental profile without. Beneath the dome lies a celebrated acoustic focal point: standing at the centre, a clap or a spoken word bounces off the curved inner shell and returns as a run of distinct echoes, a spatial effect that makes the geometry of the dome audible.
4. An empire tiled in seven colours
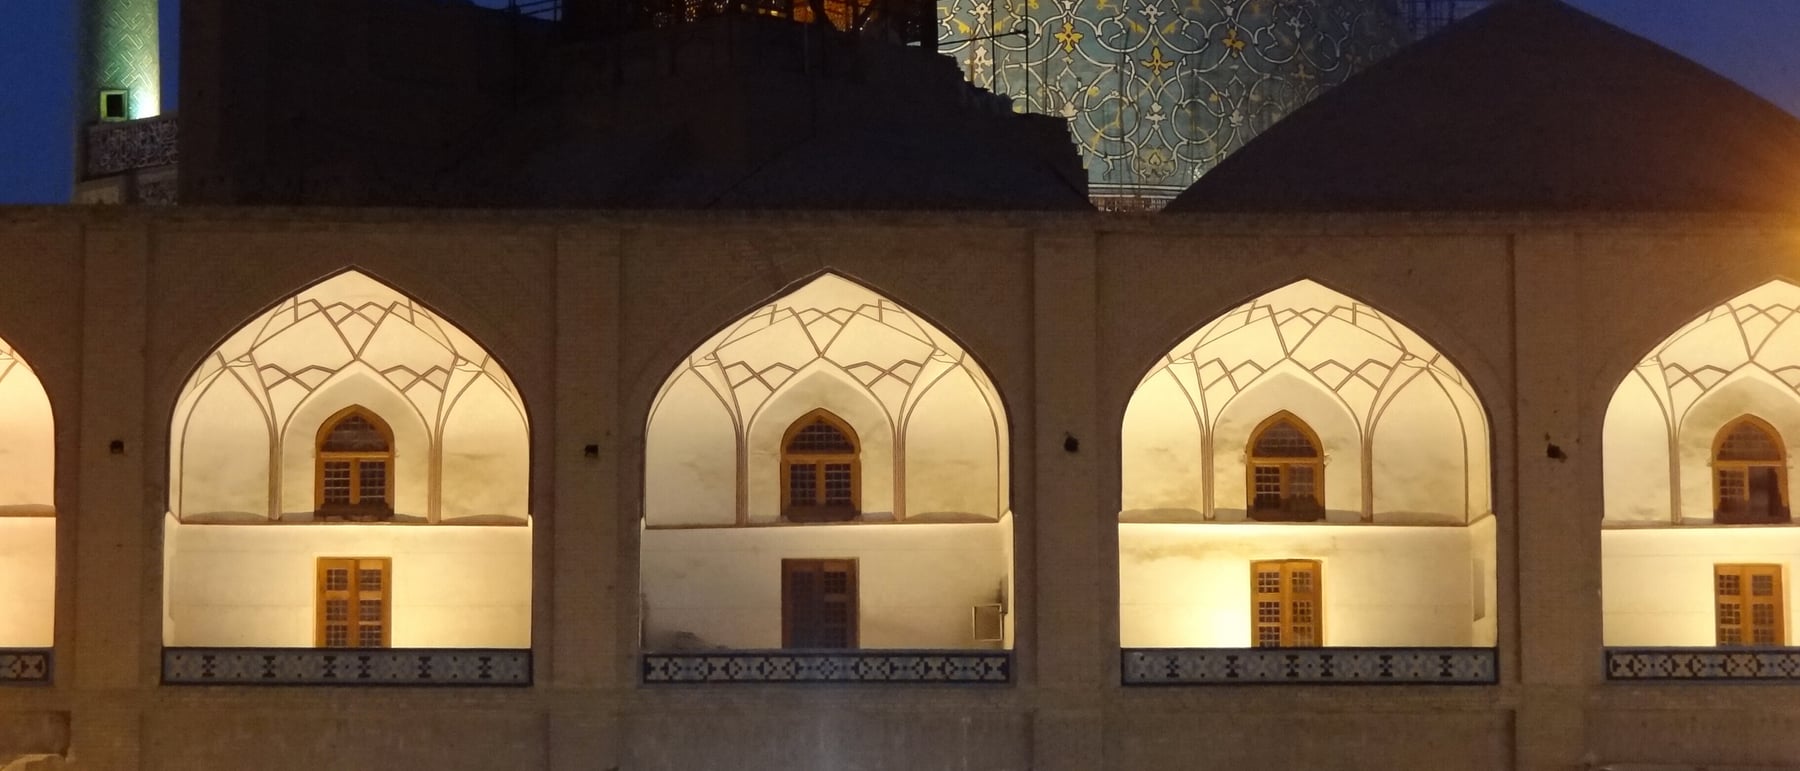
The scale of Shah Abbas's ambition — an entire mosque begun in 1611 and largely finished within his lifetime — demanded speed, and this drove a decisive change in surface technique. Instead of slow, laborious mosaic faience (banna'i mosaic), cut piece by piece, much of the mosque is clad in haft-rangi ("seven-colour") cuerda seca tiles: larger tiles painted with several glazes at once, the colours kept from bleeding by a greased outline, then fired in a single pass. It was faster and cheaper, and it could cover acres of wall.
The result is a shimmering skin of yellow, cobalt and turquoise arabesque, swirling across iwans, drum and dome. Twin minarets rise over the portal on the square, and a second pair flanks the sanctuary, all sheathed in the same tilework. The trade-off — slightly softer, less jewel-crisp colour than true mosaic — is invisible from the courtyard, and the technique let the Safavids turn tiling from a craft of small precious panels into an architecture of vast coloured surfaces.
5. Why it matters
The Masjid-e Shah is the mature statement of the Safavid — and, more broadly, the Persian — mosque, and a masterclass in urban design. It shows how a building can serve a city plan and a sacred orientation simultaneously, resolving their conflict not by compromise but by an artful, hidden geometric move. As the climax of the Naqsh-e Jahan ensemble, it also demonstrates architecture working at the scale of the whole maidan, a set-piece of state, commerce and faith.
Its influence radiated outward through Persian and Mughal building, and its ideas — the double-shell dome for a dual reading of space, the tiled surface as an architecture in its own right, the choreographed, reoriented approach — remain touchstones. The mosque was inscribed by UNESCO in 1979 as part of the Meidan Emam of Esfahan, recognition that it is not merely a beautiful building but a pivotal solution in the history of the discipline.
Every architect who has smoothed an impossible collision of grids — a sacred axis against a street plan, a public face against a private heart — by turning it invisibly inside a threshold is working in the tradition of Isfahan's bent vestibule.
References & further reading
- 01Blair, S. & Bloom, J. M. (1994). The Art and Architecture of Islam, 1250–1800. Yale University Press, New Haven.
- 02Hillenbrand, R. (1994). Islamic Architecture: Form, Function and Meaning. Edinburgh University Press, Edinburgh.
- 03Blake, S. P. (1999). Half the World: The Social Architecture of Safavid Isfahan, 1590–1722. Mazda Publishers, Costa Mesa.
- 04Necipoglu, G. (1995). The Topkapi Scroll: Geometry and Ornament in Islamic Architecture. Getty Research Institute, Santa Monica.
- 05UNESCO World Heritage Centre (1979). Meidan Emam, Esfahan. UNESCO World Heritage List, ref. 115. https://whc.unesco.org/en/list/115/
Last verified 2026-07-06. Ancient and vernacular works often have no single architect or firm date; dates are given as widely accepted approximations and the builder-culture is named where no individual designer is known.