
17 · Art Nouveau, Arts & Crafts and the Turn of the CenturyNo. 08 in era
Majolica House
Otto Wagner clad an ordinary Vienna apartment block in a rising tide of glazed pink roses — and in doing so argued that the flat, decorated, honestly-functional surface was the modern way to build. The flowers are not only beautiful; they are weatherproof.
1. Two houses on the Wienzeile, and a very flat wall
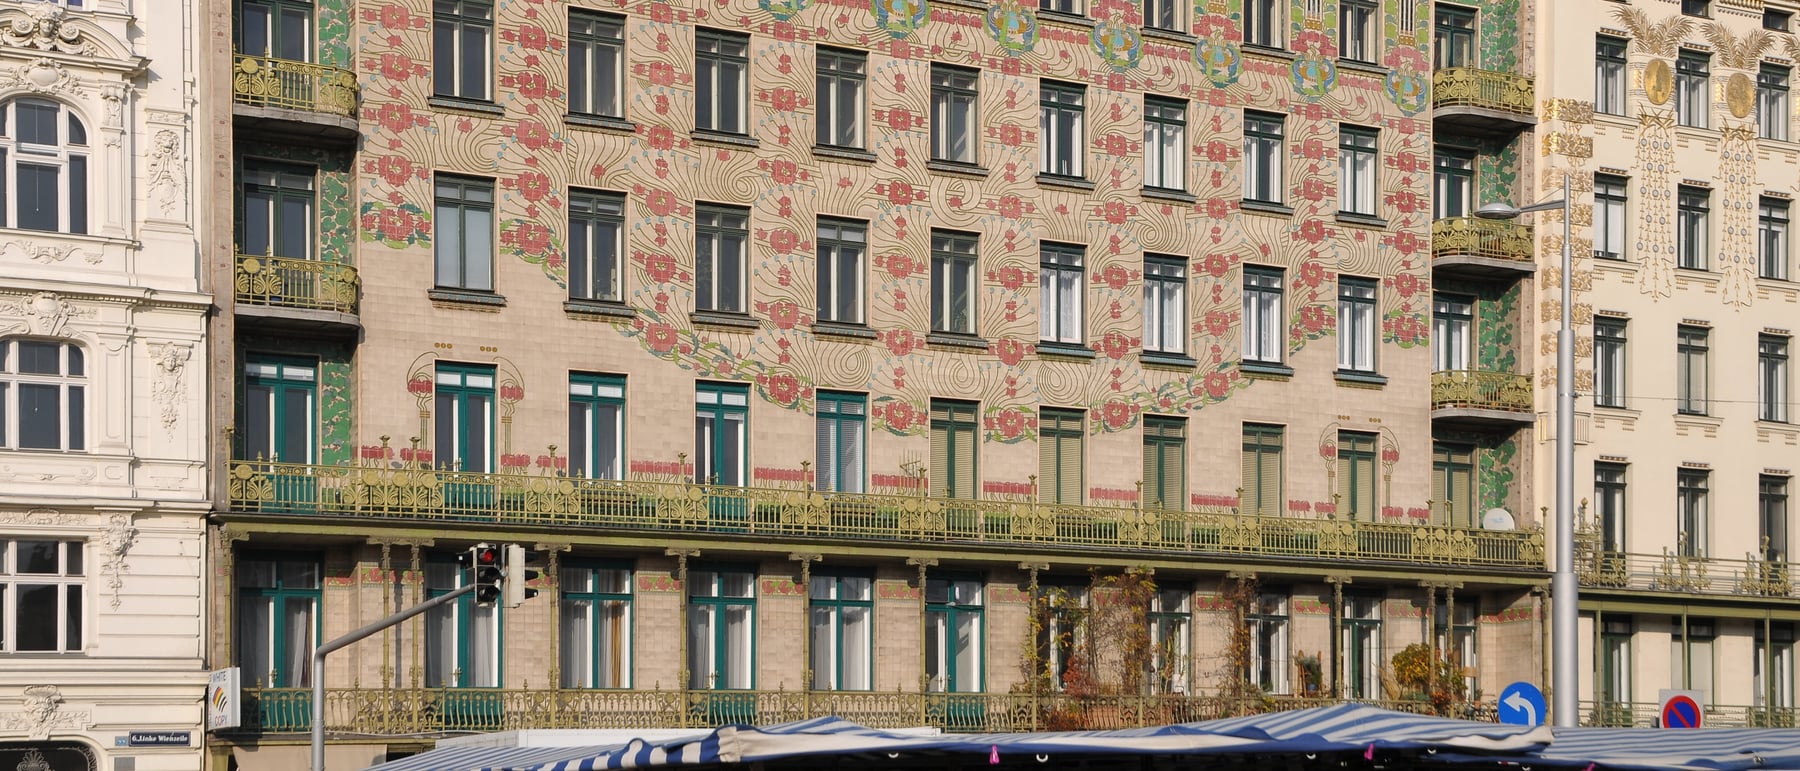
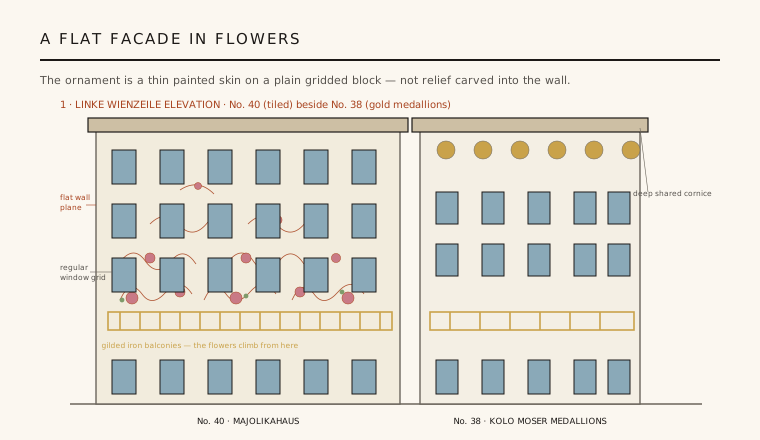
In 1898 Otto Wagner, already the most established architect in Vienna and a professor to the young Secession generation, put up two speculative apartment houses side by side on the Linke Wienzeile, the broad boulevard running out toward Schönbrunn. Number 38 he faced with gilded stucco reliefs and gold medallions designed by his pupil Koloman Moser — it is the block glimpsed at the right of the hero photograph. Number 40, the Majolikahaus, he gave over entirely to flowers. Both are the same thing underneath: a plain, rational, flat-fronted block six storeys tall, pierced by a regular grid of near-identical windows.
What makes the Majolica House startling is precisely how little the wall does. There is no rusticated base, no giant order, no carved cornice program — none of the modelled, shadow-casting relief that a nineteenth-century Ringstrasse palace would have worn. The facade is a single unbroken plane, and everything that happens on it happens on the surface, not carved into its depth. Wagner has emptied the wall of sculpture and then covered it in a picture.
2. Why flowers, and why glazed
The picture is a spreading pink rose-and-vine pattern that begins low, densest around the second-floor balconies, and climbs and thins as it rises — as if the whole facade were a trellis the plants are growing up. But the decisive fact is the medium. The pattern is painted onto majolica: tin-glazed ceramic tiles, fired hard and sealed under a glassy surface. That is why the house is named for its cladding rather than its ornament.
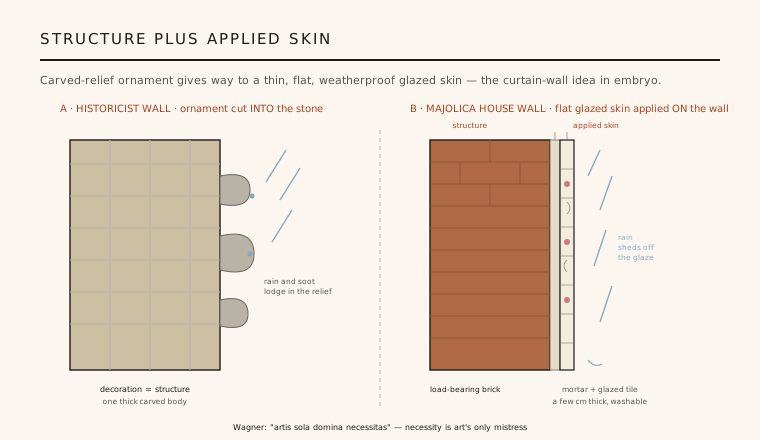
Wagner's choice was as practical as it was pretty. A glazed tile is weatherproof and washable in a way that carved stone or painted stucco is not: rain runs off the vitreous surface instead of soaking in, and city soot rinses away rather than blackening the modelling. In a coal-smoke metropolis this was a real maintenance argument, not a metaphor. The decoration, in Wagner's logic, earns its place by protecting the surface it sits on — ornament and function are made to coincide.
3. Structure plus applied skin
Strip away the roses and the intellectual move becomes clear. Behind the tiles is a conventional load-bearing masonry wall; in front of it is a thin bed of mortar and a skin of flat ceramic only a few centimetres thick. Wagner has split the wall conceptually into two things — the structure that holds the building up and the skin that faces it — and treated the skin as a separate, applied layer that can carry whatever image the architect chooses. Historicist relief, in which ornament is cut into the body of the wall so that decoration and structure are one heavy mass, is simply abandoned.
That separation is why historians read the Majolica House as pointing past Art Nouveau toward the twentieth century. The idea of a building as frame-or-mass plus a thin, non-structural, expressive cladding is the conceptual seed of the modern curtain wall. Wagner is still hanging a decorated skin rather than a sheet of glass, but the grammar — honest structure, honest surface, and no pretence that the two are the same — is already modern.
4. "Necessity is art's only mistress"
Two years before the house went up, Wagner published Moderne Architektur (1896), a short, combative book that told his students the historical styles were exhausted and that a genuinely modern architecture had to be generated by modern materials and modern needs. His motto, carried later onto the walls of his own studio, was "artis sola domina necessitas" — necessity is art's only mistress. New life, new construction, new materials must, he argued, produce new forms; copying Baroque or Gothic was a lie about how a building was actually made.
The Majolica House is that manifesto built. The flat wall answers the plain speculative program of a rent-block; the tile answers the need for a durable urban surface; the flowers answer the wish that a city street still be beautiful. It is polemical architecture — Wagner is arguing with the whole ornamented Ringstrasse — but the argument is made in glaze and iron rather than in prose.
5. Between Art Nouveau and the modern
Set beside the full-blown Art Nouveau of the same moment — Horta's writhing Brussels interiors, Guimard's Métro entrances, Gaudí's dissolving Barcelona facades — the Majolica House looks almost restrained. Its ornament is lavish but flat; it decorates a surface without deforming the structure or the plan behind it. Where high Art Nouveau lets the ornament become the building, Wagner keeps the block rational and lets the flowers stay a skin. He is already paring toward function.
As teacher of the generation that founded the Vienna Secession — Olbrich, Hoffmann, Moser among them — Wagner set the terms for what came next, and his own work followed the logic further: within a few years the exposed aluminium bolts and stripped surfaces of his Postal Savings Bank (1903–1912) would drop the flowers altogether. The Majolica House catches him mid-stride, one foot still in ornament and one already in the modern, which is exactly why it endures as a hinge in the story.
Every rainscreen and printed-ceramic facade today — the glazed terracotta panels and patterned tile skins hung on office and housing blocks worldwide — repeats Wagner's Majolica House bargain: a thin, weatherproof, decorated cladding clipped over honest structure it exists to protect.
References & further reading
- 01Wagner, O. (trans. H. F. Mallgrave) (1988). Modern Architecture: A Guidebook for His Students to This Field of Art. Getty Center for the History of Art and the Humanities, Santa Monica (orig. Moderne Architektur, 1896).
- 02Geretsegger, H., Peintner, M. (1979). Otto Wagner 1841–1918: The Expanding City, the Beginning of Modern Architecture. Rizzoli, New York.
- 03Schorske, C. E. (1980). Fin-de-Siècle Vienna: Politics and Culture. Alfred A. Knopf, New York.
- 04Mallgrave, H. F. (2005). Modern Architectural Theory: A Historical Survey, 1673–1968. Cambridge University Press, Cambridge.
- 05Kirk, T. (2005). The Architecture of Modern Italy (vol. 2) and the Wagner Schule. Princeton Architectural Press, New York.
Last verified 2026-07-08. Ancient and vernacular works often have no single architect or firm date; dates are given as widely accepted approximations and the builder-culture is named where no individual designer is known.