
20 · The Modern Masters (International Style)No. 09 in era
Maison de Verre
Hidden in a courtyard off a quiet Left Bank street, the House of Glass is modern architecture's most beloved contradiction: a machine-age house of translucent glass block and frankly exposed steel that was built almost entirely by hand, one bespoke fitting at a time. Slotted into the void beneath an apartment its top-floor tenant refused to vacate, it is a machine à habiter made not by mass production but by craft — and it has been a cult object for architects ever since.
1. A house built in a void — around a tenant who would not leave
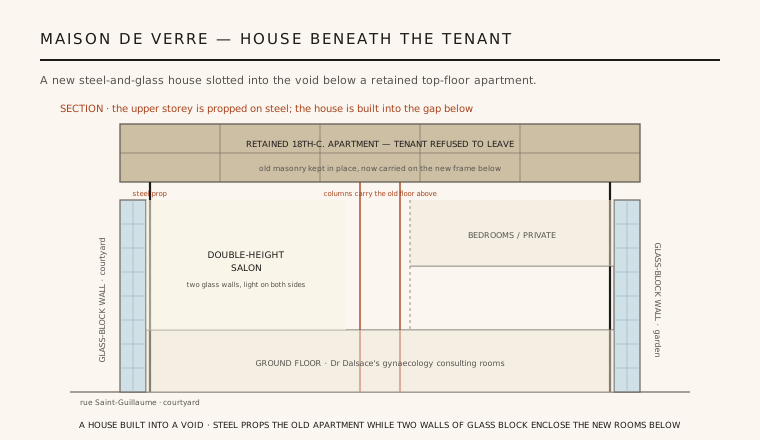
The Maison de Verre begins with an obstacle that would have defeated most commissions. Dr Jean Dalsace and his wife Annie bought an 18th-century hôtel particulier intending to demolish it and build anew, but the elderly tenant of the top floor held a protected lease and refused to move. Rather than wait her out, Chareau and Bijvoet did something audacious: they removed the three lower floors and left the old top storey hanging in the air, then propped it on a new steel frame and inserted an entirely modern house into the gap below and around it.
The result is a building defined by its constraint. The retained apartment sits like a masonry lid on slender steel columns, and the new house — three levels of consulting rooms, a great salon and private quarters — is threaded beneath it. Because the site is a deep, narrow courtyard hemmed in on every side, the architects had almost no ordinary windows to work with. That single problem — how to flood a landlocked house with light while keeping it private — generated the building's most famous idea.
2. Two walls of glass that give light without a view
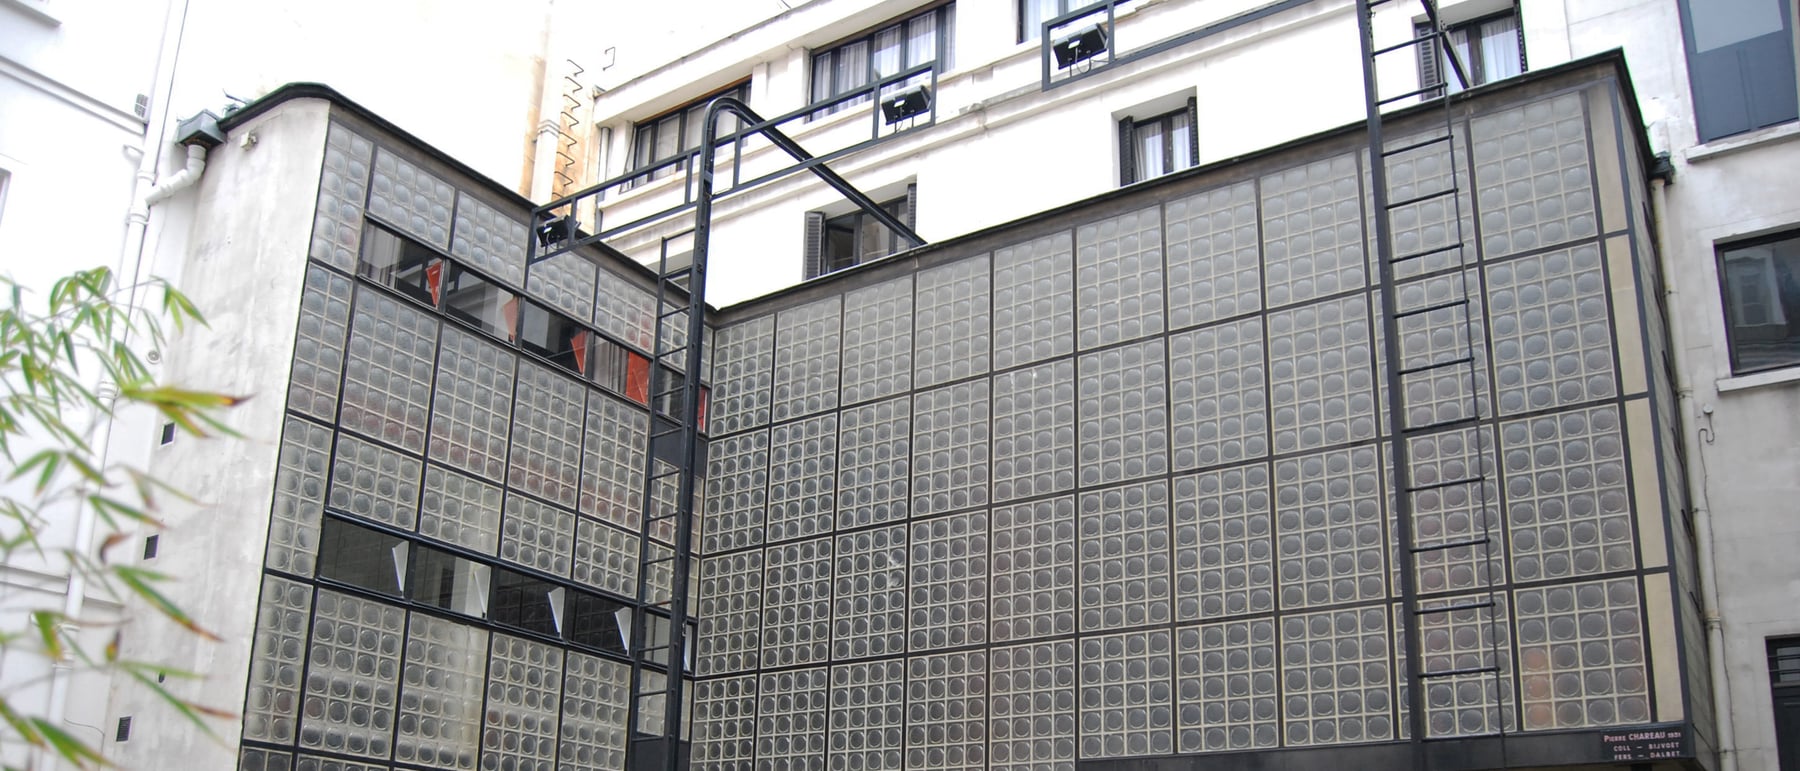
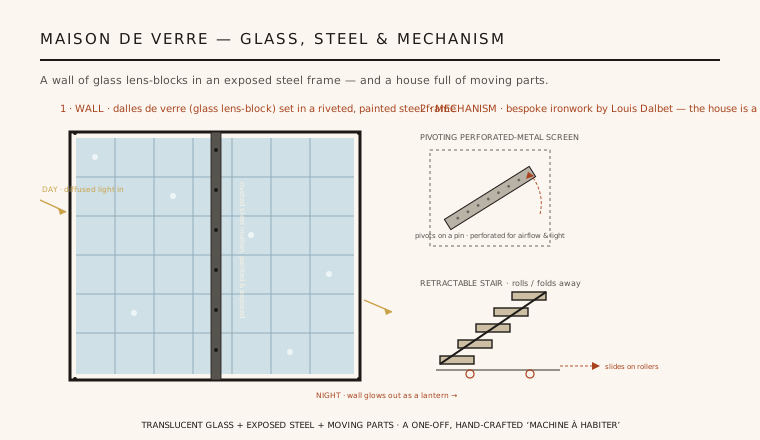
The courtyard and garden elevations are not windows at all but two vast walls built from square glass lens-blocks — dalles de verre, the American Nevada block — set in a grid many hundreds strong. Each block is a thick, moulded glass lens, translucent but not transparent: it gathers daylight and scatters it evenly into the interior while giving total privacy, an ideal quality for a house that doubled as a gynaecologist's practice. By day the rooms fill with a soft, shadowless, submarine glow; there is no view out and no view in.
At night the logic reverses. Lit from within (and washed by exterior floodlights), the great blocks turn the whole facade into a glowing lantern, a screen of light hanging in the dark courtyard. This was one of the first times an architect treated an entire wall as a diffusing membrane rather than a solid pierced by openings — the wall becomes, in effect, a single enormous light fixture. It is a wholly modern conception of the exterior: neither transparent glass curtain nor masonry, but luminous mass.
3. Steel left honestly in the open — and a house full of moving parts
Where earlier modernists hid their structure behind smooth render, Chareau did the opposite: the riveted and bolted steel frame is painted and left frankly visible, columns and beams standing in the rooms as declared facts. Exposed ducting, industrial rubber flooring, perforated-metal panels and open bookshelves complete a vocabulary borrowed straight from the factory and the ship. Yet none of it is standardised catalogue hardware — almost every element was designed for this house alone and forged by hand by the metalworker Louis Dalbet, Chareau's crucial collaborator.
That craft reaches its height in the building's astonishing repertoire of mechanisms. The Maison de Verre moves: pivoting and sliding screens, a retractable stair, rolling ladders on tracks, rotating cupboards, perforated panels that swing on pins, and folding partitions let the plan reconfigure itself moment to moment. Rooms open and close, privacy appears and dissolves, the doctor's practice separates from the family's life — all through beautifully engineered ironwork operated by hand. The house is not a static container but a set of instruments.
4. The double-height salon — a room lit from two sides
At the heart of the house is a double-height salon, the great living room of the Dalsace family, lit on both its long sides by the two glass-block walls so that it hangs in an even, luminous field of light. Around and above it the architects wove a spatial section of remarkable complexity: mezzanines, a library reached by a rolling ladder, a hovering steel stair, and galleries that overlook the room, so that the modest courtyard footprint yields a rich, multi-level interior. It is a plan of extraordinary spatial generosity won from a cramped and awkward site.
The salon also resolves the building's dual life. Below and to one side lay Dr Dalsace's consulting and examination rooms for his gynaecology practice, with their own entrance and a separate circulation of sliding screens and discreet stairs; above and around lay the private family quarters. The moving partitions let the two worlds share the same volume of light and steel while keeping patients and family cleanly apart — programme solved not by walls but by machinery.
5. Why architects made it a cult object
The Maison de Verre occupies a singular place in the modern canon because it answers the machine age in an unexpected voice. Le Corbusier — who visited the site repeatedly during construction — preached the house as a mass-producible machine à habiter; Chareau delivered a machine to live in that was, in fact, a one-off, entirely hand-made object of craft, every rivet, screen and cupboard bespoke. It is modernism's industrial imagery achieved through the methods of the atelier — the factory look made by artisans. For architects that paradox is irresistible.
Because it is largely private and was never widely published in its own day, the house acquired an almost mythic status, known through a handful of images and passed hand to hand as an insiders' pilgrimage. Its influence surfaces wherever architects celebrate exposed structure, honest mechanism and the sensuous handling of industrial materials — from high-tech architecture to countless later experiments with glass block. It remains a reminder that the deepest modern buildings are often not the purest diagrams but the most lovingly made.
Every architect who exposes the ducts and bolts, treats a whole wall as a glowing screen, or fits a small house with sliding and pivoting parts to make one space do many jobs is working in the lineage of the Maison de Verre — the hand-made machine that proved craft and the industrial aesthetic were never opposites.
References & further reading
- 01Vellay, M. & Frampton, K. (1990). Pierre Chareau: Architect and Craftsman, 1883–1950. Thames & Hudson, London.
- 02Taylor, B. B. (1992). Pierre Chareau: Designer and Architect. Taschen, Cologne.
- 03Cinqualbre, O. (ed.) (2016). Pierre Chareau: Modern Architecture and Design. Jewish Museum / Yale University Press, New Haven.
- 04Bauchet, B. & Vellay, M. (2007). La Maison de Verre: Pierre Chareau's Modernist Masterwork. Thames & Hudson, London.
- 05Frampton, K. (2007). Modern Architecture: A Critical History. Thames & Hudson, London (4th ed.), pp. 249–251.
Last verified 2026-07-09. Ancient and vernacular works often have no single architect or firm date; dates are given as widely accepted approximations and the builder-culture is named where no individual designer is known.